This is a carousel with tiles that activate property listing cards. Use the previous and next buttons to navigate.
1/1
$1,600,000
This is a carousel with tiles that activate property listing cards. Use the previous and next buttons to navigate.
1/1
Property Description
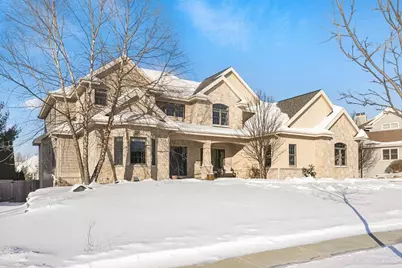
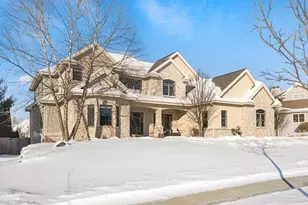
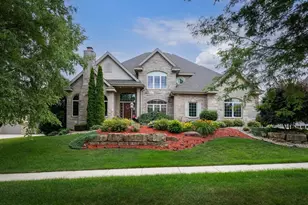
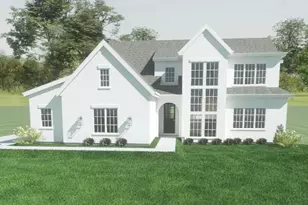
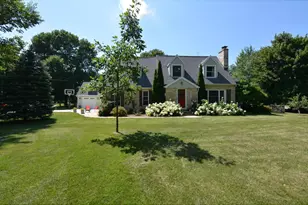
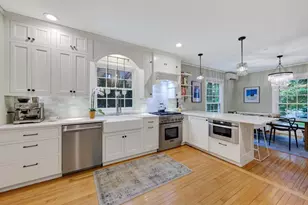
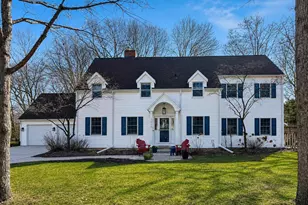
Gorgeous style & exceptional function come together in this home in the desirable Blackhawk neighborhood. Enjoy timeless design & thoughtful flow throughout. Relax in the FR w/cozy reading nook, fireplace, coffered ceiling & stunning views of the private yard & pool. A chef?s kitchen offers everything including a fireplace adding extra warmth & charm. The huge DR provides the perfect space for entertaining, while the screened porch is ideal for casual meals & sunset views. Main level includes 2 flex spaces perfect for an office/den or guest room. Upper level boasts 4 large bedrooms & 3 baths, including a luxurious primary suite w/huge walk-in closet & spa-like bath. The walkout LL will not disappoint, offering a spacious rec room, golf simulator, exercise rms & add'l bedroom & full bath. Step out to beautifully landscaped outdoor private retreat which includes a pool, hot tub, & lounging areas. Furnace and water heater new 2025. AC new 2019. Newer pool cover, endless lap feature.
Full Property Details
Full Property Details for 814 Big Stone Trail
General
- Sold For: $1,600,000
- Taxes: $21,999 (2025)
- Status: Closed
- Type: Single Family
- Source: Wirex_South_Central_Wisconsin_MLS_Corporation_SCW
- MLS ID: 2016179
- Added to Site: 145 day(s) ago
Interior
- Interior Features: Walk-In Closet(s), Great Room, Water Softener, Central Vacuum, Wet Bar, WhirlPool/HotTub, Hot Tub
- Appliances: Range/Oven, Refrigerator, Dishwasher, Microwave, Washer, Dryer
Rooms
Bathrooms
- Total Bathrooms: 6
- Full Bathrooms: 5
- Half Bathrooms: 1
- Bathroom: Whirlpool, At least 1 Tub, Master Bedroom Bath: Full, Master Bedroom Bath, Master Bedroom Bath: Walk-In Shower, Master Bedroom Bath: Tub/No Shower
Bedrooms
- Total Bedrooms: 5
- Primary Bedroom: 20 x 16, Upper
- Bedroom 2: 15 x 12, Upper
- Bedroom 3: 14 x 13, Upper
- Bedroom 4: 15 x 13, Upper
- Bedroom 5: 13 x 10, Lower
Other Rooms
- Living Room: 20 x 18, Main
- Family Room: 30 x 20, Lower
- Kitchen: 16 x 13, Main
- Dining Room: 18 x 12, Main
- Office/Den/Study: 12 x 10, Main
Exterior
- Exterior Features: Deck, Patio, Fenced Yard, In-Ground Pool, Screened Porch
Parking
- Garage: Yes
- Attached garage: Yes
- Garage Spaces: 3
- Garage Description: 3 Car, Attached, Basement Access
Location
- Municipality: Madison
- County: Dane
- Subdivision: Blackhawk
- Driving Directions: Old Sauk Rd to Big Stone Trl
School Information
- School District: Middleton-Cross Plains
- Elementary School: Pope Farm
- Middle School: Kromrey
- High School: Middleton
Heating & Cooling
- Heating Fuel: Natural Gas
- Heating/Cooling: Forced Air, Central Air Conditioning, Zoned Heating
Utilities
- Water/Sewer: Municipal Water, Municipal Sewer
Structural Information
- Architectural Style: Colonial
- Description/Design: 2 Stories
- Exterior Const.: Stucco
- Basement Desc.: Full, Walk-Out/Outer Door, Partially Finished, High Ceiling (8 Feet or Higher)
- Square Feet: 5,979
- Square Feet Range: 5001 or More
- Sq. Ft. Source: Listing Agent
- Year Built: 2013
Lot Features
- Lot Size Source: Assessor/Public Record
- Zoning: SR-C1
Financial Considerations
- Tax Amount: $21,999
- Tax Year: 2025
Disclosures and Reports
- Exclusions: Antique light in the office.
- Inclusions: range/oven, refrigerator, microwave, dishwasher, 2 washers, 2 dryers, lower level beverage refrigerator, lower level microwave, refrigerator in basement, water softener, all window coverings, hot tub, all pool equipment and supplies.
Listed by Stark Company, REALTORS
Sold by @properties-elleven Christie's International

Get Pre-Approved Today
Schools
Schools serving 814 Big Stone Trail
School District:Middleton-Cross Plains School District
| Name | Grades | Distance |
|---|---|---|
Pope Farm Elementary 816 Schewe Road, Middleton, WI 53562 | K-4 | 0.3 mi |
Kromrey Middle School 7009 Donna Drive, Middleton, WI 53562 | 5-8 | 3.4 mi |
Middleton High School 2100 Bristol Street, Middleton, WI 53562 | 9-12 | 3 mi |
Disclaimer:
School attendance boundaries provided by ATTOM Data Solutions and are for reference only. Contact the school directly to verify enrollment eligibility.
Price & Sales History for 814 Big Stone Trail
Date
Details
Price
Change
Source
6/29/2026
Sold
$1,600,000
6.67%
MLS
2/13/2026
Listed
$1,500,000
—
MLS
Disclaimer: Historical sales information is derived from public records provided by the county offices. Information is not guaranteed and should be independently verified.
814 Big Stone Trail, Madison, WI 53562 (MLS# 2016179) is a Single Family property that was sold at $1,600,000 on June 29, 2026. Want to learn more about 814 Big Stone Trail? Do you have questions about finding other Single Family real estate for sale in Madison? You can browse all Madison real estate or contact a Coldwell Banker agent to request more information.