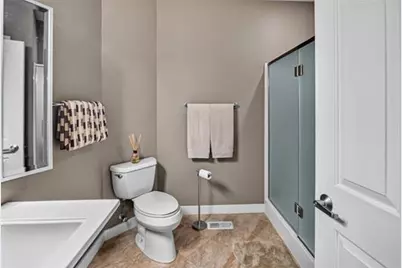
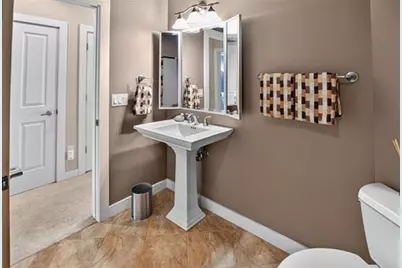
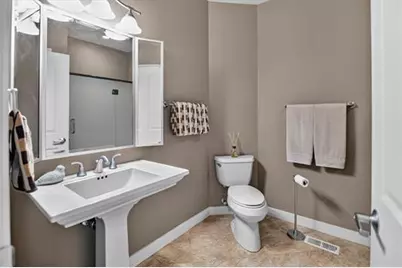
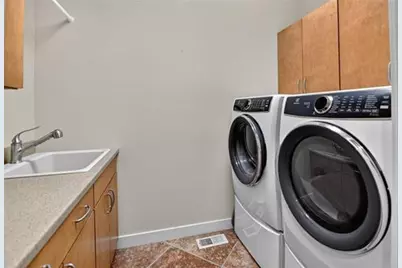
This is a carousel with tiles that activate property listing cards. Use the previous and next buttons to navigate.
1/82
$859,900
This is a carousel with tiles that activate property listing cards. Use the previous and next buttons to navigate.
1/82
Property Description
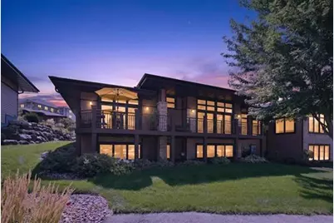
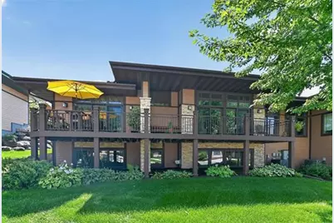
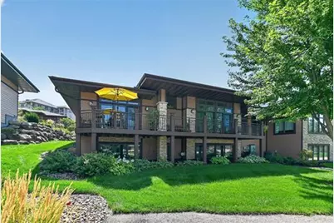
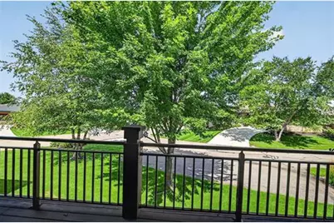
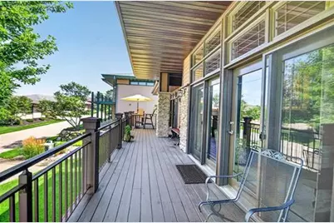
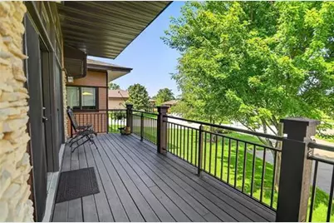
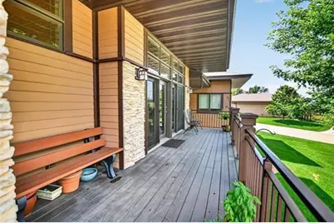
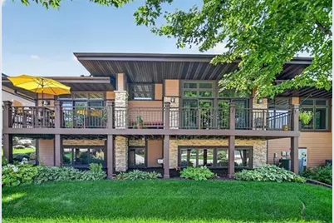
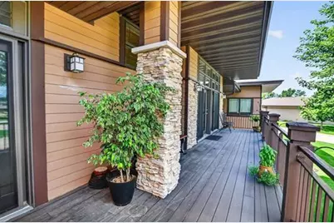
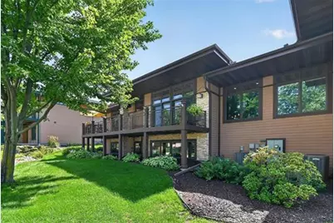
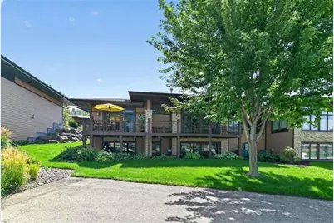
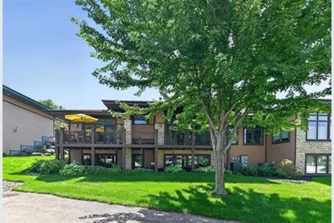
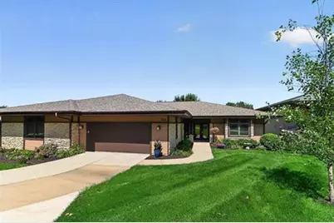
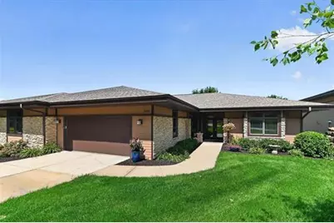
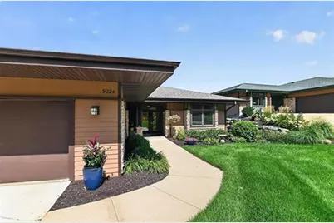
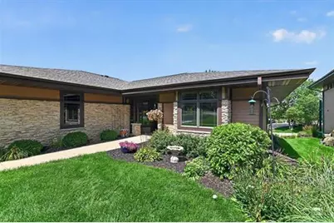
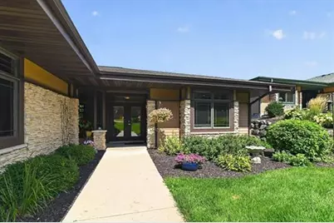
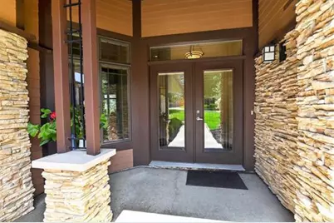
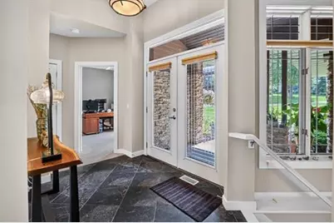
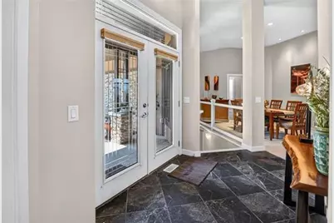
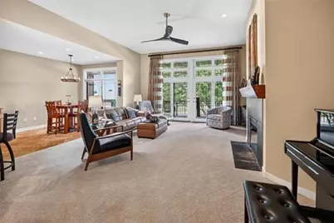
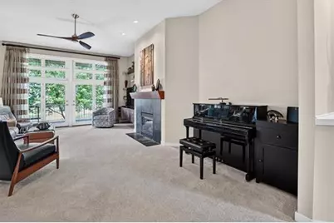
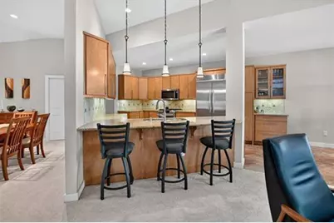
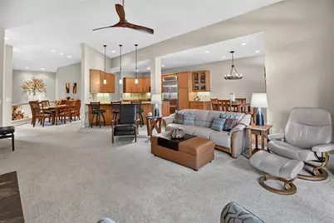
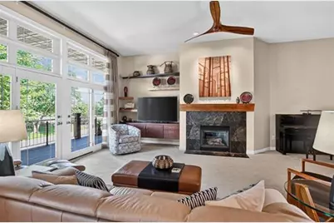
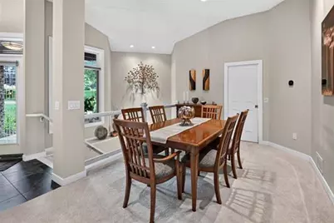
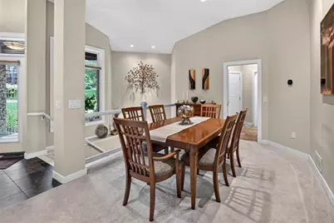
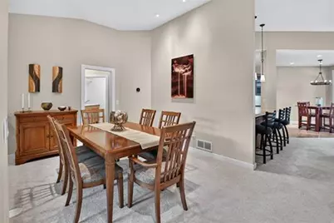
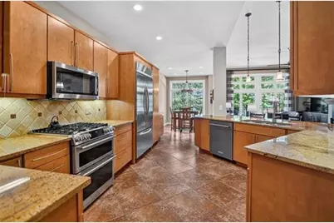
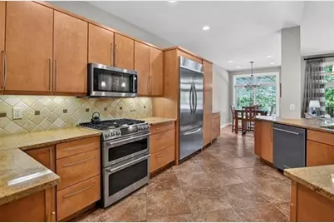
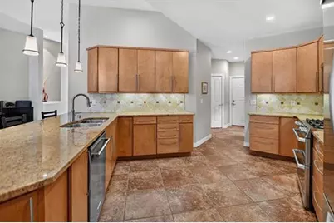
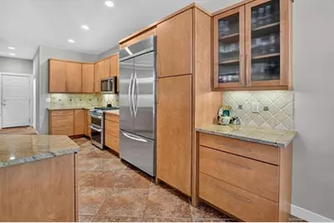
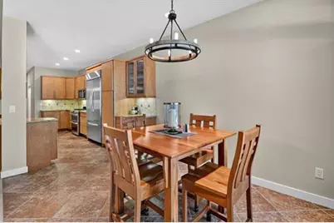
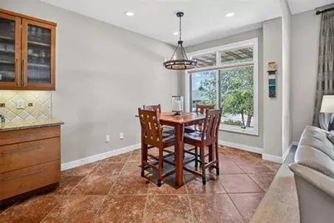
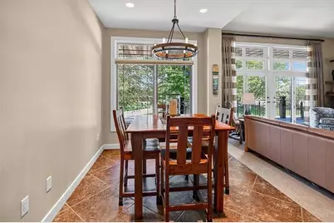
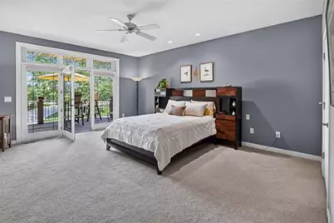
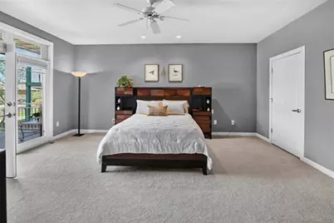
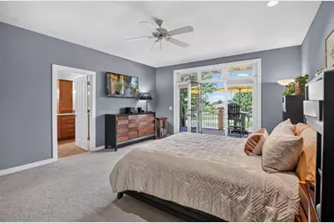
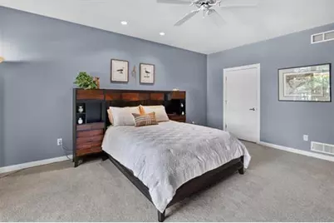
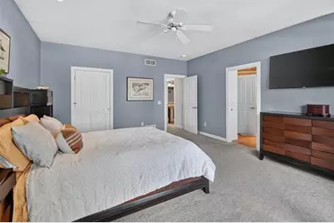
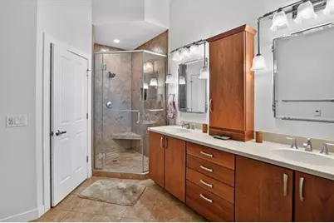
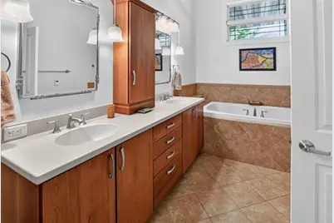
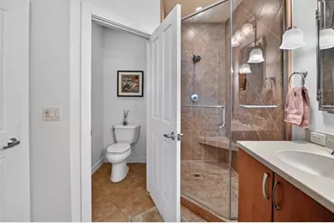
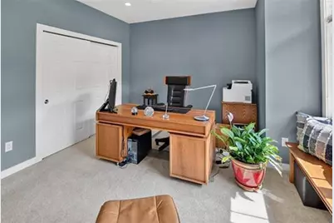
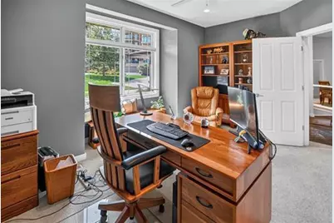
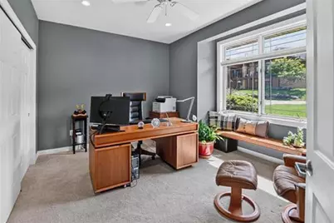
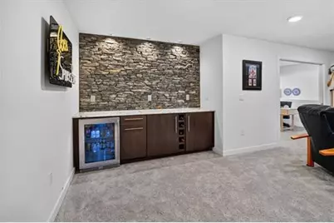
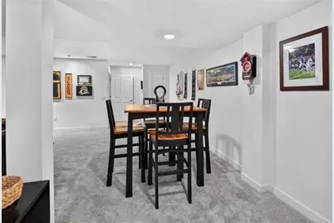
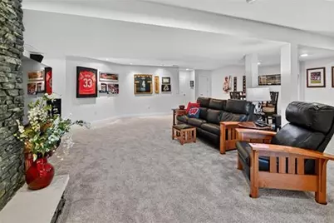
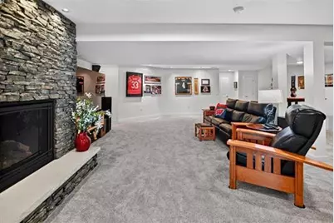
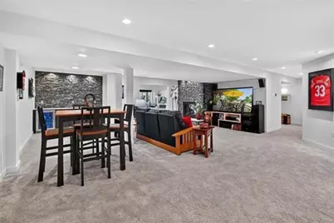
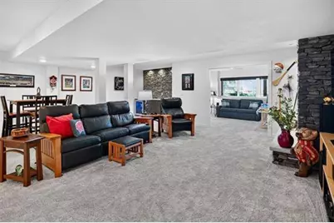
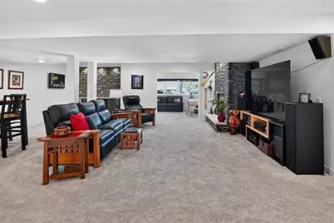
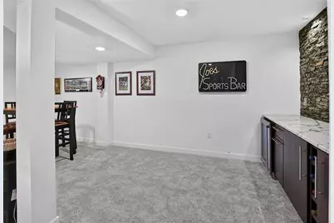
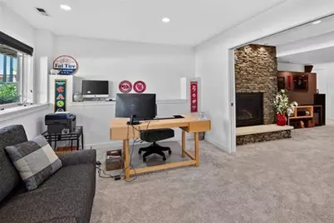
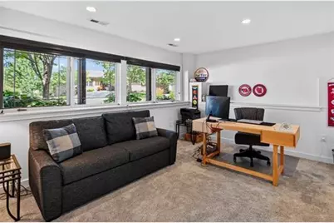
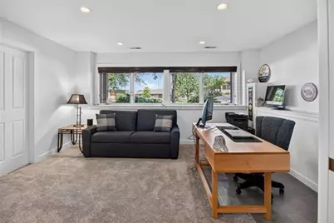
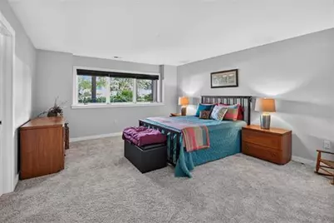
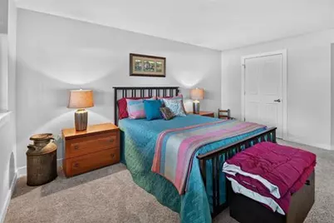
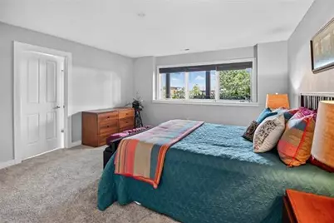
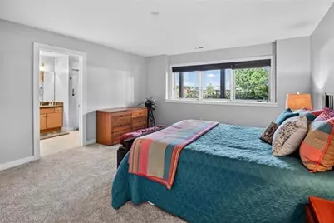
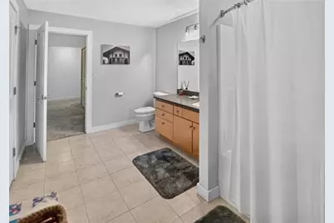
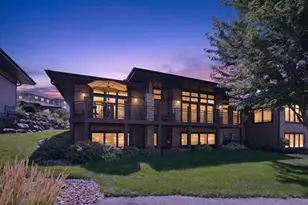
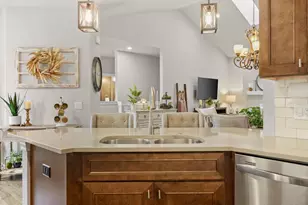
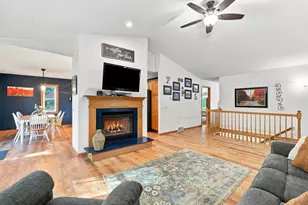
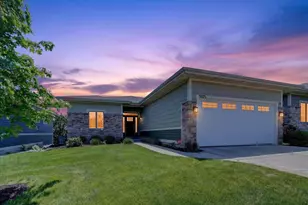
HAWKS LANDING! Stunning,move in ready, professionally designed, 3800 sq ft condo w/ 11ft ceilings & open floor plan. It's gourmet kitchen has a breakfast bar, Sandalwood maple cabinets,granite countertops, backsplash, ALL NEW HIGH END double ovens, gas range, microwave, dishwasher, new faucet & disposal! Great room is open to formal dining & dinette & boasts new carpet, custom shelving, a built-in cabinet,a lovely fireplace & patio doors leading our to super sized 42' deck w/ mature trees for privacy & shade that over looks bonus green space. Luxurious primary suite w/patio doors to deck has a huge closet, jetted tub, tiled walk in shower, double vanities, heated floors & private toilet area. LL is excepitonal; perfect for entertaining w/great exposure,spacious Family rm w/ a hand crafted stack-stone fireplace & accent wall in bar area. BIG guest suite w/walk in closet, plus an office/4th bedrm, & abundant storage area. Fantastic location! Walk to golf, swimming, pickle ball & Dahmens!
Full Property Details
Full Property Details for 9224 Crosswinds Ln
General
- Price: $859,900
- Taxes: $11,789 (2025)
- Status: Active
- Type: Single Family
- Source: Wirex_South_Central_Wisconsin_MLS_Corporation_SCW
- MLS ID: 2032265
- Updated: 9/9/2026
- Added to Site: 14 day(s) ago
Interior
- Interior Features: Walk-In Closet(s), Great Room, Water Softener, High-Speed Internet, Some Smart Home Features
- Appliances: Range/Oven, Refrigerator, Dishwasher, Microwave, Disposal
Rooms
Bathrooms
- Total Bathrooms: 3
- Full Bathrooms: 3
- Bathroom: Whirlpool, At least 1 Tub, Master Bedroom Bath: Full, Master Bedroom Bath, Master Bedroom Bath: Walk-In Shower, Master Bedroom Bath: Tub/No Shower
Bedrooms
- Total Bedrooms: 4
- Primary Bedroom: 18 x 15, Main
- Bedroom 2: 15 x 10, Main
- Bedroom 3: 16 x 15, Lower
- Bedroom 4: 14 x 11, Lower
Other Rooms
- Living Room: 22 x 18, Main
- Family Room: 25 x 24, Lower
- Kitchen: 14 x 15, Main
- Dining Room: 11 x 10, Main
- Deck: 42 x 8, Main
Exterior
- Exterior Features: Deck
Parking
- Garage: Yes
- Attached garage: Yes
- Garage Spaces: 2
- Garage Description: 2 Car, Attached, Opener Included
Location
- Municipality: Madison
- County: Dane
- Subdivision: Crosswinds Hawks Landing
- Driving Directions: From Mineral Point Rd, take S Pleasant View Rd Right on Midtown Rd, Right on Hawks Landing Circle, Left on Crosswinds Lane.
School Information
- School District: Madison
- Elementary School: Olson
- Middle School: Toki
- High School: Memorial
Heating & Cooling
- Heating Fuel: Natural Gas
- Heating/Cooling: Forced Air, Central Air Conditioning, In-Floor, Zoned Heating
Utilities
- Water/Sewer: Municipal Water, Municipal Sewer
- Utility Description: High Speed Internet Available
Structural Information
- Architectural Style: Ranch
- Description/Design: 1 Story, Shared Wall/Adjoining
- Exterior Const.: Vinyl, Brick
- Basement Desc.: Full, Exposed, Full-Size Windows, Finished, High Ceiling (8 Feet or Higher), Poured Concrete
- Square Feet: 3,800
- Square Feet Range: 3501 to 5000
- Sq. Ft. Source: Builder
- Year Built: 2008
Lot Features
- Lot Size Source: Assessor/Public Record
- Zoning: PUD
Financial Considerations
- Tax Amount: $11,789
- Tax Year: 2025
Disclosures and Reports
- Exclusions: Washer and dryer. Seller's personal property.
- Inclusions: All window coverings, all appliances, water softener, and garage door remotes.
Listed by Bunbury & Assoc, REALTORS

Get Pre-Approved Today
Get a Great Insurance Rate
Schools
Schools serving 9224 Crosswinds Ln
School District:Madison Metropolitan School District
| Name | Grades | Distance |
|---|---|---|
Olson Elementary School, Verona, WI 801 Redan Drive, Verona, WI 53593 | PK-5 | 0.8 mi |
Toki Middle School 5606 Russett Road, Madison, WI 53711 | 6-8 | 3.6 mi |
Memorial High School, Madison, WI 201 South Gammon Road, Madison, WI 53717 | 9-12 | 3.1 mi |
Disclaimer:
School attendance boundaries provided by ATTOM Data Solutions and are for reference only. Contact the school directly to verify enrollment eligibility.
Price & Sales History for 9224 Crosswinds Ln
Date
Details
Price
Change
Source
9/09/2026
Listed
$859,900
186.63%
MLS
12/15/2017
Sold
$300,000
—
Public Record
Disclaimer: Historical sales information is derived from public records provided by the county offices. Information is not guaranteed and should be independently verified.
Tax History
Tax History for 9224 Crosswinds Ln
Year
Property Taxes
Change
Tax Assessment
Change
2025
$11,789
12%
$651,500
6%
2024
$10,528
6%
$614,600
10%
2022
$9,888
—
$558,700
8%
2021
$9,909
-3%
$517,300
8%
2021
$10,175
—
$479,000
3%
2020
$10,175
1%
$465,000
1%
2019
$10,056
2%
$459,000
2%
2018
$9,868
—
$450,000
4%
2017
$9,912
-3%
$434,200
—
2016
$10,179
7%
$434,200
8%
2015
$9,529
-2%
$402,000
—
2014
$9,739
-1%
$402,000
—
2013
$9,795
—
$402,000
—
Disclaimer: Historical tax information is derived from public records provided by the county offices. Information is not guaranteed and should be independently verified.
Estimate the Cost
Estimate the Cost for 9224 Crosswinds Ln
9224 Crosswinds Lane, Madison, WI 53593 (MLS# 2032265) is a Single Family property with 4 bedrooms and 3 full bathrooms. 9224 Crosswinds Lane is currently listed for $859,900 and was received on September 09, 2026. Want to learn more about 9224 Crosswinds Lane? Do you have questions about finding other Single Family real estate for sale in Madison? You can browse all Madison real estate or contact a Coldwell Banker agent to request more information.