This is a carousel with tiles that activate property listing cards. Use the previous and next buttons to navigate.
1/1
$545,000
This is a carousel with tiles that activate property listing cards. Use the previous and next buttons to navigate.
1/1
Property Description
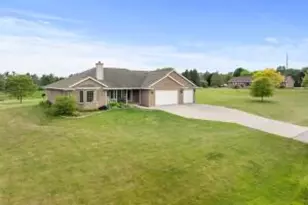
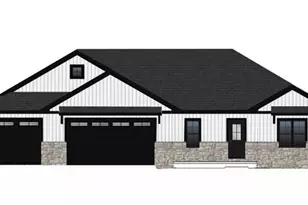
Welcome to this beautiful new construction home scheduled to be complete by the end of 2026! This thoughtfully designed split-bedroom ranch offers 3 bedrooms and 2 full baths with an open-concept layout that makes everyday living and entertaining effortless. The spacious kitchen flows seamlessly into the dining and living areas, highlighted by a cozy corner fireplace that creates the perfect gathering space. The private primary suite is tucked away from the additional bedrooms for added comfort and privacy. With quality new construction, modern finishes, and a functional layout, this home offers the perfect blend of style, comfort, and convenience in a great Manitowoc location.
Full Property Details
Full Property Details for 2334 Silveridge Dr
General
- Price: $545,000
- Taxes: $690 (2025)
- Status: Active
- Type: New Construction
- Source: MetroMLS_Milwaukee_Wirex
- MLS ID: 1976630
- Updated: 8/18/2026
- Added to Site: 54 day(s) ago
Interior
- Appliances: Dishwasher, Oven, Range, Refrigerator
Rooms
Bathrooms
- Total Bathrooms: 2
- Full Bathrooms: 2
- Bathroom: MBR Bath Walk-in Shower, Off Master Bedroom
Bedrooms
- Total Bedrooms: 3
- Bedroom 1: 14 x 15, Main Level
- Bedroom 2: 12 x 11, Main Level
- Bedroom 3: 12 x 11, Main Level
Other Rooms
- Foyer/Entry: 9 x 7, Main Level
- Living Room: 16 x 18, Main Level
- Kitchen: 12 x 12, Main Level
- Dining Room: 12 x 12, Main Level
- Laundry: 7 x 7, Main Level
- Mud Room: 7 x 12, Main Level
Parking
- Garage: Yes
- Attached garage: Yes
- Garage Spaces: 3
Location
- County: Manitowoc
- Driving Directions: From I-43, take Hwy 151 west. Turn left onto Crossing Meadows Drive, left onto Ridgeway Lane, then follow right onto Silveridge Drive to 2334 Silveridge Drive.
School Information
- School District: Manitowoc
- High School: Lincoln
Heating & Cooling
- Heating/Cooling: Natural Gas, Central Air Conditioning, Forced Air
Utilities
- Water/Sewer: Municipal Sewer, Municipal Water
Structural Information
- Architectural Style: Single Story, Ranch
- Description/Design: New Construction
- Exterior Const.: Stone, Vinyl
- Basement Desc.: Full
- Square Feet: 1,818
- Year Built: 2026
Lot Features
- Lot Size (Acres): 0.45
- Zoning: Residential
Financial Considerations
- Tax Amount: $690.91
- Tax Year: 2025
Listed by Keller Williams - Manitowoc
Get Pre-Approved Today
Get a Great Insurance Rate
Schools
Schools serving 2334 Silveridge Dr
School District:Manitowoc School District
| Name | Grades | Distance |
|---|---|---|
Monroe Elementary School, Manitowoc, WI 2502 South 14th Street, Manitowoc, WI 54220 | 1-6 | 4.1 mi |
Washington Junior High School, Manitowoc, WI 2101 Division Street, Manitowoc, WI 54220 | 7-9 | 3.8 mi |
Lincoln High School, Manitowoc, WI 1433 South 8th Street, Manitowoc, WI 54220 | 10-12 | 4.7 mi |
Disclaimer:
School attendance boundaries provided by ATTOM Data Solutions and are for reference only. Contact the school directly to verify enrollment eligibility.
Price & Sales History for 2334 Silveridge Dr
Date
Details
Price
Change
Source
8/18/2026
Listed
$545,000
—
MLS
Disclaimer: Historical sales information is derived from public records provided by the county offices. Information is not guaranteed and should be independently verified.

Estimate the Cost
Estimate the Cost for 2334 Silveridge Dr
2334 Silveridge Dr, Manitowoc, WI 54220 (MLS# 1976630) is a New Construction property with 3 bedrooms and 2 full bathrooms. 2334 Silveridge Dr is currently listed for $545,000 and was received on August 18, 2026. Want to learn more about 2334 Silveridge Dr? Do you have questions about finding other New Construction real estate for sale in Manitowoc? You can browse all Manitowoc real estate or contact a Coldwell Banker agent to request more information.