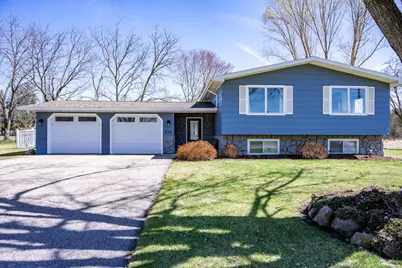
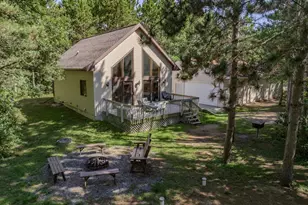
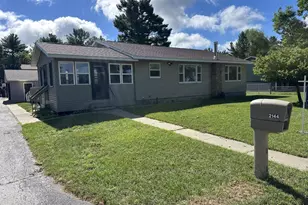
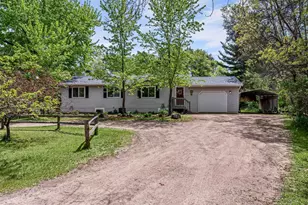
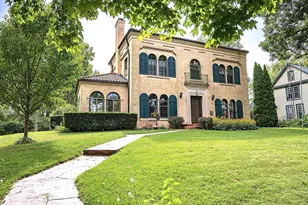
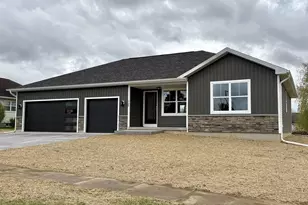
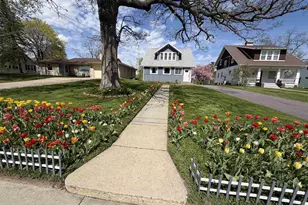
Full Property Details for 926 Elm St
General
- Sold For: $340,900
- Taxes: $4,864 (2025)
- Status: Closed
- Type: Single Family
- Source: Wirex_South_Central_Wisconsin_MLS_Corporation_SCW
- MLS ID: 2020681
- Added to Site: 181 day(s) ago
Interior
- Interior Features: Cable/Satellite Available, High-Speed Internet
- Appliances: Range/Oven, Refrigerator, Dishwasher, Microwave, Washer, Dryer
Rooms
- Total Bathrooms: 2
- Full Bathrooms: 2
- Bathroom: At least 1 Tub, No Master Bedroom Bath
- Total Bedrooms: 4
- Primary Bedroom: 13 x 14, Main
- Bedroom 2: 11 x 13, Main
- Bedroom 3: 13 x 14, Lower
- Bedroom 4: 11 x 13, Lower
- Living Room: 13 x 19, Main
- Kitchen: 10 x 13, Main
- Dining Room: 9 x 10, Main
- Office/Den/Study: 12 x 13, Lower
Exterior
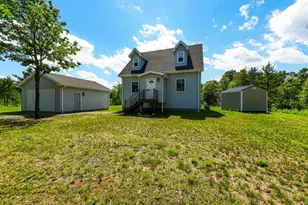
- Exterior Features: Patio, Fenced Yard
Parking
- Garage: Yes
- Attached garage: Yes
- Garage Spaces: 2
- Garage Description: 2 Car, Attached, Opener Included
Location
- Municipality: Mauston
- County: Juneau
- Subdivision: Henry's Subdivision
- Driving Directions: Grayside Ave towards school, left on Elm, property on left.
School Information
- School District: Mauston
- Elementary School: Grayside
- Middle School: Olson
- High School: Mauston
Heating & Cooling
- Heating Fuel: Electric
- Heating/Cooling: Forced Air, Radiant, Central Air Conditioning
Utilities
- Water/Sewer: Municipal Water, Municipal Sewer
- Utility Description: High Speed Internet Available
Structural Information
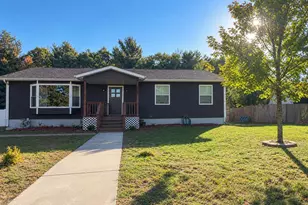
- Description/Design: Bi-Level, 1.5 Stories
- Exterior Const.: Masonite/Pressboard
- Basement Desc.: Full, Exposed, Full-Size Windows, Finished
- Square Feet: 2,100
- Square Feet Range: 2001 to 2500
- Sq. Ft. Source: Owner
- Year Built: 1978
Lot Features
- Lot Size Source: Assessor/Public Record
- Zoning: Res
Financial Considerations
- Tax Amount: $4,864
- Tax Year: 2025
Disclosures and Reports
- Exclusions: Seller's personal belongings
- Inclusions: Stove, Microwave, Dishwasher, Refrigerator, Washer, Dryer
Listed by Castle Rock Realty LLC
Sold by Castle Rock Realty LLC