This is a carousel with tiles that activate property listing cards. Use the previous and next buttons to navigate.
1/1
$380,000
This is a carousel with tiles that activate property listing cards. Use the previous and next buttons to navigate.
1/1
Property Description
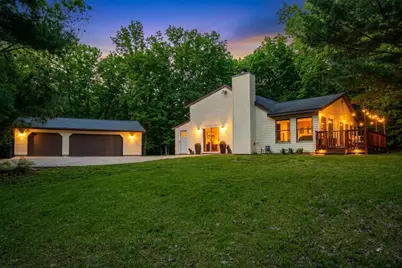
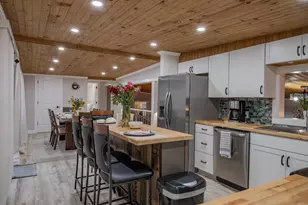
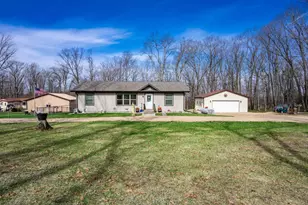
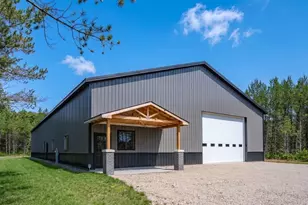
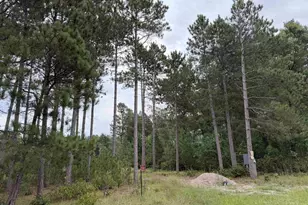
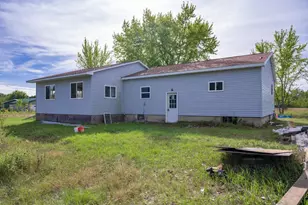
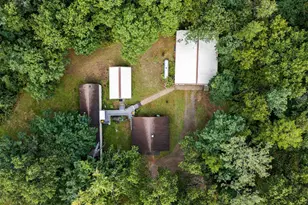
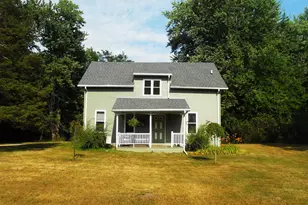
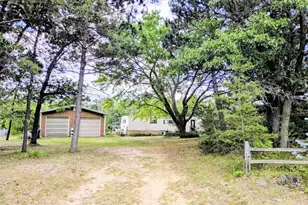
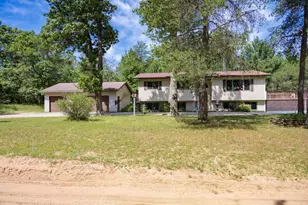
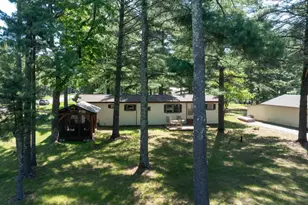
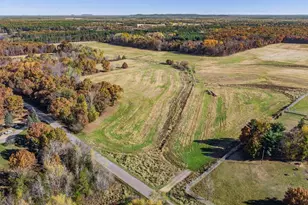
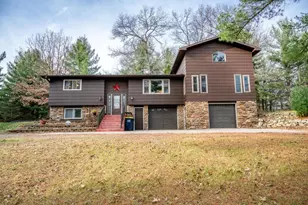
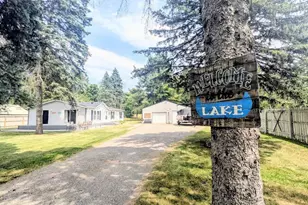
Secluded 3 Bed, 1.5 Bath house on 8.99 ACRES with 3-Car Garage! Enjoy the perfect blend of privacy and convenience with this charming home set on 8.99 beautiful acres. Featuring 3 bedrooms and 1.5 baths, this property offers a warm and inviting interior with a cozy wood-burning fireplace-perfect for relaxing after a long day outdoors. A bright sunroom provides the ideal space to unwind and take in peaceful views of the surrounding nature. The 3-car garage and a shed, offers plenty of room for vehicles, storage, and all your recreational toys. Located just minutes from all of the area attractions including boating, fishing, hiking, hunting and, close to Sandy Shores tubing and The Way Station Saloon restaurant and The Rock Camping bar. This property has it ALL, and is a true outdoor lover?s dream while still being close to everything you need.
Full Property Details
Full Property Details for W2951 49th St
General
- Sold For: $380,000
- Taxes: $3,337 (2025)
- Status: Closed
- Type: Single Family
- Source: Wirex_South_Central_Wisconsin_MLS_Corporation_SCW
- MLS ID: 2021582
- Added to Site: 104 day(s) ago
Interior
- Interior Features: Cathedral/Vaulted Ceiling, High-Speed Internet
- Appliances: Range/Oven, Refrigerator, Dishwasher, Microwave, Washer, Dryer
Rooms
Bathrooms
- Total Bathrooms: 2
- Full Bathrooms: 1
- Half Bathrooms: 1
- Bathroom: At least 1 Tub, No Master Bedroom Bath
Bedrooms
- Total Bedrooms: 3
- Primary Bedroom: 26 x 17, Upper
- Bedroom 2: 12 x 11, Main
- Bedroom 3: 12 x 11, Main
Other Rooms
- Living Room: 20 x 12, Main
- Kitchen: 13 x 12, Main
- Dining Room: 13 x 12, Main
- Sun Room: 30 x 9, Main
Exterior
- Exterior Features: Deck
Parking
- Garage: Yes
- Garage Spaces: 3
- Garage Description: 3 Car, Detached, Opener Included, Garage Door Over 8 Feet, Garage Stall Over 26 Feet Deep
Location
- Municipality: Marion
- County: Juneau
- Driving Directions: From Mauston Head East on Hwy 82 Left on HH Right on 49th House is on the right.
School Information
- School District: Mauston
- Elementary School: Call School District
- Middle School: Call School District
- High School: Mauston
Heating & Cooling
- Heating Fuel: LP Gas
- Heating/Cooling: Forced Air, Central Air Conditioning
Utilities
- Water/Sewer: Well, Private Septic System
Structural Information
- Architectural Style: Bungalow
- Description/Design: 1.5 Stories
- Exterior Const.: Vinyl, Wood, Stone
- Basement Desc.: None/Slab, Poured Concrete
- Square Feet: 1,650
- Square Feet Range: 1501 to 1750
- Sq. Ft. Source: Other (See Remarks)
- Year Built: 1986
Additional Structures
- Other Structures: Storage Building
Lot Features
- Lot Size Source: Assessor/Public Record
- Zoning: Res
- Lot Description: Wooded
Financial Considerations
- Tax Amount: $3,337
- Tax Year: 2025
Disclosures and Reports
- Exclusions: Seller's personal property
- Inclusions: Stove, refrigerator, microwave, dishwasher
Listed and Sold by Castle Rock Realty

Get Pre-Approved Today
Schools
Schools serving W2951 49th St
School District:Mauston School District
Disclaimer:
School attendance boundaries provided by ATTOM Data Solutions and are for reference only. Contact the school directly to verify enrollment eligibility.
Price & Sales History for W2951 49th St
Date
Details
Price
Change
Source
6/29/2026
Sold
$380,000
-4.76%
MLS
4/24/2026
Listed
$399,000
—
MLS
Disclaimer: Historical sales information is derived from public records provided by the county offices. Information is not guaranteed and should be independently verified.
W2951 49th Street, Mauston, WI 53948 (MLS# 2021582) is a Single Family property that was sold at $380,000 on June 29, 2026. Want to learn more about W2951 49th Street? Do you have questions about finding other Single Family real estate for sale in Mauston? You can browse all Mauston real estate or contact a Coldwell Banker agent to request more information.