This is a carousel with tiles that activate property listing cards. Use the previous and next buttons to navigate.
1/32
$289,000 Just Listed
This is a carousel with tiles that activate property listing cards. Use the previous and next buttons to navigate.
1/32
Property Description
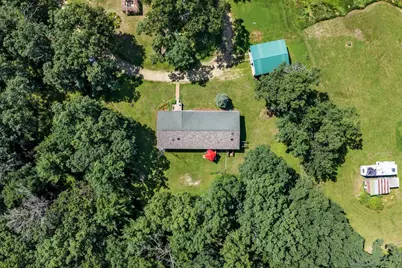
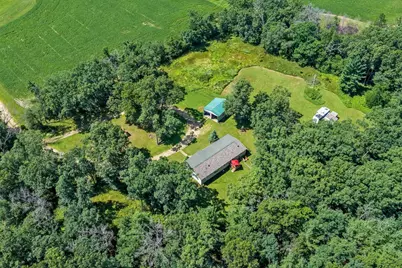
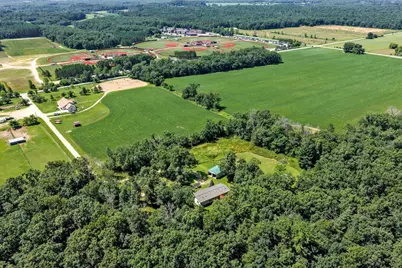
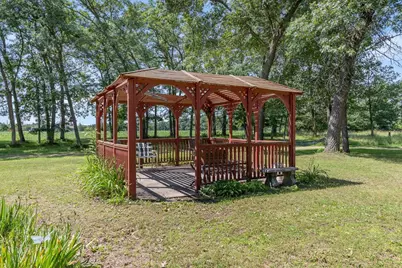
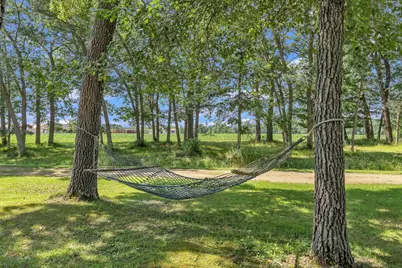
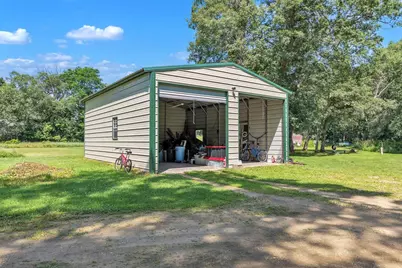
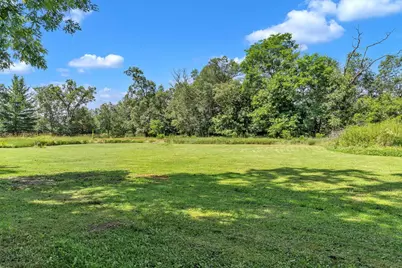
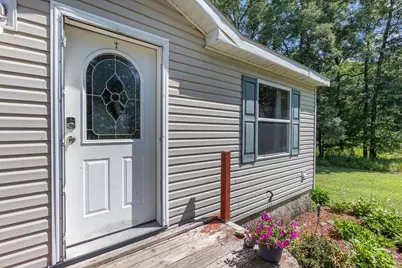
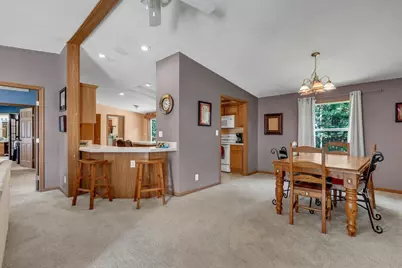
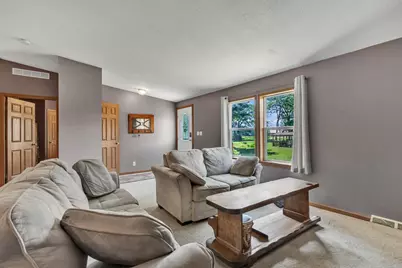
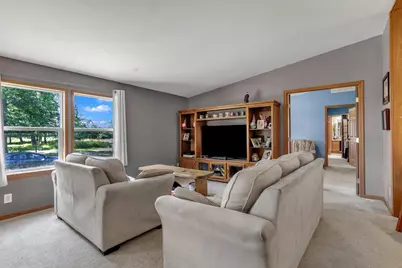
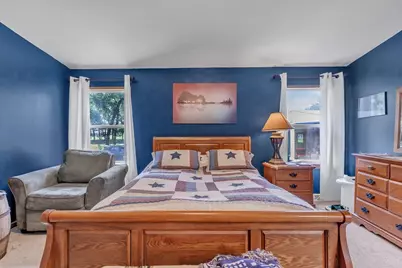
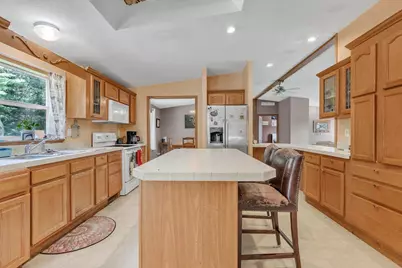
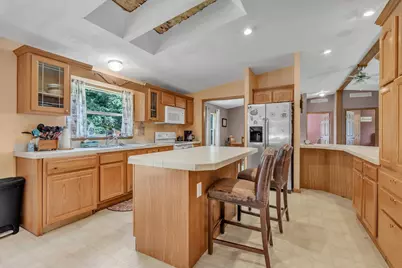
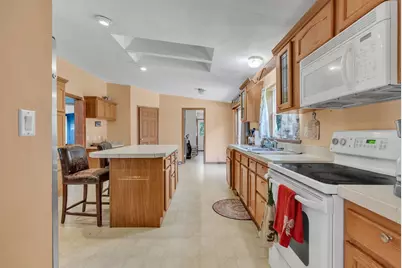
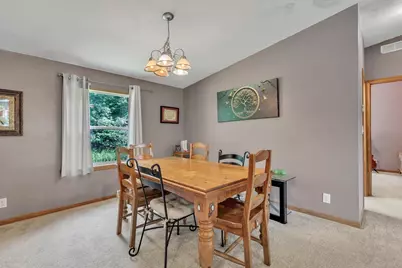
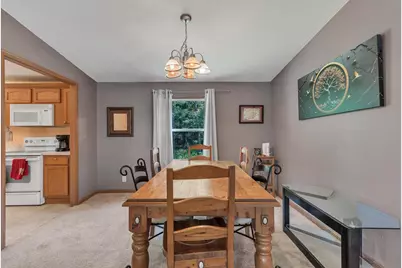
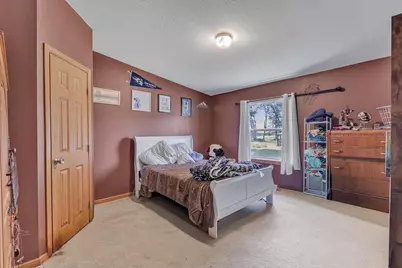
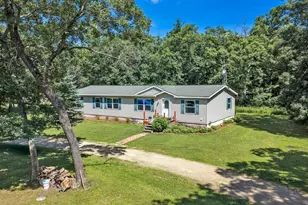
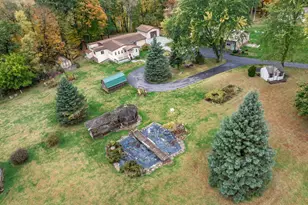
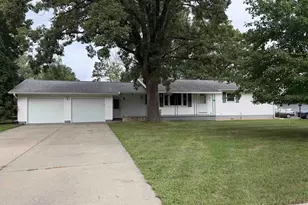
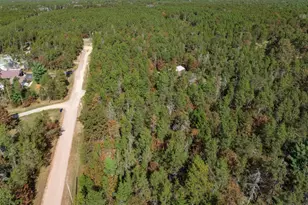
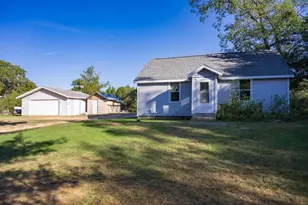
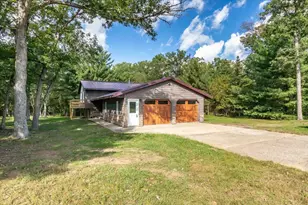
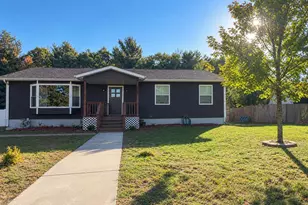
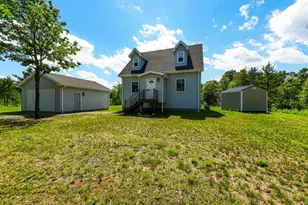
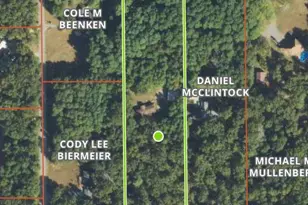
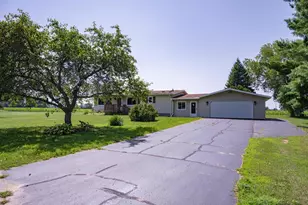
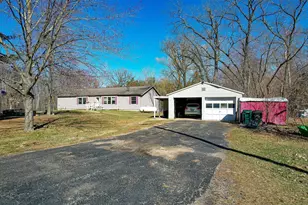
Looking for space, privacy, & a little room to breathe? This 3-bedroom, 2-bath home w/ an additional office or den sits on over 4 acres of flat, usable land surrounded by woods on 3 sides. Dreaming of chickens, ducks, a horse, or simply more space to enjoy the outdoors? This property offers the possibilities you've been looking for! Mature shade trees, a gazebo, 2-car garage, & additional lean-to add to the appeal. Inside, you'll find a large kitchen with an island, separate dining area, & plenty of space for everyday living. Part of the home sits over a basement w/ an outside entrance, providing additional storage or a convenient shelter during severe weather. Located less than 10 minutes from I-90/94, w/ Woodside Sports Complex just up the road, Wisconsin Dells approximately 20 minutes away, & Castle Rock Lake, Wisconsin's second-largest inland lake, only 15 minutes away. Whether you're searching for a full-time home, vacation getaway, or STR opportunity, this property has it all
Full Property Details
Full Property Details for W4172 50th St
General
- Price: $289,000
- Taxes: $3,277 (2025)
- Status: Active
- Type: Single Family
- Source: Wirex_South_Central_Wisconsin_MLS_Corporation_SCW
- MLS ID: 2027871
- Updated: 7/11/2026
- Added to Site: 2 day(s) ago
Interior
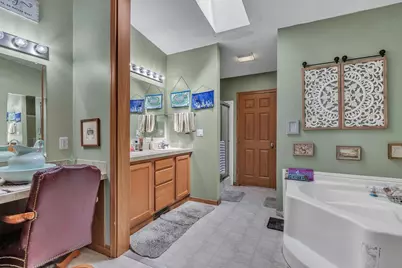
- Interior Features: Walk-In Closet(s), Cathedral/Vaulted Ceiling, Skylight(s)
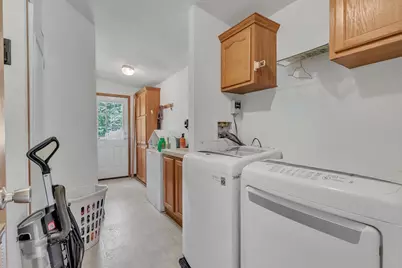
- Appliances: Range/Oven, Refrigerator, Washer, Dryer
Rooms
Bathrooms
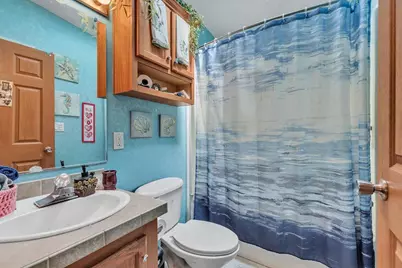
- Total Bathrooms: 2
- Full Bathrooms: 2
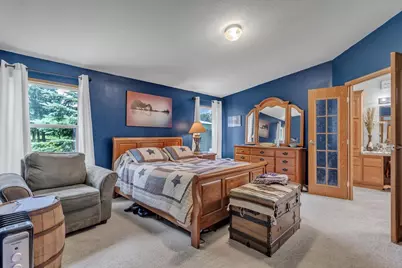
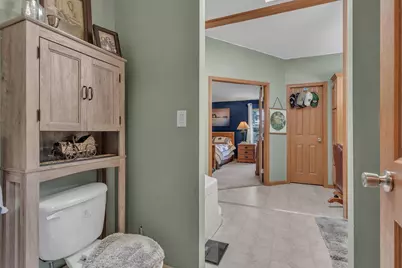
- Bathroom: Whirlpool, Master Bedroom Bath: Full, Master Bedroom Bath, Master Bedroom Bath: Walk-Through, Master Bedroom Bath: Walk-In Shower, Master Bedroom Bath: Tub/No Shower
Bedrooms
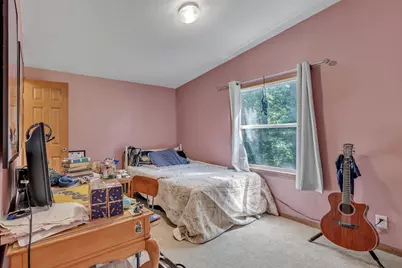
- Total Bedrooms: 3
- Primary Bedroom: 19 x 16, Main
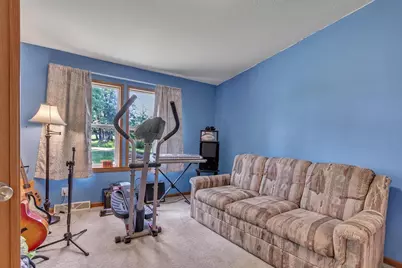
- Bedroom 2: 10 x 14, Main
- Bedroom 3: 13 x 15, Main
Other Rooms
- Living Room: 22 x 15, Main
- Kitchen: 13 x 14, Main
- Dining Room: 9 x 14, Main
- Office/Den/Study: 12 x 16, Main
Exterior
- Exterior Features: Deck, Gazebo
Parking
- Garage: Yes
- Garage Spaces: 2
- Garage Description: 2 Car, Detached
Location
- Municipality: Lemonweir
- County: Juneau
- Driving Directions: Hwy 82 to L 21st Ave R on 50th St (shared driveway)
School Information
- School District: Mauston
- Elementary School: Westside
- Middle School: Olson
- High School: Mauston
Heating & Cooling
- Heating Fuel: LP Gas
- Heating/Cooling: Forced Air, Central Air Conditioning
Utilities
- Water/Sewer: Well, Private Septic System
- Utility Description: High Speed Internet Available
Structural Information
- Architectural Style: Ranch, Manufactured w/ Land
- Description/Design: 1 Story
- Exterior Const.: Vinyl
- Basement Desc.: Partial, Sump Pump
- Square Feet: 2,100
- Square Feet Range: 2001 to 2500
- Sq. Ft. Source: Owner
- Year Built: 2004
Lot Features
- Lot Size Source: Assessor/Public Record
- Zoning: residentia
- Lot Description: Wooded, Horse Allowed
Financial Considerations
- Tax Amount: $3,277
- Tax Year: 2025
Disclosures and Reports
- Exclusions: personal items
- Inclusions: washer, dryer, refrigerator, stove/range, microwave
Listed by Weichert, Realtors - Great Day

Get Pre-Approved Today
Get a Great Insurance Rate
Schools
Schools serving W4172 50th St
School District:Mauston School District
Disclaimer:
School attendance boundaries provided by ATTOM Data Solutions and are for reference only. Contact the school directly to verify enrollment eligibility.
Price & Sales History for W4172 50th St
Date
Details
Price
Change
Source
7/11/2026
Listed
$289,000
75.9%
MLS
1/10/2022
Sold
$164,300
—
Public Record
Disclaimer: Historical sales information is derived from public records provided by the county offices. Information is not guaranteed and should be independently verified.
Tax History
Tax History for W4172 50th St
Year
Property Taxes
Change
Tax Assessment
Change
2025
$3,277
-6%
$291,400
89%
2024
$3,475
22%
$154,000
—
2023
$2,849
10%
$154,000
—
2022
$2,589
—
$154,000
—
2021
$2,581
-6%
$154,000
—
2020
$2,751
5%
$154,000
—
2019
$2,630
-4%
$154,000
-3%
2018
$2,752
4%
$159,500
-3%
2017
$2,655
-15%
$164,000
—
2016
$3,122
—
$164,000
—
2015
$3,122
—
$164,000
—
Disclaimer: Historical tax information is derived from public records provided by the county offices. Information is not guaranteed and should be independently verified.
Estimate the Cost
Estimate the Cost for W4172 50th St
W4172 50th Street, Mauston, WI 53948 (MLS# 2027871) is a Single Family property with 3 bedrooms and 2 full bathrooms. W4172 50th Street is currently listed for $289,000 and was received on July 11, 2026. Want to learn more about W4172 50th Street? Do you have questions about finding other Single Family real estate for sale in Mauston? You can browse all Mauston real estate or contact a Coldwell Banker agent to request more information.