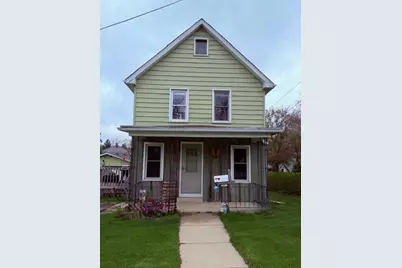
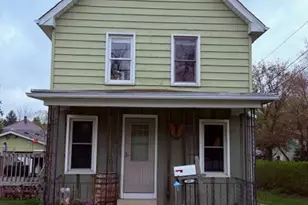
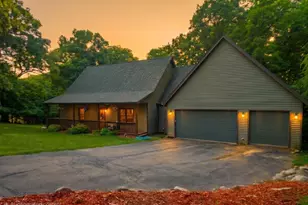
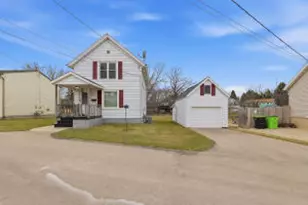
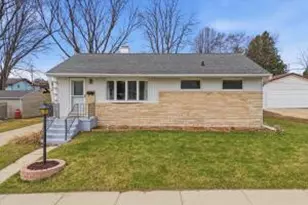
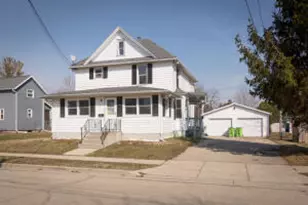
This is a carousel with tiles that activate property listing cards. Use the previous and next buttons to navigate.
1/1
$223,000
This is a carousel with tiles that activate property listing cards. Use the previous and next buttons to navigate.
1/1
Property Description
Charming and well-maintained home perfect for first-time buyers or those looking to simplify without sacrificing comfort. This cozy home offers 2 spacious bedrooms, including a primary bedroom with attached half bath for added convenience. The main level features a full bathroom, a bright living room with beautiful hardwood floors, and an updated kitchen with newer flooring and all new appliances included. Major updates provide peace of mind, including all new main-level windows, new A/C, new water heater, and a brand-new roof in 2025. Patio doors lead to a large deck overlooking the backyard?ideal for relaxing or entertaining. A generous 2-car garage offers excellent storage and functionality. Conveniently located close to schools and shopping, this home is a smart and comfortable step into homeownership.
Full Property Details
Full Property Details for 421 Kekoskee St
General
- Sold For: $223,000
- Taxes: $2,378 (2025)
- Status: Closed
- Type: Single Family
- Source: Wirex_South_Central_Wisconsin_MLS_Corporation_SCW
- MLS ID: 2021812
- Added to Site: 69 day(s) ago
Interior
- Interior Features: Seller Leased: Water Softener, Cable/Satellite Available
- Appliances: Range/Oven, Refrigerator, Microwave
Rooms
Bathrooms
- Total Bathrooms: 2
- Full Bathrooms: 1
- Half Bathrooms: 1
- Bathroom: At least 1 Tub, Master Bedroom Bath, Master Bedroom Bath: Half
Bedrooms
- Total Bedrooms: 2
- Primary Bedroom: 17 x 13, Upper
- Bedroom 2: 14 x 10, Upper
Other Rooms
- Living Room: 17 x 13, Main
- Kitchen: 16 x 10, Main
Exterior
- Exterior Features: Deck
Parking
- Garage: Yes
- Garage Spaces: 2
- Garage Description: 2 Car, Detached, Opener Included
Location
- Municipality: Mayville
- County: Dodge
- Driving Directions: Hwy 28 To County TW to Wool Rd to Stop Sign, turn Right to Property
School Information
- School District: Mayville
- Elementary School: Call School District
- Middle School: Call School District
- High School: Call School District
Heating & Cooling
- Heating Fuel: Natural Gas
- Heating/Cooling: Forced Air, Central Air Conditioning
Utilities
- Water/Sewer: Municipal Water, Municipal Sewer
Structural Information
- Architectural Style: Farmhouse/National Folk
- Description/Design: 2 Stories
- Exterior Const.: Vinyl
- Basement Desc.: Full
- Square Feet: 1,106
- Square Feet Range: 1001 to 1250
- Sq. Ft. Source: Assessor/Public Record
- Year Built: 1916
Lot Features
- Lot Size Source: Assessor/Public Record
- Zoning: R1
- Lot Description: Sidewalks
Financial Considerations
- Tax Amount: $2,378
- Tax Year: 2025
Disclosures and Reports
- Inclusions: Stove, Refrigerator, Microwave, Shelving in Basement
Listed by Mandi Saucerman Real Estate
Sold by South Central Non-Member

Get Pre-Approved Today
Schools
Schools serving 421 Kekoskee St
School District:Mayville School District
| Name | Grades | Distance |
|---|---|---|
Mayville Elementary 445 North Henninger Street, Mayville, WI 53050 | 3-8 | 0.2 mi |
Mayville High School, Mayville, WI 500 North Clark Street, Mayville, WI 53050 | 9-12 | 0.3 mi |
Disclaimer:
School attendance boundaries provided by ATTOM Data Solutions and are for reference only. Contact the school directly to verify enrollment eligibility.
Price & Sales History for 421 Kekoskee St
Date
Details
Price
Change
Source
6/08/2026
Sold
$223,000
1.36%
MLS
4/28/2026
Listed
$220,000
—
MLS
Disclaimer: Historical sales information is derived from public records provided by the county offices. Information is not guaranteed and should be independently verified.
421 Kekoskee Street, Mayville, WI 53050 (MLS# 2021812) is a Single Family property that was sold at $223,000 on June 08, 2026. Want to learn more about 421 Kekoskee Street? Do you have questions about finding other Single Family real estate for sale in Mayville? You can browse all Mayville real estate or contact a Coldwell Banker agent to request more information.