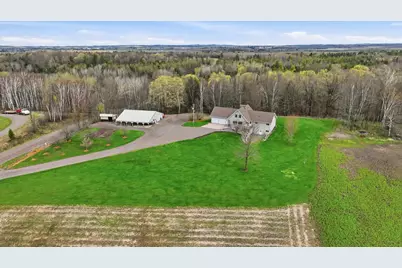
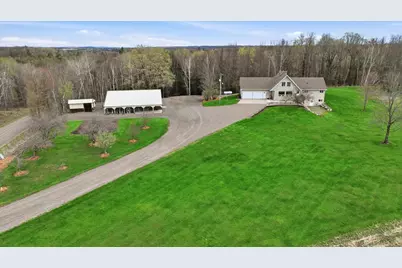
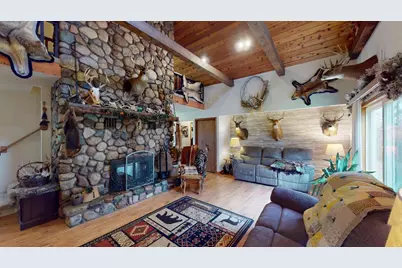
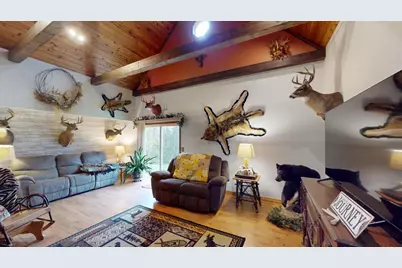
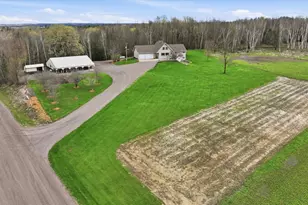
Full Property Details for N5050 Highland Dr
General
- Price: $420,000
- Taxes: $4,109 (2025)
- Status: Active
- Type: Single Family
- Source: Wirex_Central_Wisconsin_Board_of_Realtors_CWBR
- MLS ID: 22601796
- Updated: 9/16/2026
- Added to Site: 146 day(s) ago
Interior
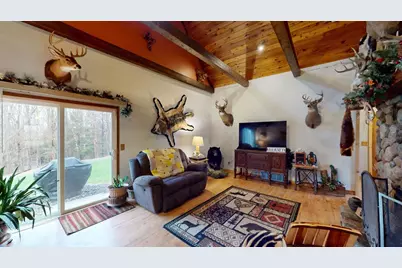
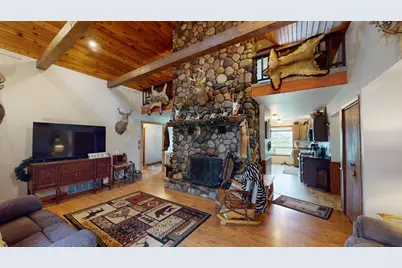
- Interior Features: Water Filtration (Owned), Water Softener, Carpet, Cathedral/Vaulted Ceiling, Smoke Detector(s), Loft
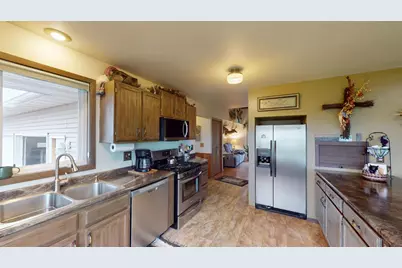
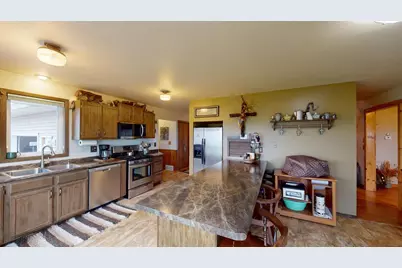
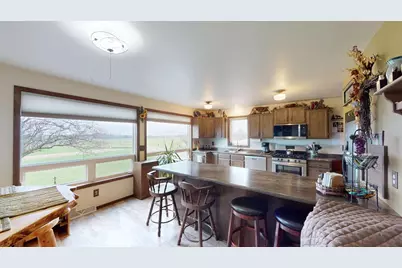
- Appliances: Refrigerator, Dishwasher, Microwave
Rooms
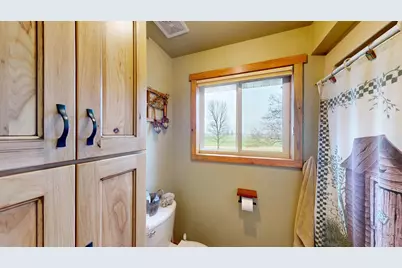
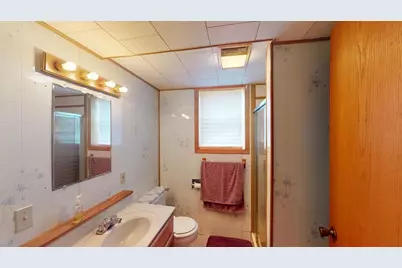
- Total Bathrooms: 2
- Full Bathrooms: 2
- Total Bedrooms: 4
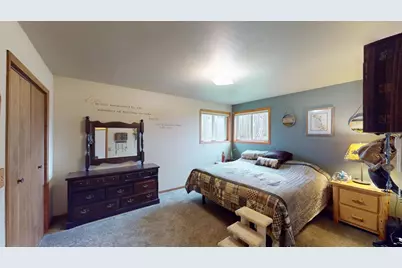
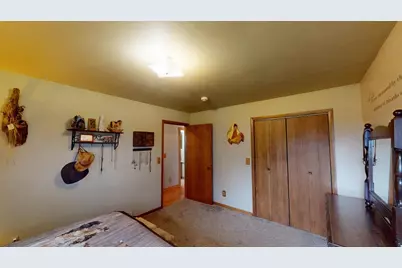
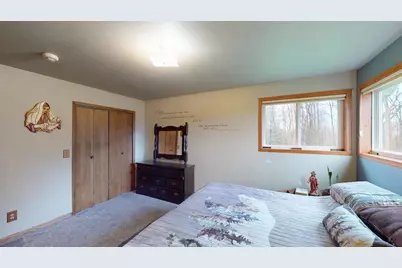
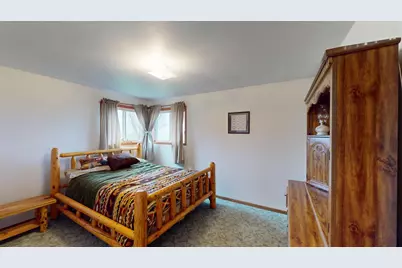
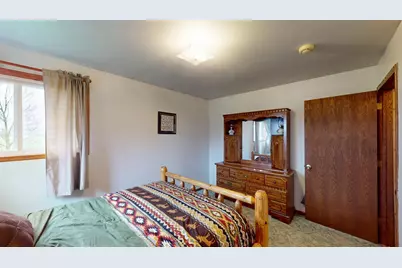
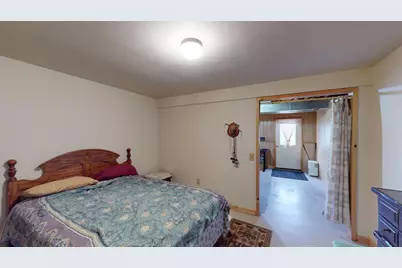
- Primary Bedroom: 14 x 11, Main
- Bedroom 2: 11 x 10, Main
- Bedroom 3: 13 x 10, Main
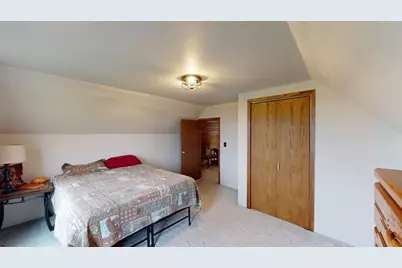
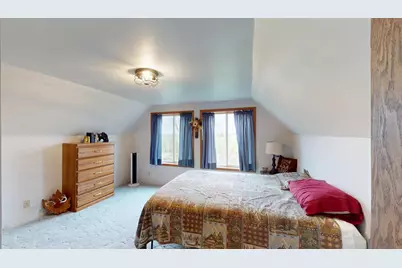
- Bedroom 4: 14 x 12, Upper
- Living Room: 22 x 14, Main
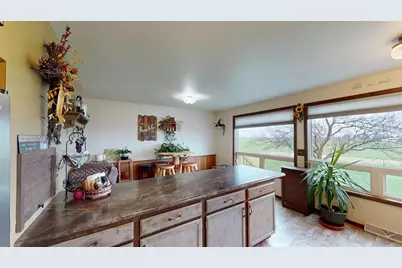
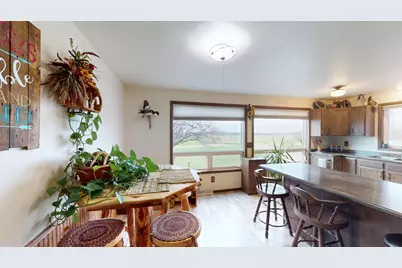
- Kitchen: 13 x 12, Main
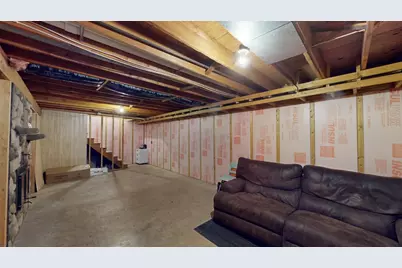
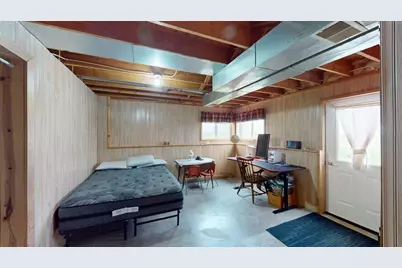
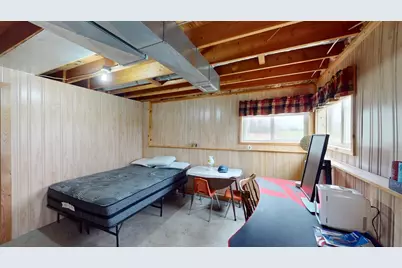
- Bonus Room: 12 x 10, Lower
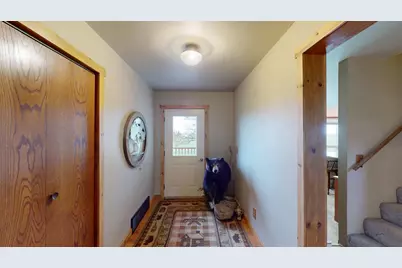
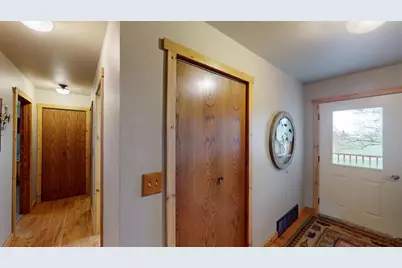
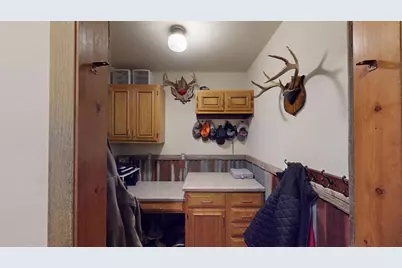
- Other Room 2: Entry
Parking
- Garage: Yes
- Attached garage: Yes
- Garage Spaces: 2
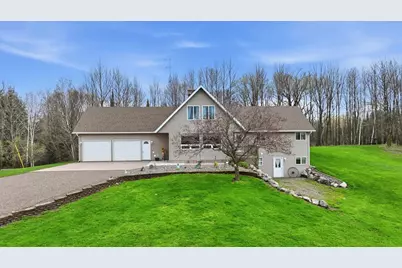
- Garage Description: 2 Car, Attached, Opener Included
Location
- Municipality: Chelsea
- County: Taylor
- Driving Directions: HWY 13 N of Medford, E on Dassow Ave, N on Highland Dr to the property
School Information
- School District: Medford
- Elementary School: Medford
- Middle School: Medford
- High School: Medford
Heating & Cooling
- Heating Fuel: LP Gas, Wood
- Heating/Cooling: Central Air, Forced Air, Wood-Burning Furnace
Utilities
- Water/Sewer: Well, Private Septic System
Structural Information
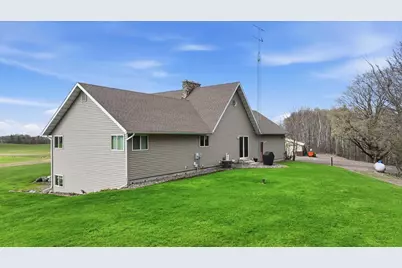
- Architectural Style: Ranch
- Description/Design: 1.5 Story, 1.5 Story, Ranch
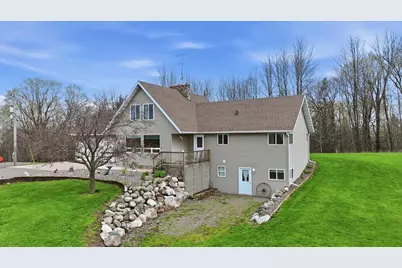
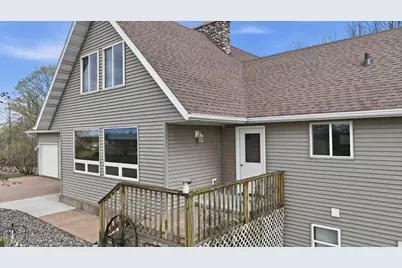
- Exterior Const.: Vinyl
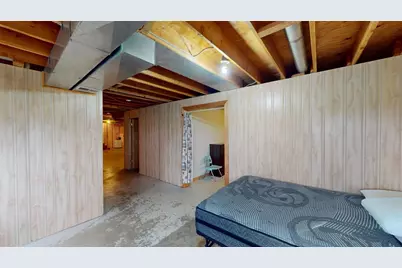
- Basement Desc.: Walk-Out/Outer Door, Partially Finished, Poured Concrete
- Roof: Shingle
- Square Feet: 2,149
- Square Feet Range: 2001 to 2500
- Sq. Ft. Source: Appraisal
- Unfin. Below Grnd: 1,339 Sq. Ft.
- Year Built: 1986
Additional Structures
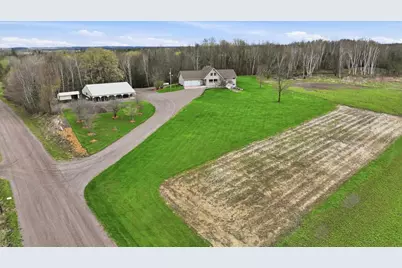
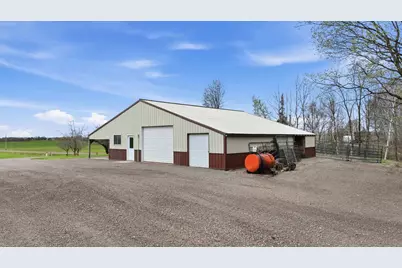
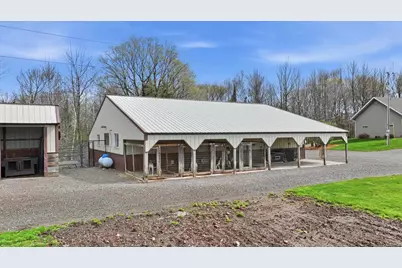
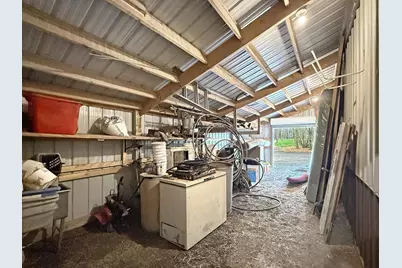
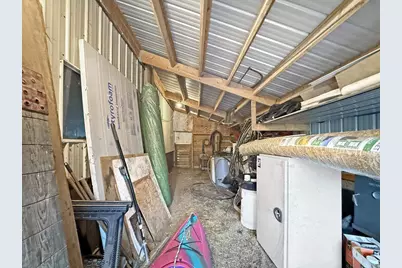
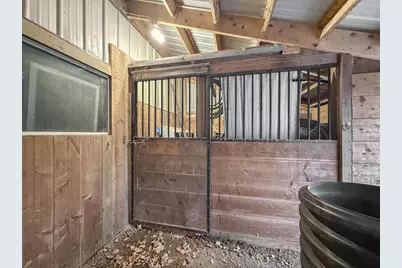
- Other Structures: Storage Building
Lot Features
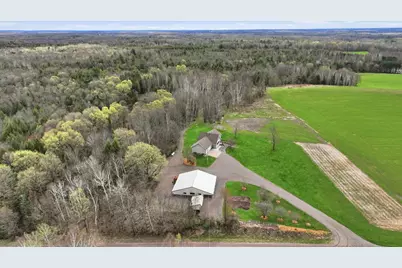
- Lot Size Range: 1 to 4.99 Acres
- Zoning: Residential
Financial Considerations
- Tax Amount: $4,109.57
- Tax Year: 2025
Listed by Brock and Decker Real Estate, Llc