

This is a carousel with tiles that activate property listing cards. Use the previous and next buttons to navigate.
$1,650,000 Just Listed
This is a carousel with tiles that activate property listing cards. Use the previous and next buttons to navigate.
Full Property Details for N78W13031 Country Club Ct
General
- Price: $1,650,000
- HOA FEE: $600
- Taxes: $16,727 (2025)
- Status: Active
- Type: Single Family
- Source: MetroMLS_Milwaukee_Wirex
- MLS ID: 1984847
- Updated: 10/15/2026
- Added to Site: 4 day(s) ago
Interior
- Number of Rooms: 21
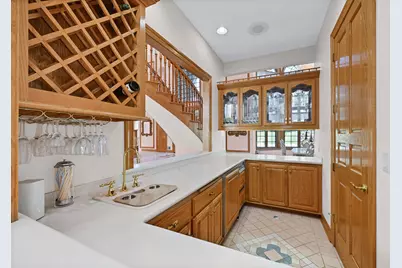
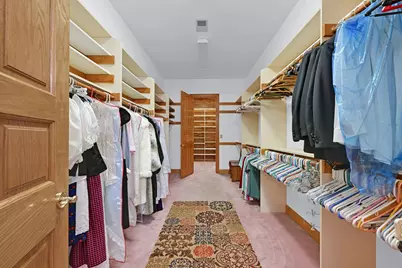
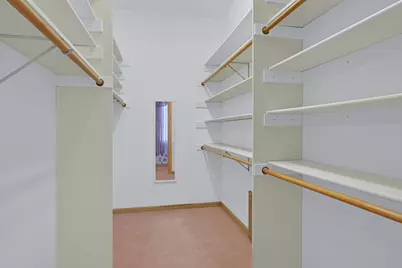
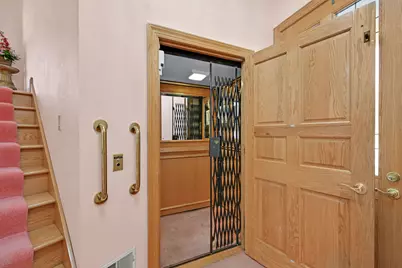
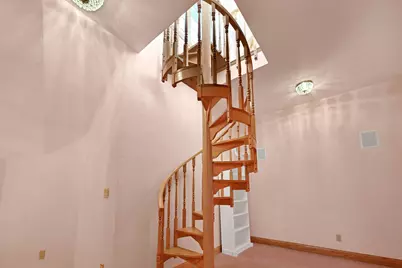
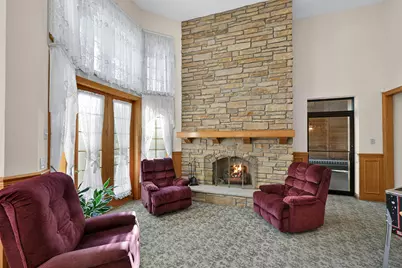
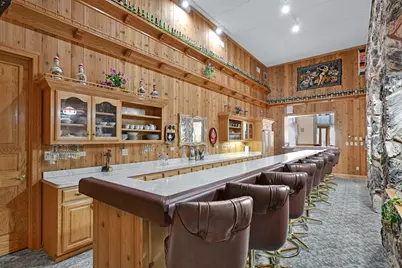
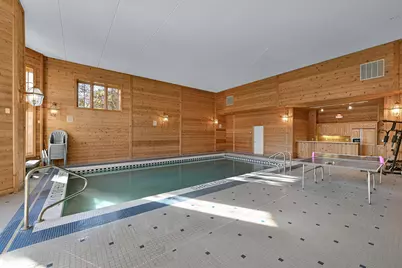
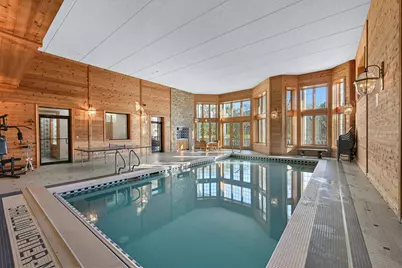
- Interior Features: 2 or more Fireplaces, Cable TV Available, Central Vacuum, Expandable Attic, Gas Fireplace, High Speed Internet, Indoor Pool, Intercom/Music, Kitchen Island, Natural Fireplace, Pantry, Security System, Split Bedrooms, Vaulted Ceiling(s), Walk-In Closet(s), Wet Bar
- Appliances: Cooktop, Dishwasher, Disposal, Dryer, Microwave, Other, Oven, Refrigerator, Washer
Rooms
Bathrooms
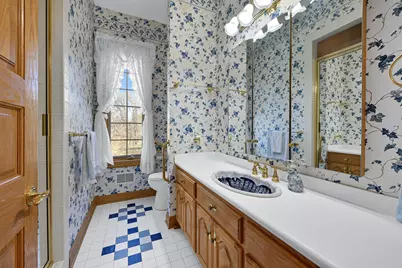
- Total Bathrooms: 7
- Full Bathrooms: 6
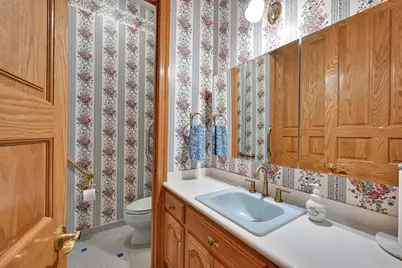
- Half Bathrooms: 1
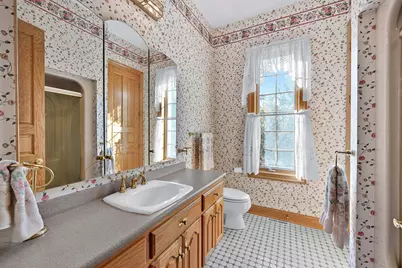
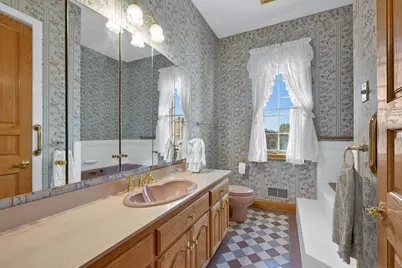
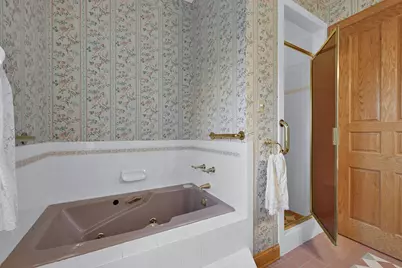
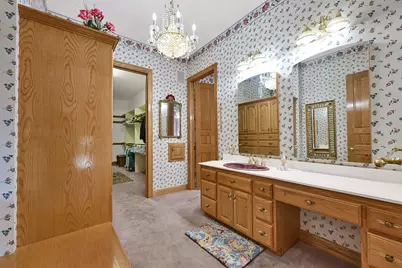
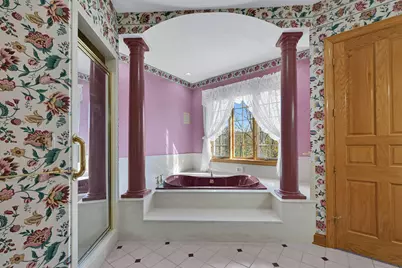
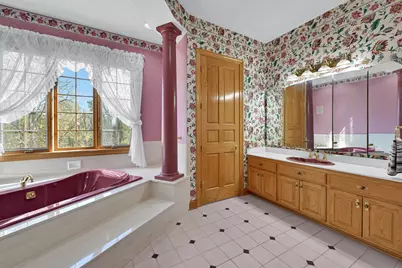
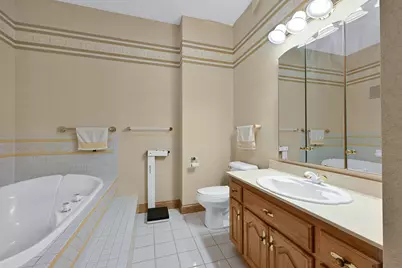
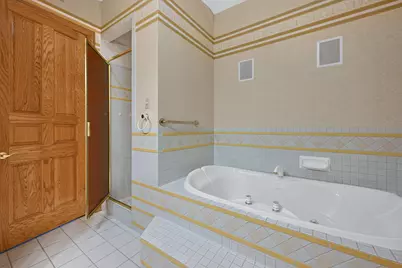
- Bathroom: At least one Bathtub, Ceramic Tile, Jetted Tub, MBR Bath Separate Tub, MBR Bath Walk-in Shower, Off Master Bedroom, Shower Stall
Bedrooms
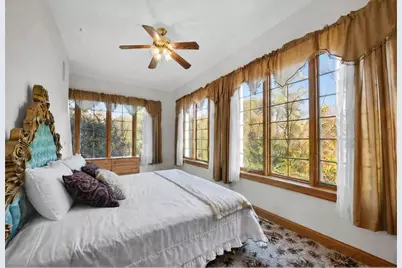
- Total Bedrooms: 6
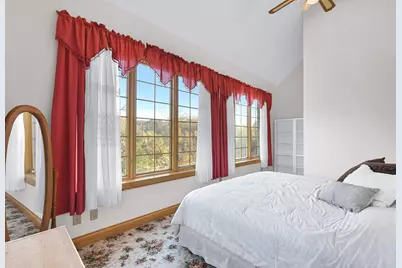
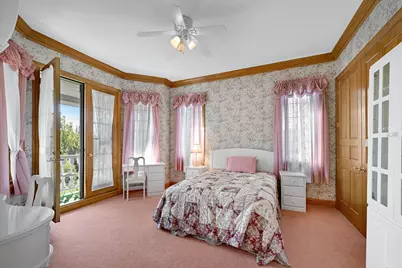
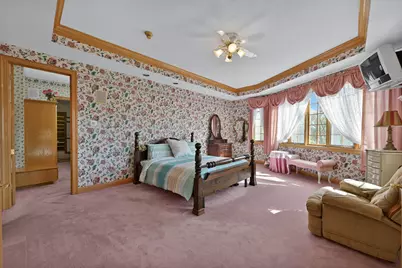
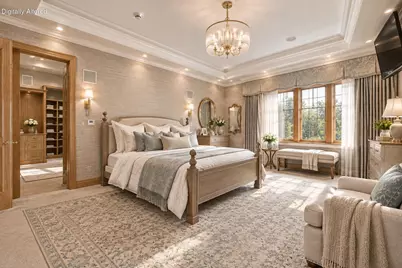
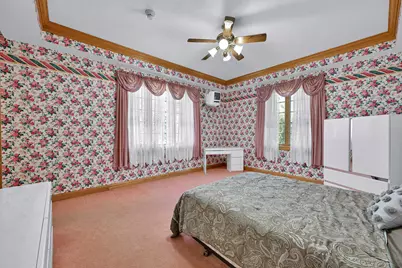
- Bedroom 1: 22 x 16, Upper Level
- Bedroom 2: 20.6 x 9, Main Level
- Bedroom 3: 33.4 x 17.5, Upper Level
- Bedroom 4: 15 x 13.2, Upper Level
- Bedroom 5: 19.4 x 13.2, Upper Level
Other Rooms
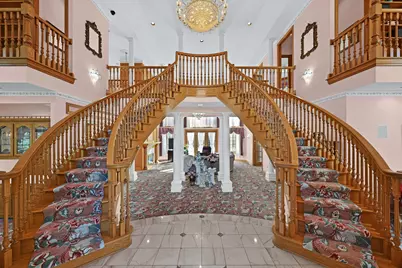
- Foyer/Entry: 21.5 x 11.2, Main Level
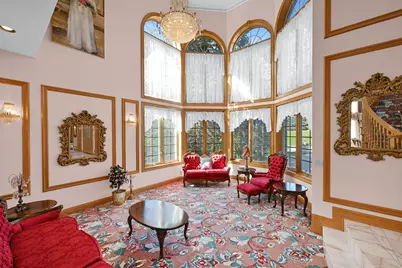
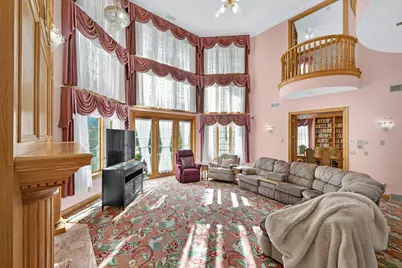
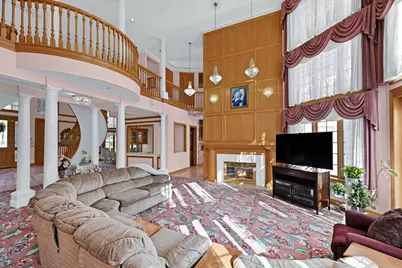
- Living Room: 34 x 22.3, Main Level
- Family Room: 18.4 x 13.6, Main Level
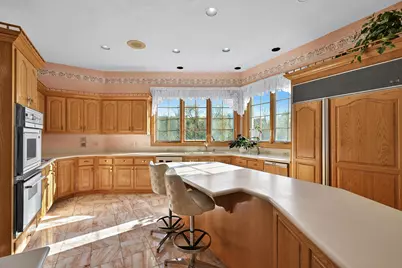
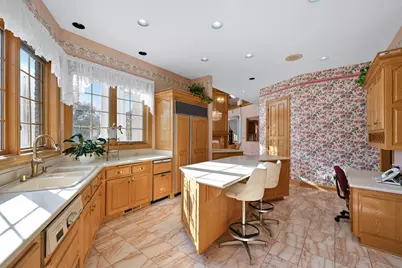
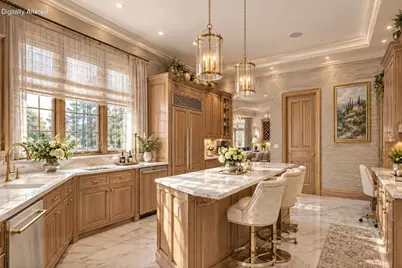
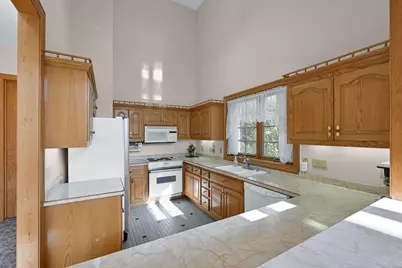
- Kitchen: 21 x 13.5, Main Level
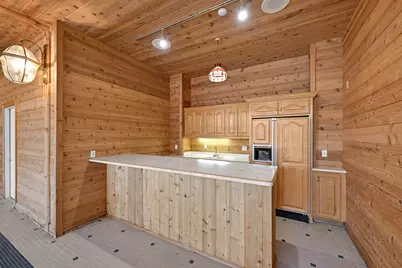
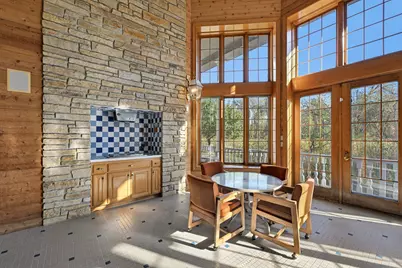
- 2nd Kitchen: 13.25 x 8.8, Lower Level
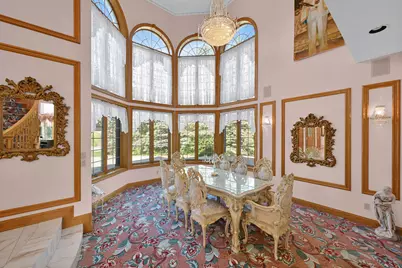
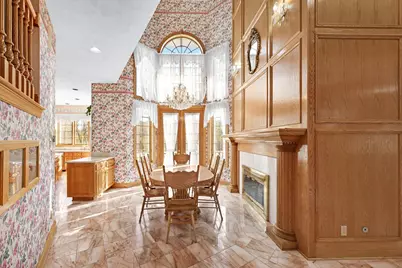
- Dining Room: 18.4 x 13.6, Main Level
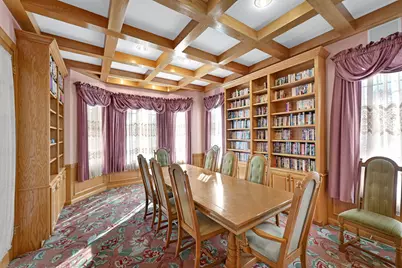
- Den: 16.2 x 14, Main Level
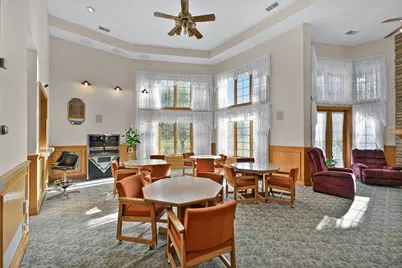
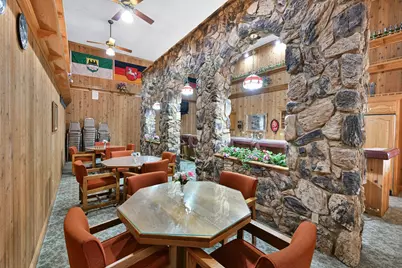
- Rec Room: 31.8 x 21.8, Lower Level
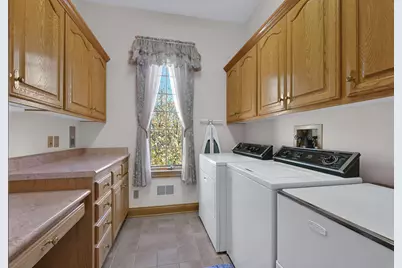
- Laundry: 9.5 x 8, Main Level
- Other Room 1: 13.2 x 10.7, Main Level
- Other Room 2: 52.7 x 33.8, Lower Level
Parking
- Garage: Yes
- Attached garage: Yes
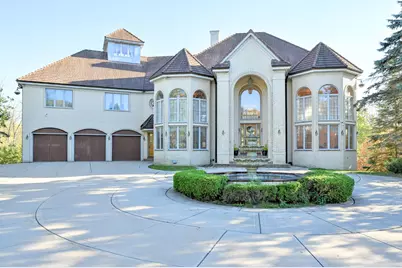
- Garage Spaces: 3
- Garage Description: Electric Door Opener, Heated
Location
- County: Waukesha
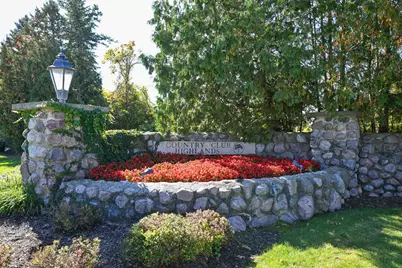
- Subdivision: Country Club Highlands
- Driving Directions: Lilly Rd. north of Good Hope to Fond du Lac Ave. Right (east) on FDL, to Country Club Dr. on the right into the Subdivision, and another right on Country Club Ct. to the home on the right.
School Information
- School District: Menomonee Falls
- Middle School: North
- High School: Menomonee Falls
Heating & Cooling
- Heating/Cooling: Natural Gas, Central Air Conditioning, Forced Air, Multiple Units
Utilities
- Water/Sewer: Municipal Sewer, Municipal Water
Structural Information
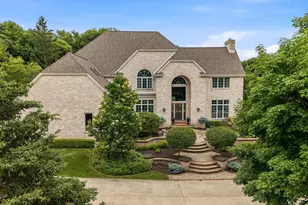
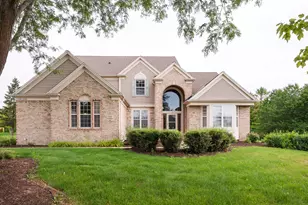
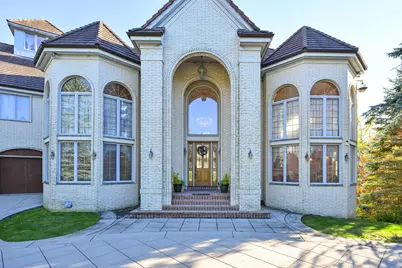
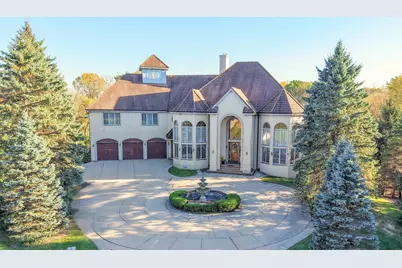
- Architectural Style: Exposed Basement, Multi-Level, Tudor/Provincial
- Description/Design: Association, Subdivision, Water Frontage on Lot
- Exterior Const.: Brick
- Basement Desc.: 8+ Ceiling, Finished, Full, Full Size Windows, Poured Concrete, Shower, Walk-Out/Outer Door
- Square Feet: 10,096
- Year Built: 1991
Lot Features
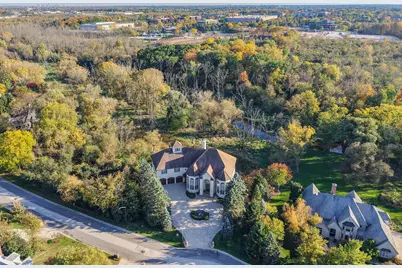
- Lot Size (Acres): 1.41
- Zoning: RES
Water Features
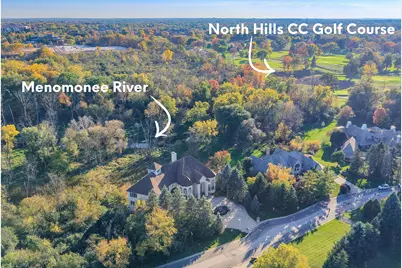
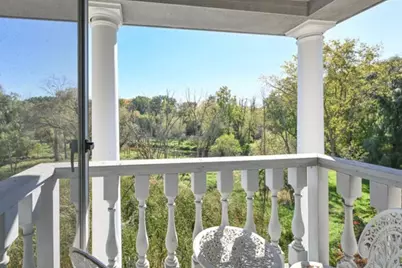
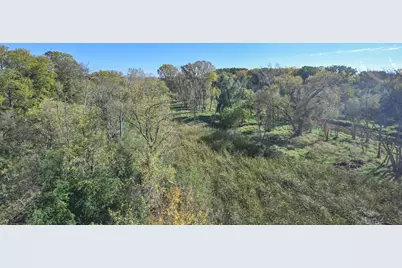
- Water Front: Yes
- Water Access Desc: River
- Water Front Name: Menomonee River
Financial Considerations
- Association Fee: $600
- Tax Amount: $16,727
- Tax Year: 2025
Listed by Abundance Real Estate
Schools serving N78W13031 Country Club Ct
| Name | Grades | Distance |
|---|---|---|
Benjamin Franklin Elementary And Early Learning Ce N81W14701 Franklin Dr, Menomonee Falls, WI 53051 | PK-2 | 1.1 mi |
Riverside Elementary School, Menomonee Falls, WI W153N8681 Margaret Rd, Menomonee Falls, WI 53051 | 3-5 | 1.8 mi |
North Middle School N88 W16801 Main St, Menomonee Falls, WI 53051 | 6-8 | 2.6 mi |
Menomonee Falls High School N80 W14350 Titan Dr, Menomonee Falls, WI 53051 | 9-12 | 0.9 mi |
Price & Sales History for N78W13031 Country Club Ct
Tax History for N78W13031 Country Club Ct
Estimate the Cost for N78W13031 Country Club Ct
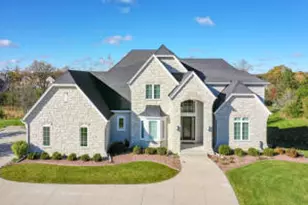
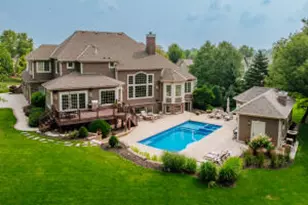
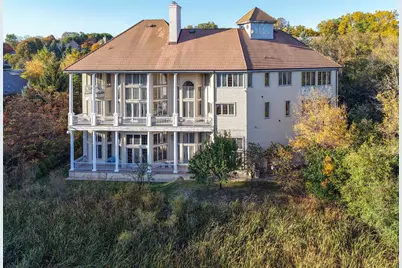
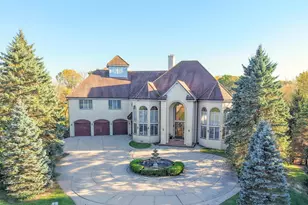
N78W13031 Country Club Ct, Menomonee Falls, WI 53051 (MLS# 1984847) is a Single Family property with 6 bedrooms, 6 full bathrooms and 1 partial bathroom. N78W13031 Country Club Ct is currently listed for $1,650,000 and was received on October 15, 2026. Want to learn more about N78W13031 Country Club Ct? Do you have questions about finding other Single Family real estate for sale in Menomonee Falls? You can browse all Menomonee Falls real estate or contact a Coldwell Banker agent to request more information.