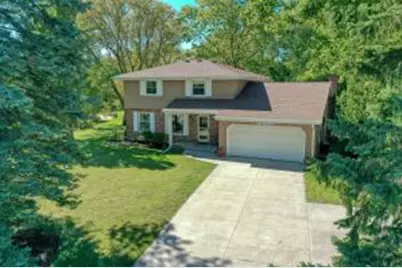
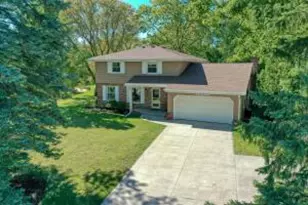
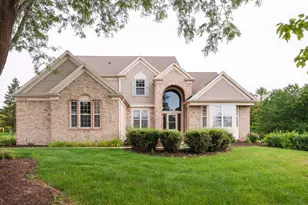
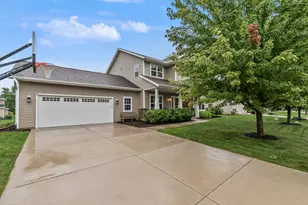
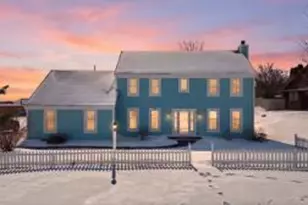
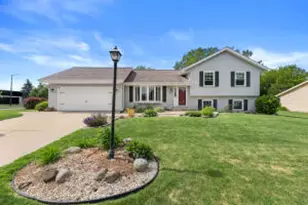
This is a carousel with tiles that activate property listing cards. Use the previous and next buttons to navigate.
$499,900 Just Listed
This is a carousel with tiles that activate property listing cards. Use the previous and next buttons to navigate.
Full Property Details for W141N5429 Van Buren Dr
General
- Price: $499,900
- Taxes: $4,505 (2025)
- Status: Active
- Type: Single Family
- Source: MetroMLS_Milwaukee_Wirex
- MLS ID: 1962447
- Updated: Today (5/28/2026)
- Added to Site: Today
Interior
- Number of Rooms: 9
- Interior Features: Cable TV Available, Natural Fireplace, Wood Floors
- Appliances: Dishwasher, Disposal, Dryer, Microwave, Oven, Refrigerator, Washer
Rooms
Bathrooms
- Total Bathrooms: 3
- Full Bathrooms: 2
- Half Bathrooms: 1
- Bathroom: At least one Bathtub, Ceramic Tile, Off Master Bedroom, Shower over Tub, Shower Stall
Bedrooms
- Total Bedrooms: 4
- Bedroom 1: 15 x 12, Upper Level
- Bedroom 2: 11 x 11, Upper Level
- Bedroom 3: 11 x 10, Upper Level
- Bedroom 4: 11 x 10, Upper Level
Other Rooms
- Living Room: 21 x 12, Main Level
- Family Room: 20 x 11, Main Level
- Kitchen: 19 x 10, Main Level
- Dining Room: 12 x 12, Main Level
- Rec Room: 26 x 21, Lower Level
Exterior
- Exterior Features: Patio
Parking
- Garage: Yes
- Attached garage: Yes
- Garage Spaces: 2
- Garage Description: Electric Door Opener
Location
- County: Waukesha
- Subdivision: Lily Spring Heights
- Driving Directions: Silver Spring Dr to Lily Rd to Invery Dr to Van Buren Dr to property.
School Information
- School District: Menomonee Falls
- Elementary School: Valley View
- Middle School: North
- High School: Menomonee Falls
Heating & Cooling
- Heating/Cooling: Natural Gas, Central Air Conditioning, Forced Air
Utilities
- Water/Sewer: Municipal Sewer, Municipal Water
Structural Information
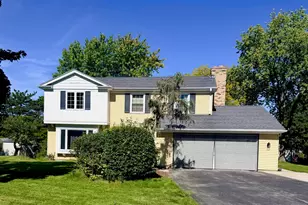
- Architectural Style: Two Story, Colonial
- Exterior Const.: Aluminum Siding, Brick, Steel Siding
- Basement Desc.: Block, Full, Partially Finished, Sump Pump
- Square Feet: 2,487
- Year Built: 1968
Additional Structures
- Other Structures: Storage Shed
Lot Features
- Lot Size (Acres): 0.51
- Lot Dimensions: 138 x 211 x 75 x 206
- Zoning: Res
Financial Considerations
- Tax Amount: $4,505.4
- Tax Year: 2025
Listed by The Wisconsin Real Estate Group
Schools serving W141N5429 Van Buren Dr
| Name | Grades | Distance |
|---|---|---|
Valley View Elementary School, Menomonee Falls, WI W180N8130 Town Hall Rd, Menomonee Falls, WI 53051 | 3-5 | 4.1 mi |
Shady Lane Elementary School W172N8959 Shady Ln, Menomonee Falls, WI 53051 | PK-2 | 4.8 mi |
North Middle School N88 W16801 Main St, Menomonee Falls, WI 53051 | 6-8 | 4.5 mi |
Menomonee Falls High School N80 W14350 Titan Dr, Menomonee Falls, WI 53051 | 9-12 | 3.4 mi |
Price & Sales History for W141N5429 Van Buren Dr
Tax History for W141N5429 Van Buren Dr
Estimate the Cost for W141N5429 Van Buren Dr
W141N5429 Van Buren Dr, Menomonee Falls, WI 53051 (MLS# 1962447) is a Single Family property with 4 bedrooms, 2 full bathrooms and 1 partial bathroom. W141N5429 Van Buren Dr is currently listed for $499,900 and was received on May 28, 2026. Want to learn more about W141N5429 Van Buren Dr? Do you have questions about finding other Single Family real estate for sale in Menomonee Falls? You can browse all Menomonee Falls real estate or contact a Coldwell Banker agent to request more information.