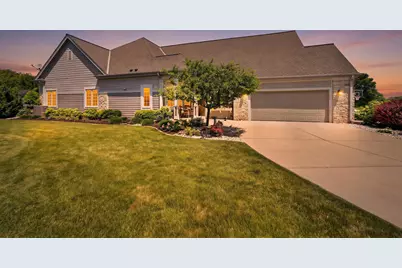
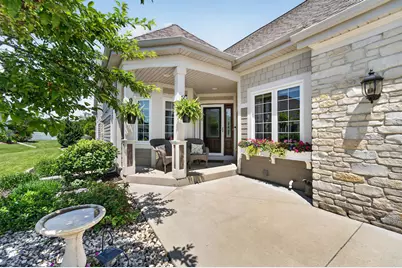
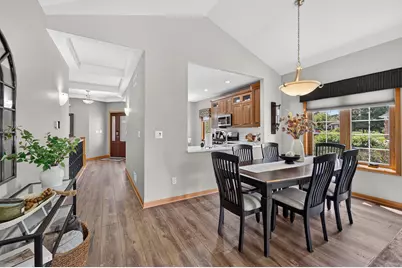
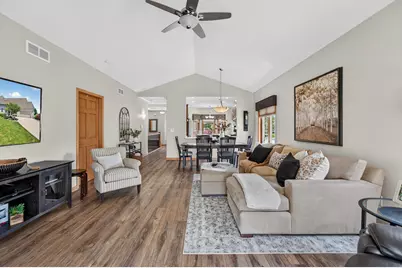
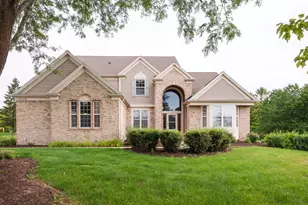
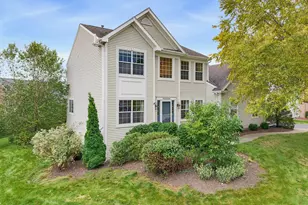
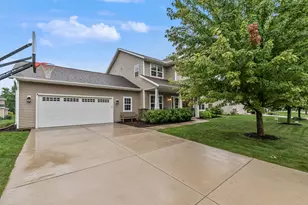
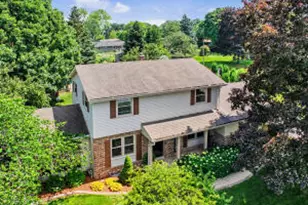
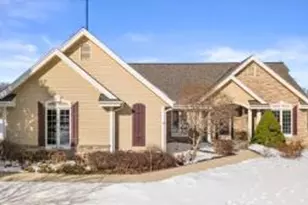
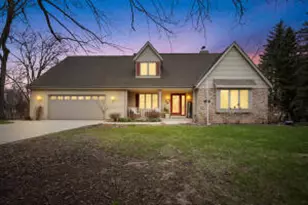
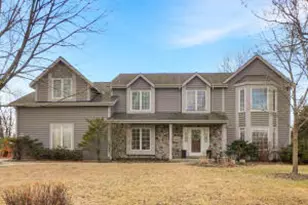
Full Property Details for W162N5533 Westwind Dr
General
- Price: $649,900
- Taxes: $4,196 (2025)
- Status: Contingent
- Type: Townhouse
- Source: MetroMLS_Milwaukee_Wirex
- MLS ID: 1971227
- Updated: 9/17/2026
- Added to Site: 85 day(s) ago
Interior
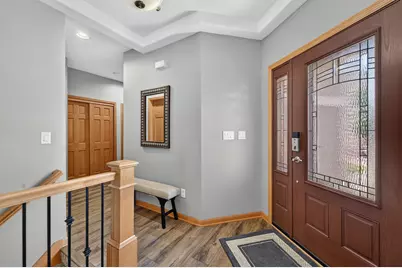
- Number of Rooms: 8
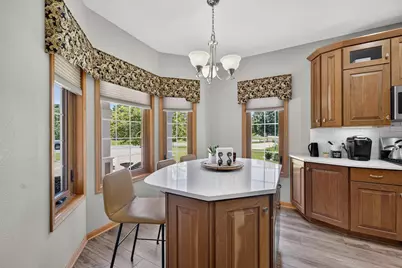
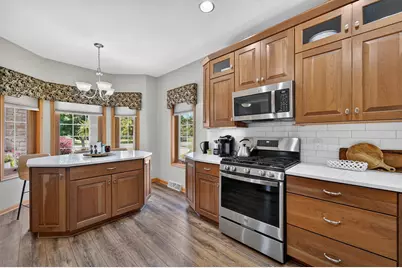
- Appliances: Dishwasher, Disposal, Dryer, Microwave, Oven, Range, Refrigerator, Washer, Water Softener Owned
Rooms
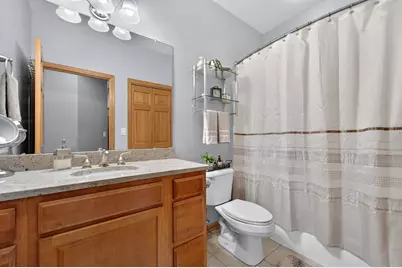
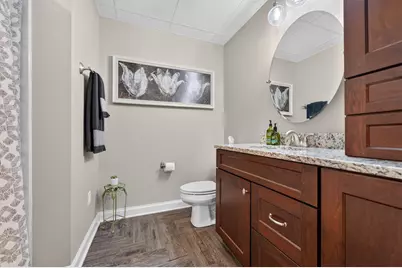
- Total Bathrooms: 3
- Full Bathrooms: 3
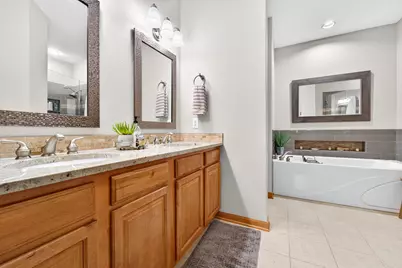
- Bathroom: At least one Bathtub, Ceramic Tile, Jetted Tub, MBR Bath Separate Tub, MBR Bath Walk-in Shower, Off Master Bedroom, Shower Stall
- Total Bedrooms: 4
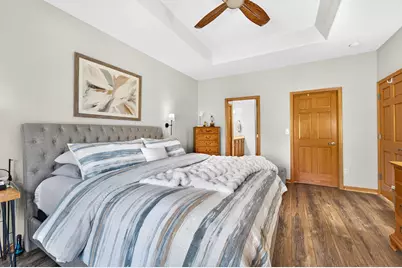
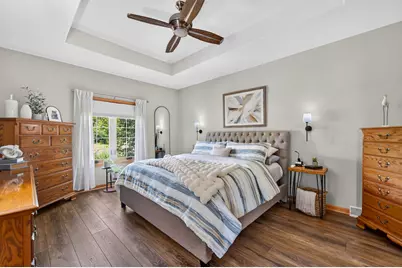
- Bedroom 1: 17 x 18, Main Level
- Bedroom 2: 15 x 13, Main Level
- Bedroom 3: 15 x 14, Lower Level
- Bedroom 4: 15 x 13, Lower Level
- Living Room: 20 x 17, Main Level
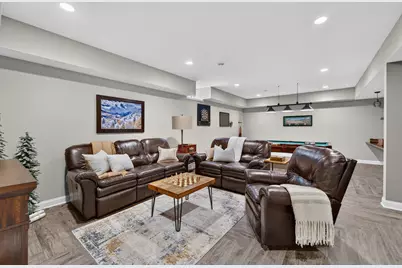
- Family Room: 15 x 18, Lower Level
- Kitchen: 18 x 15, Main Level
- Dining Room: 15 x 17, Main Level
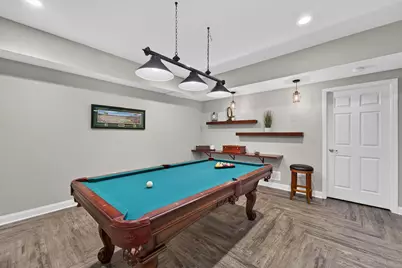
- Game room: Yes
- Game Room: 18 x 15, Lower Level
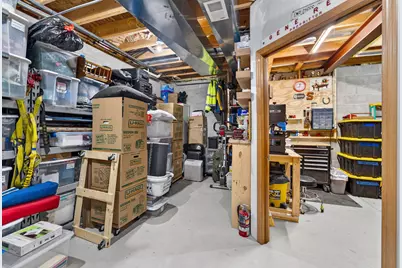
- Other Room 1: 12 x 15, Lower Level
Additional Information
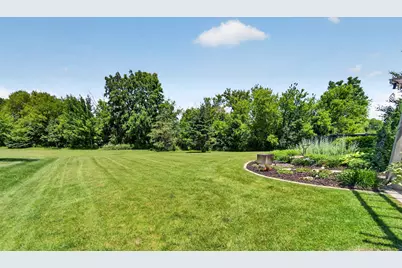
- Shared Amenities: Common Green Space, Walking Trail
Parking
- Garage: Yes
- Attached garage: Yes
- Garage Spaces: 2.5
- Garage Description: 2 or more Spaces Assigned, Opener Included, Private Garage
Location
- County: Waukesha
- Condo Project Name: Ravenwoods 1
School Information
- School District: Hamilton
- Middle School: Templeton
- High School: Hamilton
Community
- Assoc. Fees Include: Common Area Maintenance
- Pets Allowed: Yes
Heating & Cooling
- Heating/Cooling: Central Air Conditioning, Forced Air
Utilities
- Water/Sewer: Municipal Sewer, Municipal Water
Structural Information
- Architectural Style: Side-by-Side
- Description/Design: Townhouse
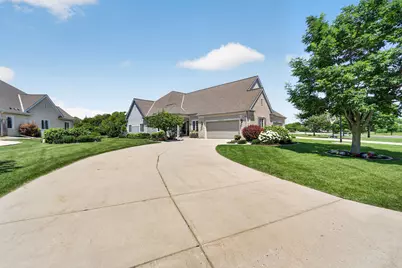
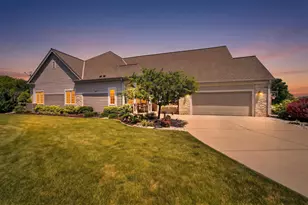
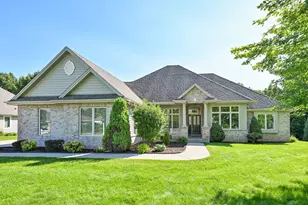
- Exterior Const.: Aluminum Siding, Brick, Fiber Cement, Low Maintenance Trim
- Basement Desc.: 8+ Ceiling, Finished, Full, Full Size Windows, Sump Pump
- Square Feet: 3,154
- Year Built: 2008
Unit Information
- Units in Building: 2
- Units in Complex: 2
- Unit Floor in Bldg.: 1
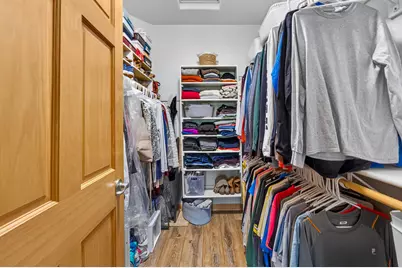
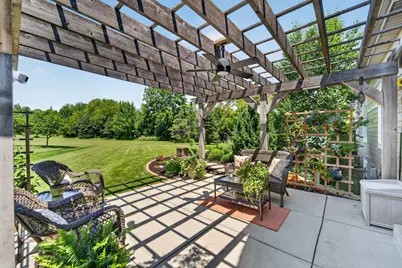
- Unit Description: Cable TV Available, Gas Fireplace, In-Unit Laundry, Patio/Porch, Walk-In Closet(s), Wet Bar
- Unit Type: 1 Story
Lot Features
Water Features
- Water Front: Yes
- Water Access Desc: Pond
Financial Considerations
- Tax Amount: $4,196.81
- Tax Year: 2025
Listed by Epique Realty Germantown