
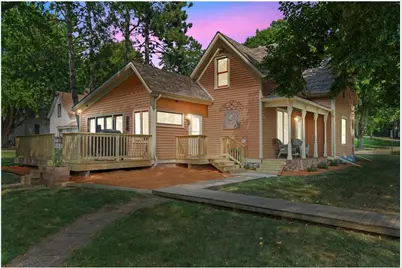
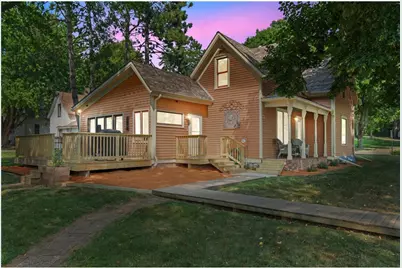
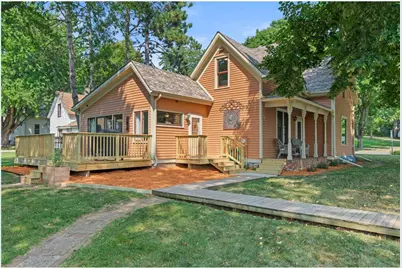
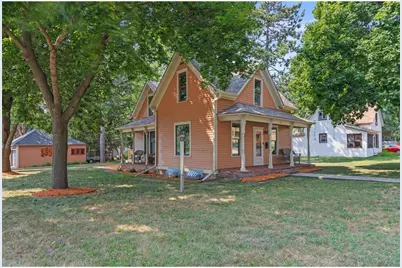
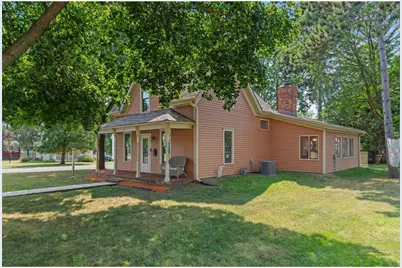
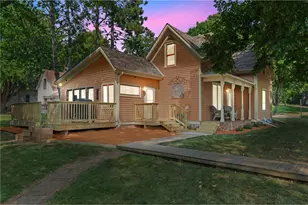
This is a carousel with tiles that activate property listing cards. Use the previous and next buttons to navigate.
$270,000
This is a carousel with tiles that activate property listing cards. Use the previous and next buttons to navigate.
Full Property Details for 1221 10th St
General
- Price: $270,000
- Taxes: $2,872 (2025)
- Status: Active
- Type: Single Family
- Source: Wirex_Western_Wisconsin_Realtors_Association_WWRA
- MLS ID: 7109426
- Updated: 8/16/2026
- Added to Site: 10 day(s) ago
Interior
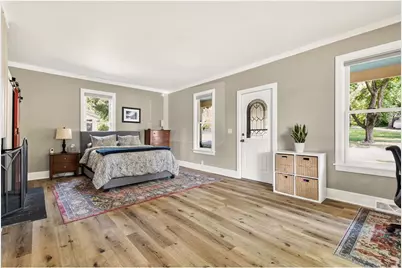
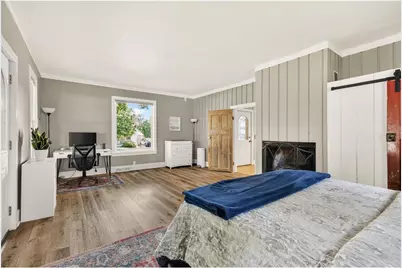
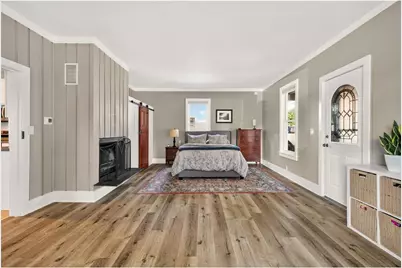
- Interior Features: Cathedral/vaulted ceiling, Ceiling Fan(s), Wood Floors, Tile Floors, Circuit Breakers
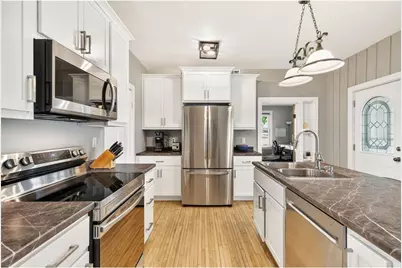
- Appliances: Dishwasher, Disposal, Dryer, Exhaust Fan, Microwave, Range, Refrigerator, Washer
Rooms
Bathrooms
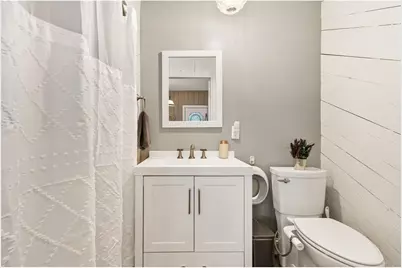
- Total Bathrooms: 2
- Partial Bathrooms: 2
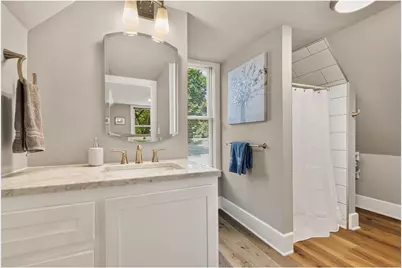
- Bathroom: 3/4 on Main, Full on Upper
Bedrooms
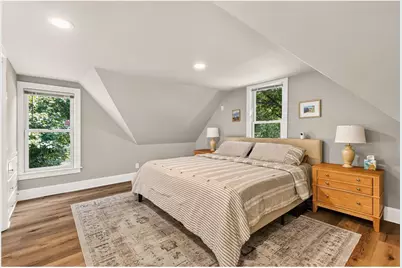
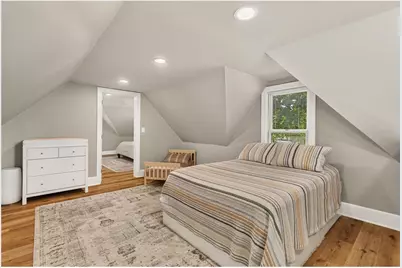
- Total Bedrooms: 3
- Primary Bedroom: 22 x 14, Main
- Bedroom 2: 17 x 11, Upper
- Bedroom 3: 12 x 7, Upper
Other Rooms
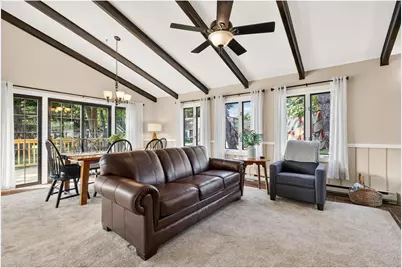
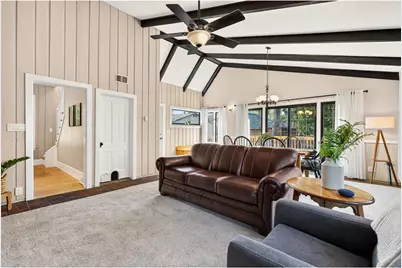
- Living Room: 15 x 10, Main
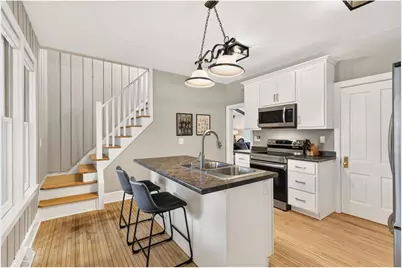
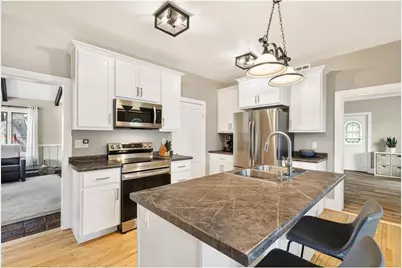
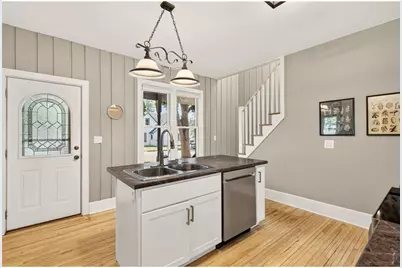
- Kitchen: 14 x 12, Main
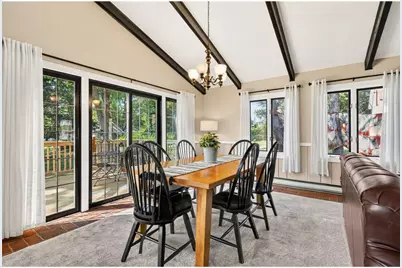
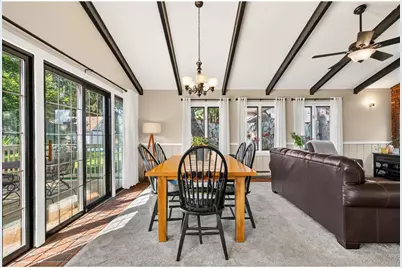
- Dining Room: 19 x 10, Main
Exterior
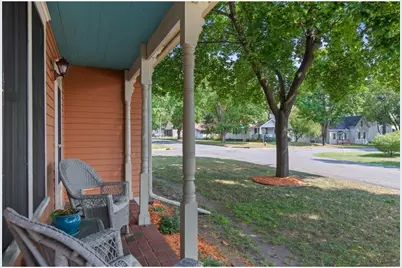
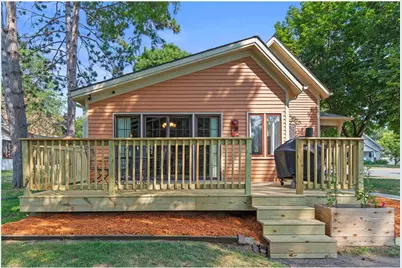
- Exterior Features: Invisible Fence, Deck, Patio, Porch
Parking
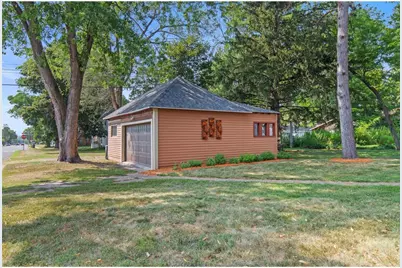
- Garage: Yes
- Garage Spaces: 2
- Garage Description: Detached, Opener Included
Location
- Municipality: Menomonie
- County: Dunn
- Subdivision: M H Wilson Add
- Driving Directions: From Crescent Street/Highway 12 turn south onto 9th St. East, turn left onto 13th Ave. East to home on the corner of 13th Ave. East and 10th St., East
School Information
- School District: Menomonie Area
Heating & Cooling
- Heating Fuel: Natural Gas
- Heating/Cooling: Central Air, Baseboard, Forced Air
Utilities
- Water/Sewer: Municipal Water, Municipal Sewer
- Utility Description: Cable
Structural Information
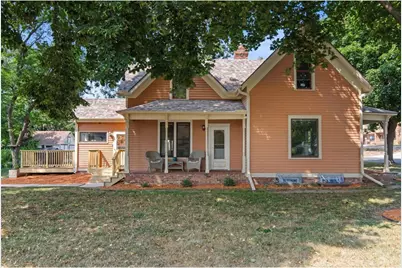
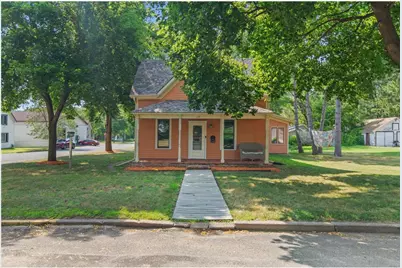
- Description/Design: Single Family/Detached, 2 Story
- Exterior Const.: Wood, Block, Brick/Stone
- Basement Desc.: Block, Partial
- Roof: Other, Shingle
- Square Feet: 1,741
- Year Built: 1920
Lot Features
- Lot Size (Acres): 132 X 66 X 132 X 66
- Lot Size Range: 0.0 to .499
- Zoning: Residential-Single
- Lot Description: Shade Trees
Financial Considerations
- Tax Amount: $2,872
- Tax Year: 2025
Listed by Realty ONE Group SIMPLIFIED
Schools serving 1221 10th St
| Name | Grades | Distance |
|---|---|---|
Oaklawn Elementary School 500 21st Street Southeast, Menomonie, WI 54751 | PK-5 | 1 mi |
Menomonie Middle School 920 21st Street Southeast, Menomonie, WI 54751 | 6-8 | 1 mi |
Menomonie High School 1715 5th Street West, Menomonie, WI 54751 | 9-12 | 1 mi |
Price & Sales History for 1221 10th St
Tax History for 1221 10th St
Estimate the Cost for 1221 10th St
1221 10th Street, Menomonie, WI 54751 (MLS# 7109426) is a Single Family property with 3 bedrooms, 0 full bathrooms and 2 partial bathrooms. 1221 10th Street is currently listed for $270,000 and was received on August 16, 2026. Want to learn more about 1221 10th Street? Do you have questions about finding other Single Family real estate for sale in Menomonie? You can browse all Menomonie real estate or contact a Coldwell Banker agent to request more information.
