
This is a carousel with tiles that activate property listing cards. Use the previous and next buttons to navigate.
1/23
$550,000 Just Listed
This is a carousel with tiles that activate property listing cards. Use the previous and next buttons to navigate.
1/23
Property Description
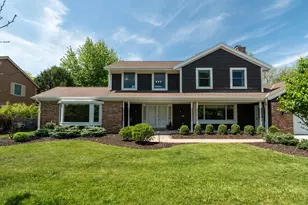
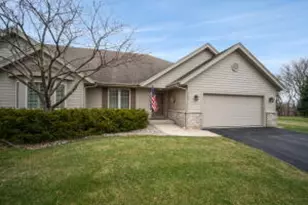
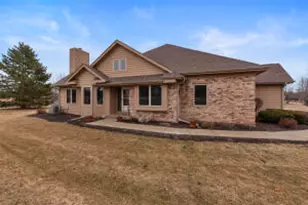
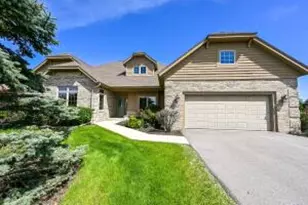
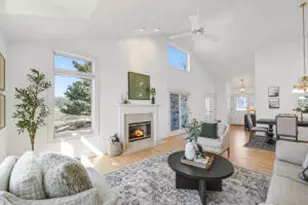
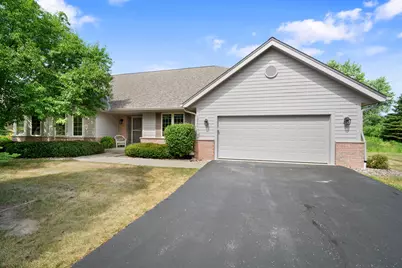
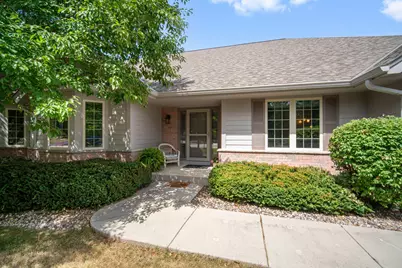
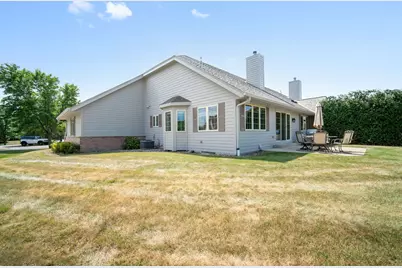
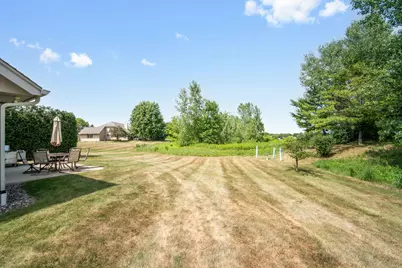
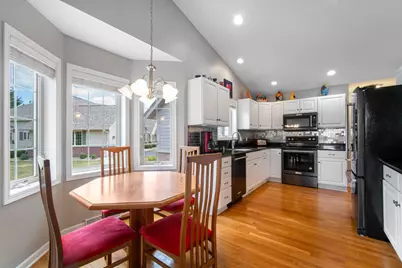
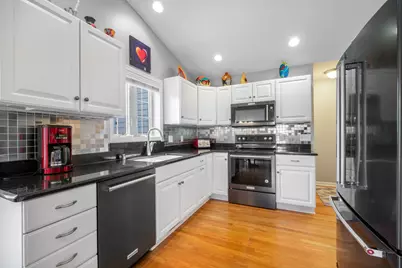
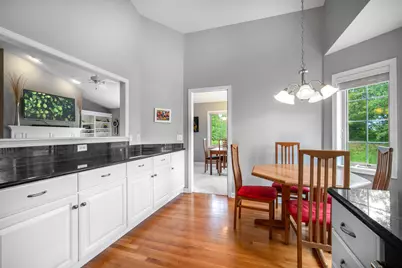
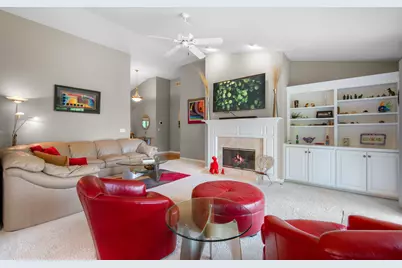
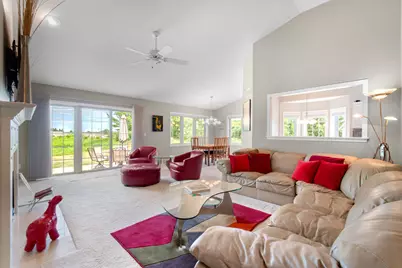
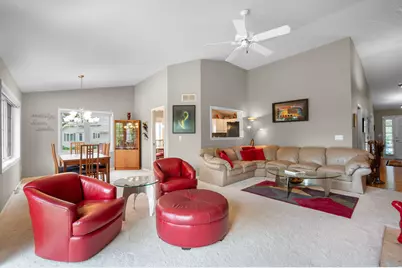
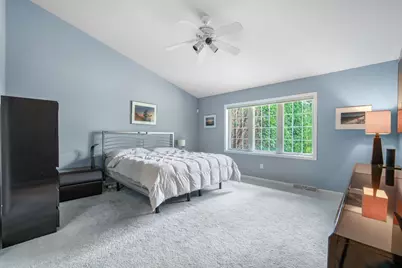
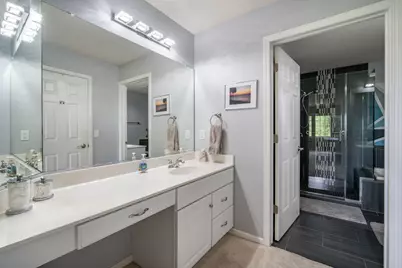
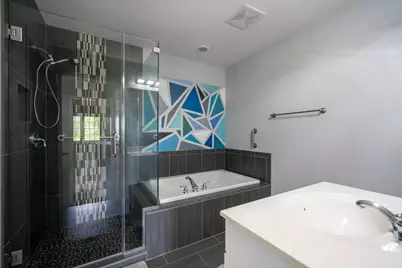
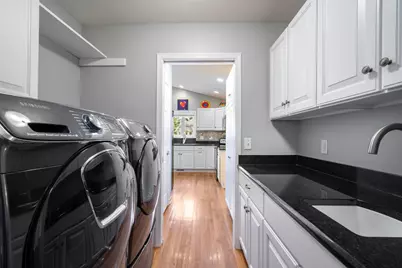
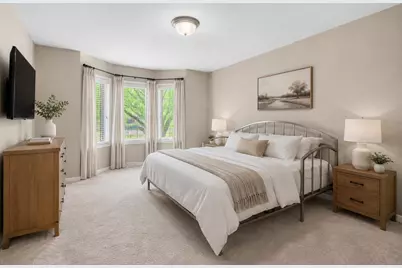
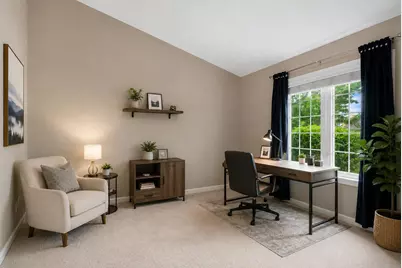
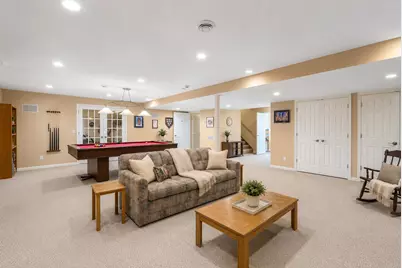
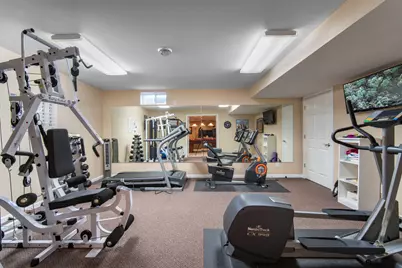
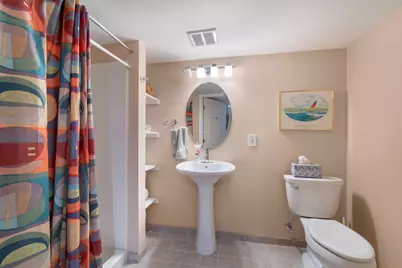
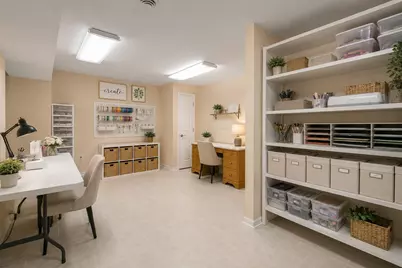
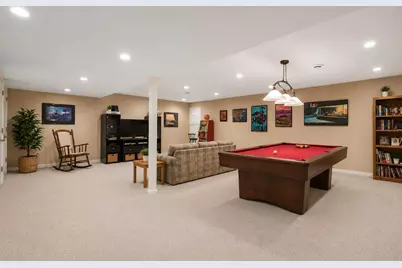
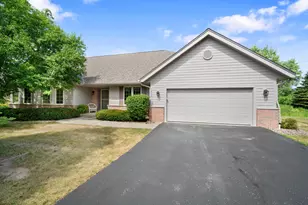
Welcome home to this spacious and well-maintained 2-bedroom, 3 full bath condo in desirable Windsor Estates! Featuring an open-concept layout with vaulted ceilings, this home offers the perfect blend of comfort and functionality. The bright living area flows into the dining space and kitchen, while a versatile den is ideal for a home office or sitting room. Enjoy the convenience of main floor laundry and an attached 2-car garage. The fully finished lower level expands your living space with a large family room, dedicated gym, and separate craft/flex room. The updated full bathrooms add a fresh touch, and the great lot offers added privacy and outdoor enjoyment. With generous living space, thoughtful updates, and a fantastic location, this condo is one you won't want to miss!
Full Property Details
Full Property Details for 10752 N Oxford Ct
General
- Price: $550,000
- HOA FEE: $425
- Taxes: $5,673 (2025)
- Status: Active
- Type: Condo
- Source: MetroMLS_Milwaukee_Wirex
- MLS ID: 1972677
- Updated: 7/24/2026
- Added to Site: 2 day(s) ago
Interior
- Number of Rooms: 9
- Appliances: Dishwasher, Dryer, Range, Refrigerator, Washer
Rooms
Bathrooms
- Total Bathrooms: 3
- Full Bathrooms: 3
- Bathroom: At least one Bathtub, Ceramic Tile, MBR Bath Separate Tub, MBR Bath Walk-in Shower, Off Master Bedroom, Shower over Tub, Shower Stall
Bedrooms
- Total Bedrooms: 2
- Bedroom 1: 15 x 14, Main Level
- Bedroom 2: 14 x 12, Main Level
Other Rooms
- Living Room: 20 x 15, Main Level
- Kitchen: 17 x 10, Main Level
- Dining Room: 10 x 10, Main Level
- Den: 13 x 12, Main Level
- Extra Room 1: 21.5 x 10, Lower Level
- Rec Room: 27 x 22, Lower Level
- Exercise Room: 17.5 x 13.5, Lower Level
- Laundry: Main Level
Additional Information
- Shared Amenities: Common Green Space
Parking
- Garage: Yes
- Attached garage: Yes
- Garage Spaces: 2.5
- Garage Description: Opener Included, Private Garage
Location
- County: Ozaukee
- Subdivision: Windsor estates
- Condo Project Name: Windsor Estates
- Driving Directions: Mequon rd, S on Mequon Trail, then to Oxford.
School Information
- School District: Mequon-Thiensville
- Elementary School: Wilson
- Middle School: Steffen
- High School: Homestead
Community
- Assoc. Fees Include: Common Area Insurance, Common Area Maintenance, Lawn Maintenance, Replacement Reserve, Snow Removal
- Pets Allowed: Yes
Heating & Cooling
- Heating/Cooling: Central Air Conditioning, Forced Air
Utilities
- Water/Sewer: Municipal Sewer, Municipal Water
Structural Information
- Architectural Style: Ranch, Side-by-Side
- Exterior Const.: Brick, Fiber Cement
- Basement Desc.: Finished, Full
- Square Feet: 3,141
- Year Built: 2004
Unit Information
- Units in Building: 2
- Units in Complex: 48
- Unit Floor in Bldg.: 1
- Unit Description: Cable TV Available, Gas Fireplace, High Speed Internet, In-Unit Laundry, Patio/Porch, Private Entry, Vaulted Ceiling(s), Walk-In Closet(s), Wood or Sim. Wood Floors
- Unit Type: 1 Story
Lot Features
- Zoning: RES
Financial Considerations
- Association Fee: $425
- Tax Amount: $5,673.79
- Tax Year: 2025
Buyer's Brokerage Compensation: Contact Listing Agent
Not binding unless confirmed by separate agreement among applicable parties.
Get Pre-Approved Today
Get a Great Insurance Rate
Schools
Schools serving 10752 N Oxford Ct
School District:Mequon-Thiensville School District
| Name | Grades | Distance |
|---|---|---|
Wilson Elementary School, Mequon, WI 11001 North Buntrock Avenue, Mequon, WI 53092 | PK-5 | 0.2 mi |
Steffen Middle School 6633 Steffen Drive, Mequon, WI 53092 | 6-8 | 0.2 mi |
Homestead High School 5000 West Mequon Road, Mequon, WI 53092 | 9-12 | 1.3 mi |
Disclaimer:
School attendance boundaries provided by ATTOM Data Solutions and are for reference only. Contact the school directly to verify enrollment eligibility.
Price & Sales History for 10752 N Oxford Ct
Date
Details
Price
Change
Source
7/21/2026
Listed
$550,000
64.18%
MLS
4/24/2006
Sold
$335,000
—
Public Record
Disclaimer: Historical sales information is derived from public records provided by the county offices. Information is not guaranteed and should be independently verified.
Tax History
Tax History for 10752 N Oxford Ct
Year
Property Taxes
Change
Tax Assessment
Change
2025
$5,674
5%
$526,800
36%
2024
$5,405
7%
$388,000
—
2023
$5,062
1%
$388,000
—
2022
$5,031
-1%
$388,000
—
2021
$5,074
-8%
$388,000
6%
2020
$5,532
4%
$367,500
—
2019
$5,300
1%
$367,500
—
2018
$5,246
-1%
$367,500
—
2017
$5,306
-1%
$367,500
—
2016
$5,348
1%
$367,500
—
2015
$5,314
—
$367,500
—
2014
$5,299
-4%
$367,500
—
2013
$5,543
—
$367,500
—
2012
$5,544
—
$367,500
—
Disclaimer: Historical tax information is derived from public records provided by the county offices. Information is not guaranteed and should be independently verified.
Estimate the Cost
Estimate the Cost for 10752 N Oxford Ct
10752 N Oxford Ct, Mequon, WI 53092 (MLS# 1972677) is a Condo property with 2 bedrooms and 3 full bathrooms. 10752 N Oxford Ct is currently listed for $550,000 and was received on July 21, 2026. This property is listed by Shelby Berlin from our North Shore WI Office.Want to learn more about 10752 N Oxford Ct? Do you have questions about finding other Condo real estate for sale in Mequon? You can browse all Mequon real estate or contact a Coldwell Banker agent to request more information.