This is a carousel with tiles that activate property listing cards. Use the previous and next buttons to navigate.
1/37
$649,900 Just Listed
This is a carousel with tiles that activate property listing cards. Use the previous and next buttons to navigate.
1/37
Property Description
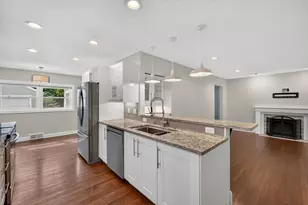
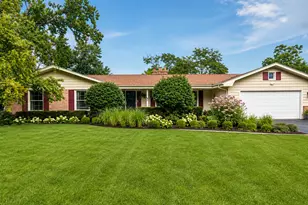
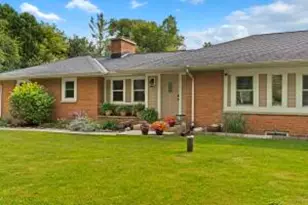
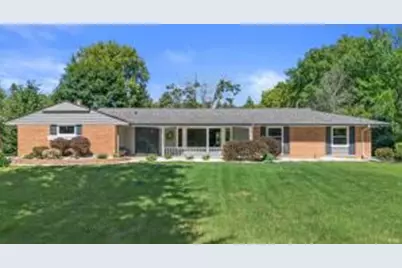
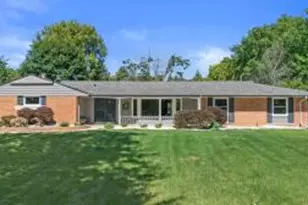
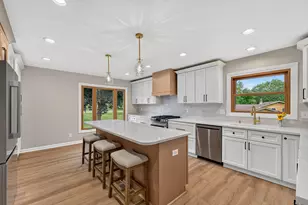
Move in ready sprawling ranch nestled on a gorgeous yard with large sunporch is a MUST SEE! The sun-filled living room with expansive bay window overlooks the front porch & the adjacent dining room makes for fun entertaining. A crisp, white kitchen w granite counters, marble backsplash & stainless steel appliances opens to breakfast room & family room w NFP. Hickory wide-plank wood floors, recessed lighting, white-painted millwork, newer windows & roof. Spend summers in the sunporch with vaulted ceiling or BBQ on the patio. Awesome yard for gardening or yard games. Located in popular Solar Heights near the Public Market, Interurban Trail, Fox Town & enjoy top-rated schools, low taxes. This home is a showpiece & will feed your soul. You won't have to lift a finger - just move in & enjoy!
Full Property Details
Full Property Details for 11318 N Glenwood Dr
General
- Price: $649,900
- Taxes: $5,442 (2025)
- Status: Active
- Type: Single Family
- Source: MetroMLS_Milwaukee_Wirex
- MLS ID: 1968983
- Updated: Today (7/9/2026)
- Added to Site: Today
Interior
- Number of Rooms: 7
- Interior Features: Cable TV Available, High Speed Internet, Natural Fireplace, Simulated Wood Floors, Wood Floors
- Appliances: Dishwasher, Disposal, Oven, Range, Refrigerator
Rooms
Bathrooms
- Total Bathrooms: 2
- Full Bathrooms: 1
- Half Bathrooms: 1
- Bathroom: At least one Bathtub, Ceramic Tile, Shower over Tub
Bedrooms
- Total Bedrooms: 3
- Bedroom 1: 16 x 11, Main Level
- Bedroom 2: 12 x 10, Main Level
- Bedroom 3: 12 x 11, Main Level
Other Rooms
- Living Room: 21 x 15, Main Level
- Family Room: 17 x 12, Main Level
- Kitchen: 10 x 9, Main Level
- Dining Room: 13 x 10, Main Level
- Exercise Room: 17 x 12, Lower Level
- 3 Season Porch: 15 x 15, Main Level
Exterior
- Exterior Features: Patio
Parking
- Garage: Yes
- Attached garage: Yes
- Garage Spaces: 2
- Garage Description: Electric Door Opener
Location
- County: Ozaukee
- Subdivision: Solar Heights
- Driving Directions: Wauwatosa Road to Sunnyvale to Glenwood, house is on left.
School Information
- School District: Mequon-Thiensville
- Elementary School: Wilson
- Middle School: Steffen
- High School: Homestead
Heating & Cooling
- Heating/Cooling: Natural Gas, Forced Air
Utilities
- Water/Sewer: Municipal Sewer, Private Well
Structural Information
- Architectural Style: Single Story, Ranch
- Description/Design: Subdivision
- Exterior Const.: Aluminum Siding, Brick, Wood
- Basement Desc.: 8+ Ceiling, Block, Full, Radon Mitigation, Sump Pump
- Square Feet: 2,008
- Year Built: 1962
Lot Features
- Lot Size (Acres): 0.97
- Zoning: RES
Financial Considerations
- Tax Amount: $5,442.21
- Tax Year: 2025
Listed by Powers Realty Group
Get Pre-Approved Today
Get a Great Insurance Rate
Schools
Schools serving 11318 N Glenwood Dr
School District:Mequon-Thiensville School District
| Name | Grades | Distance |
|---|---|---|
Wilson Elementary School, Mequon, WI 11001 North Buntrock Avenue, Mequon, WI 53092 | PK-5 | 1.5 mi |
Steffen Middle School 6633 Steffen Drive, Mequon, WI 53092 | 6-8 | 1.4 mi |
Homestead High School 5000 West Mequon Road, Mequon, WI 53092 | 9-12 | 2.4 mi |
Disclaimer:
School attendance boundaries provided by ATTOM Data Solutions and are for reference only. Contact the school directly to verify enrollment eligibility.
Price & Sales History for 11318 N Glenwood Dr
Date
Details
Price
Change
Source
7/09/2026
Listed
$649,900
7.96%
MLS
7/08/2024
Sold
$602,000
—
Public Record
Disclaimer: Historical sales information is derived from public records provided by the county offices. Information is not guaranteed and should be independently verified.
Tax History
Tax History for 11318 N Glenwood Dr
Year
Property Taxes
Change
Tax Assessment
Change
2025
$5,442
27%
$506,200
62%
2024
$4,298
7%
$312,300
—
2023
$4,018
—
$312,300
—
2022
$3,999
-1%
$312,300
—
2021
$4,032
7%
$312,300
22%
2020
$3,782
5%
$255,200
—
2019
$3,617
1%
$255,200
—
2018
$3,586
4%
$255,200
5%
2017
$3,456
-1%
$242,900
—
2016
$3,482
—
$242,900
—
2015
$3,465
—
$242,900
—
2014
$3,452
-4%
$242,900
—
2013
$3,611
—
$242,900
—
2012
$3,617
—
$242,900
—
Disclaimer: Historical tax information is derived from public records provided by the county offices. Information is not guaranteed and should be independently verified.
Estimate the Cost
Estimate the Cost for 11318 N Glenwood Dr
11318 N Glenwood Dr, Mequon, WI 53097 (MLS# 1968983) is a Single Family property with 3 bedrooms, 1 full bathroom and 1 partial bathroom. 11318 N Glenwood Dr is currently listed for $649,900 and was received on July 09, 2026. Want to learn more about 11318 N Glenwood Dr? Do you have questions about finding other Single Family real estate for sale in Mequon? You can browse all Mequon real estate or contact a Coldwell Banker agent to request more information.