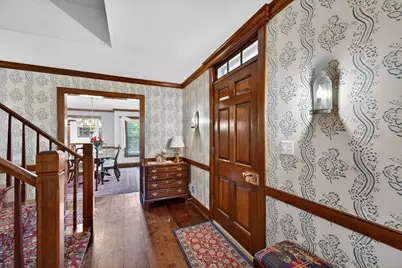
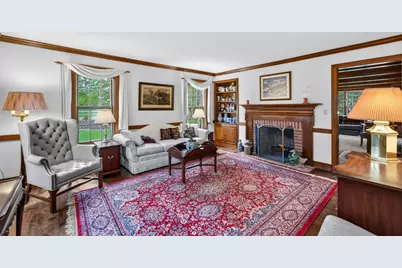
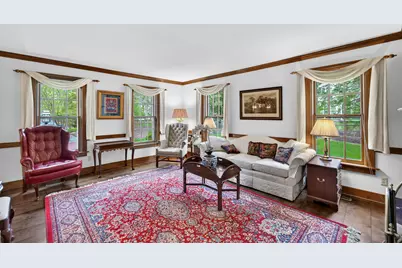
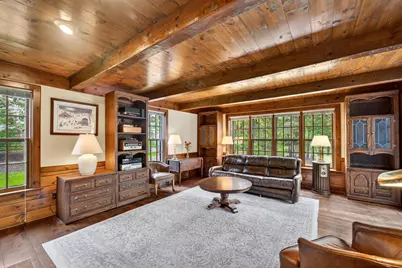
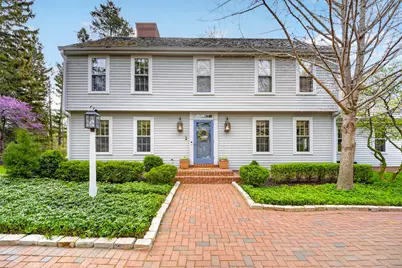
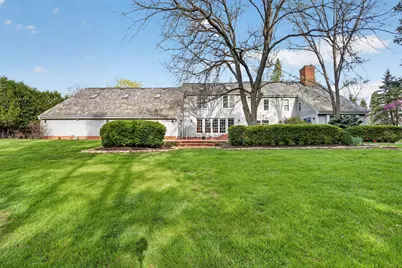
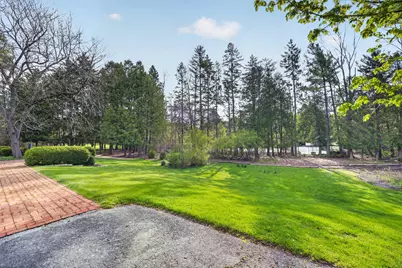
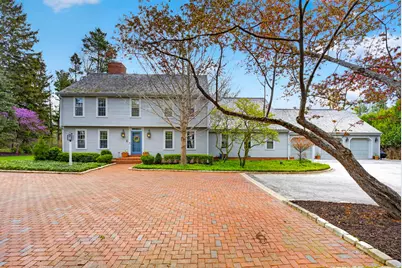
This is a carousel with tiles that activate property listing cards. Use the previous and next buttons to navigate.
1/38
$995,000
This is a carousel with tiles that activate property listing cards. Use the previous and next buttons to navigate.
1/38
Property Description
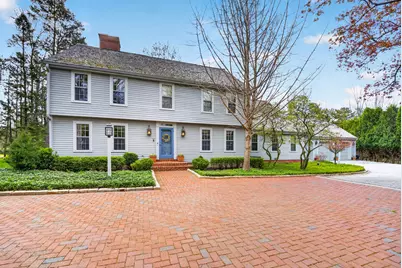
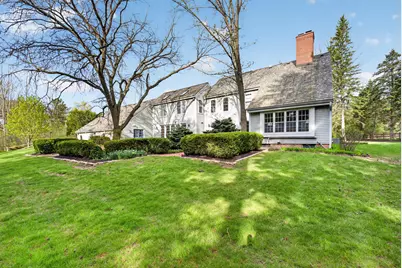
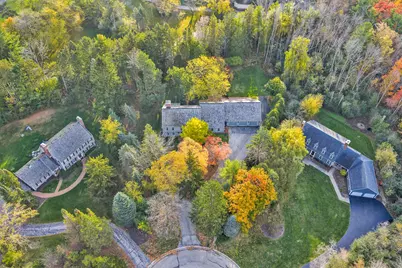
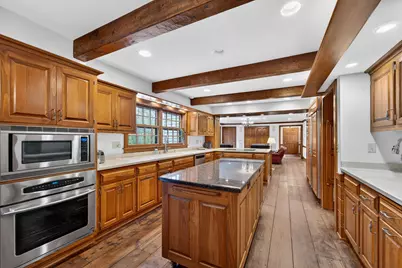
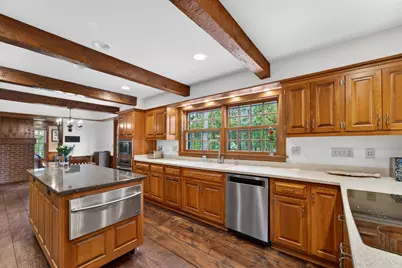
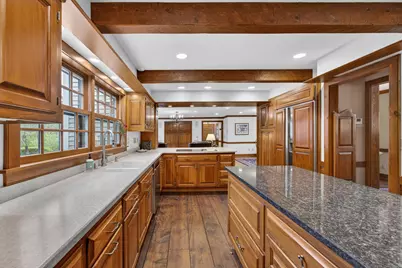
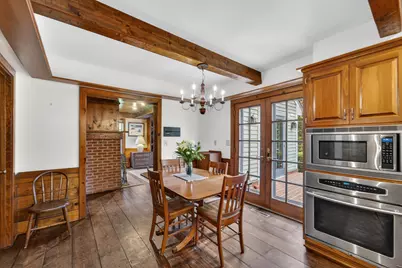
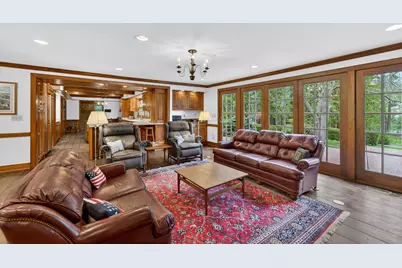
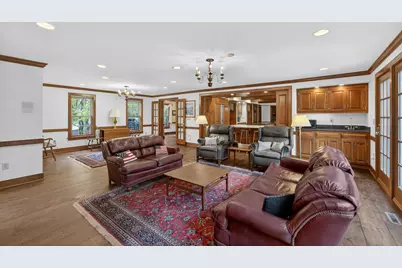
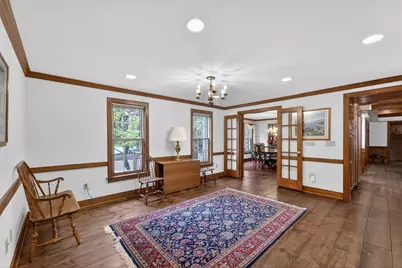
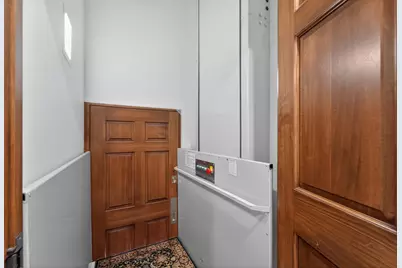
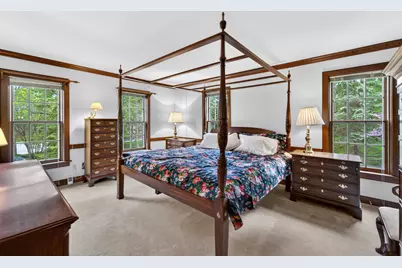
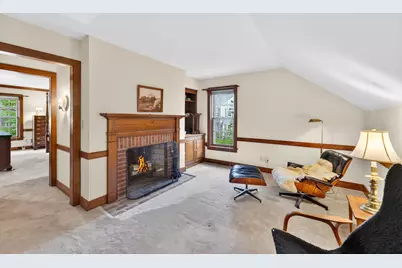
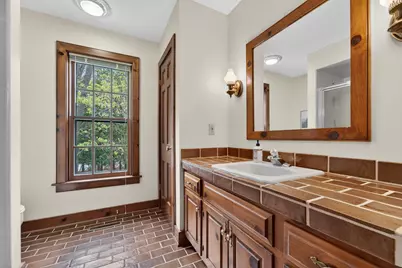
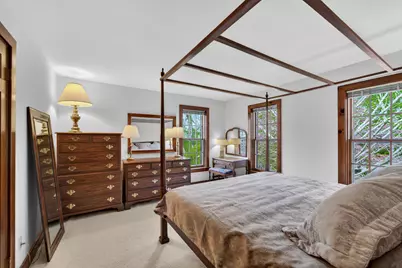
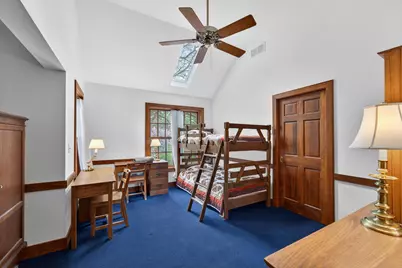
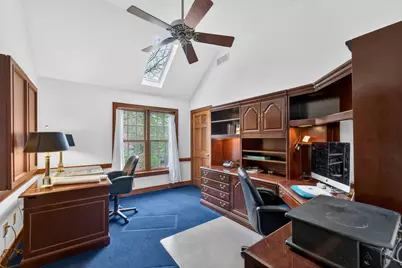
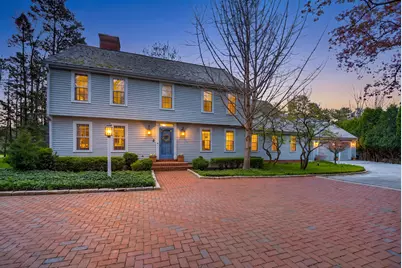
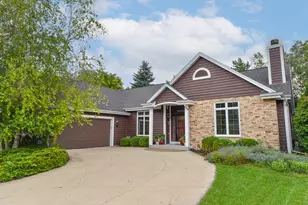
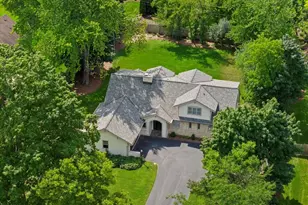
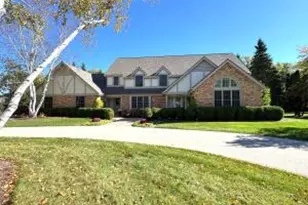
Nestled in Mequon's sought-after Glenwood Estates subdivision, this exceptional 4-level home offers space, versatility, & natural beauty at every turn. Enjoy wood planked flooring throughout, multiple fireplaces, & expansive living areas for both everyday comfort & entertaining. The home features abundant storage & endless options for living, working, & gathering across all levels. The finished lower level is a true retreat, complete with a swim spa, hot tub, full bath, & kitchen. Ideally located on a cul de sac lot with convenient highway access. This home graciously accommodates accessibility needs with wheelchair space and elevator access in the home. Come see this incredible home for yourself and make it your own! New composite roof will be installed prior to closing!
Full Property Details
Full Property Details for 125 W Glenview Ct
General
- Price: $995,000
- Taxes: $12,666 (2025)
- Status: Active
- Type: Single Family
- Source: MetroMLS_Milwaukee_Wirex
- MLS ID: 1963202
- Updated: 7/7/2026
- Added to Site: 94 day(s) ago
Interior
- Interior Features: 2 or more Fireplaces, Cable TV Available, Gas Fireplace, High Speed Internet, Hot Tub, Indoor Pool, Intercom/Music, Kitchen Island, Natural Fireplace, Pantry, Skylight, Vaulted Ceiling(s), Walk-In Closet(s), Wet Bar, Wood Floors
- Appliances: Cooktop, Dishwasher, Disposal, Dryer, Microwave, Oven, Range, Refrigerator, Washer, Water Softener Owned
Rooms
Bathrooms
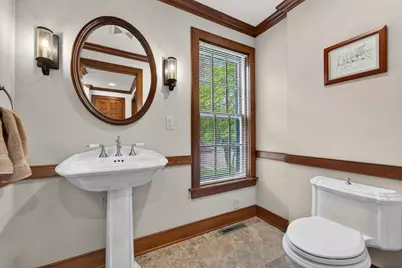
- Total Bathrooms: 4
- Full Bathrooms: 3
- Half Bathrooms: 1
- Bathroom: At least one Bathtub, Ceramic Tile, MBR Bath Walk-in Shower, Off Master Bedroom, Shower over Tub, Shower Stall
Bedrooms
- Total Bedrooms: 6
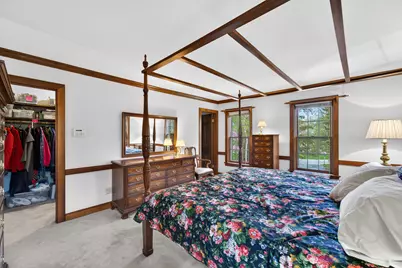
- Bedroom 1: 17 x 18, Upper Level
- Bedroom 2: 14 x 13, Upper Level
- Bedroom 3: 13 x 12, Upper Level
- Bedroom 4: 13 x 12, Upper Level
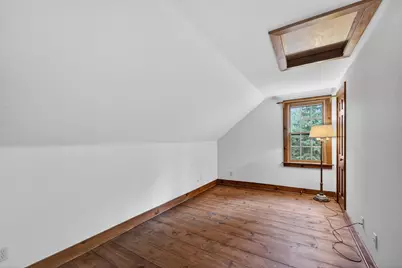
- Bedroom 5: 15 x 20, Upper Level
Other Rooms
- Living Room: 17 x 20, Main Level
- Family Room: 23 x 25, Main Level
- Kitchen: 23 x 12, Main Level
- Dining Room: 16 x 12, Main Level
- Den: 17 x 20, Main Level
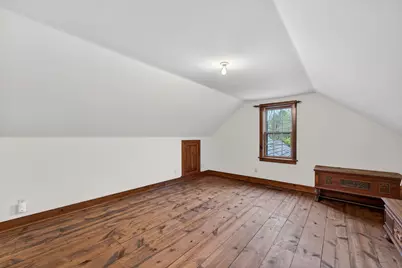
- Loft: 15 x 20, Upper Level
- Extra Room 1: 18 x 37, Upper Level
- Rec Room: 26 x 30, Lower Level
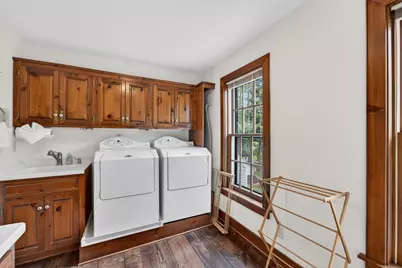
- Laundry: 8 x 6, Upper Level
Exterior
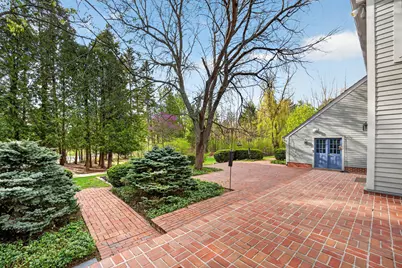
- Exterior Features: Patio
Parking
- Garage: Yes
- Attached garage: Yes
- Garage Spaces: 4
- Garage Description: Electric Door Opener, Heated
Location
- County: Ozaukee
- Subdivision: Glenwood Estates
School Information
- School District: Mequon-Thiensville
- Elementary School: Donges Bay
- Middle School: Lake Shore
- High School: Homestead
Heating & Cooling
- Heating/Cooling: Natural Gas, Central Air Conditioning, Forced Air, Multiple Units
Utilities
- Water/Sewer: Municipal Sewer, Private Well
Structural Information
- Architectural Style: Two Story, Multi-Level, Colonial
- Exterior Const.: Wood
- Basement Desc.: Block, Full, Partially Finished, Shower, Sump Pump
- Square Feet: 5,439
- Year Built: 1982
Lot Features
- Lot Size (Acres): 1.16
- Zoning: Res
Financial Considerations
- Tax Amount: $12,666
- Tax Year: 2025
Listed by Keller Williams Ozaukee

Get Pre-Approved Today
Get a Great Insurance Rate

Schools
Schools serving 125 W Glenview Ct
School District:Mequon-Thiensville School District
| Name | Grades | Distance |
|---|---|---|
Donges Bay Elementary School 2401 West Donges Bay Road, Mequon, WI 53092 | PK-5 | 1.8 mi |
Lake Shore Middle School 11036 North Range Line Road, Mequon, WI 53092 | 6-8 | 2.3 mi |
Homestead High School 5000 West Mequon Road, Mequon, WI 53092 | 9-12 | 3.7 mi |
Disclaimer:
School attendance boundaries provided by ATTOM Data Solutions and are for reference only. Contact the school directly to verify enrollment eligibility.
Price & Sales History for 125 W Glenview Ct
Date
Details
Price
Change
Source
6/24/2026
Price Reduced
$995,000
-5.15%
MLS
5/19/2026
Listed
$1,049,000
—
MLS
Disclaimer: Historical sales information is derived from public records provided by the county offices. Information is not guaranteed and should be independently verified.
Tax History
Tax History for 125 W Glenview Ct
Year
Property Taxes
Change
Tax Assessment
Change
2025
$12,666
9%
$1,148,800
41%
2024
$11,620
6%
$813,100
—
2023
$10,926
1%
$813,100
—
2022
$10,825
-1%
$813,100
—
2021
$10,925
2%
$813,100
16%
2020
$10,687
4%
$698,300
—
2019
$10,256
1%
$698,300
—
2018
$10,135
-1%
$698,300
—
2017
$10,219
-1%
$698,300
—
2016
$10,304
1%
$698,300
—
2015
$10,223
—
$698,300
—
2014
$10,204
-4%
$698,300
—
2013
$10,672
—
$698,300
—
2012
$10,661
—
$698,300
—
Disclaimer: Historical tax information is derived from public records provided by the county offices. Information is not guaranteed and should be independently verified.
Estimate the Cost
Estimate the Cost for 125 W Glenview Ct
125 W Glenview Ct, Mequon, WI 53092 (MLS# 1963202) is a Single Family property with 6 bedrooms, 3 full bathrooms and 1 partial bathroom. 125 W Glenview Ct is currently listed for $995,000 and was received on May 19, 2026. Want to learn more about 125 W Glenview Ct? Do you have questions about finding other Single Family real estate for sale in Mequon? You can browse all Mequon real estate or contact a Coldwell Banker agent to request more information.