This is a carousel with tiles that activate property listing cards. Use the previous and next buttons to navigate.
1/62
$1,287,000 Contingent
This is a carousel with tiles that activate property listing cards. Use the previous and next buttons to navigate.
1/62
Property Description
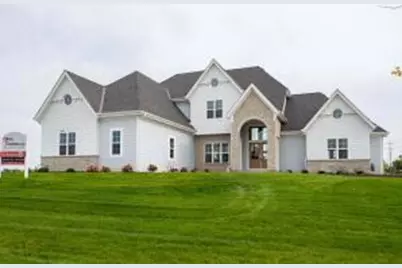
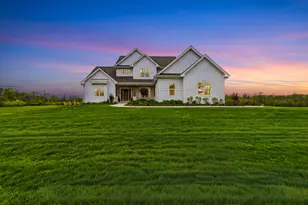
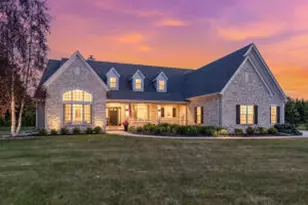
Beautiful Allan Builders 2 story home. 2 story Great Room with a wall of windows, opens in to a large kitchen and dinette. Pantry with with cabinets, microwave, oven and dishwasher. Main floor Master Bedroom, WIC, double sinks and walk-in shower. 2nd floor has 3 bedrooms. bedrooms 2&3 share a full bath, Bedroom 4 has WIC and full bath. LL Rec Room with bar area with refrigerator and microwave, exercise room, 5th bedroom and full bath. Ready to call home!
Full Property Details
Full Property Details for 12810 Bluejay Ln
General
- Price: $1,287,000
- Taxes: (2025)
- Status: Contingent
- Type: New Construction
- Source: MetroMLS_Milwaukee_Wirex
- MLS ID: 1944402
- Updated: 3/10/2026
- Added to Site: 176 day(s) ago
Interior
- Number of Rooms: 12
- Interior Features: Cable TV Available, Gas Fireplace, High Speed Internet, Kitchen Island, Pantry, Simulated Wood Floors, Vaulted Ceiling(s), Walk-In Closet(s), Walk-thru Bedroom, Wet Bar
- Appliances: Dishwasher, Disposal, Dryer, Microwave, Oven, Range, Refrigerator, Washer
Rooms
Bathrooms
- Total Bathrooms: 5
- Full Bathrooms: 4
- Half Bathrooms: 1
- Bathroom: At least one Bathtub, Ceramic Tile, MBR Bath Walk-in Shower, Off Master Bedroom, Shower over Tub, Shower Stall
Bedrooms
- Total Bedrooms: 5
- Bedroom 1: 15 x 14, Main Level
- Bedroom 2: 14 x 13, Upper Level
- Bedroom 3: 15 x 12, Upper Level
- Bedroom 4: 16 x 12, Upper Level
- Bedroom 5: 14 x 12, Lower Level
Other Rooms
- Living Room: 21 x 20, Main Level
- Kitchen: 16 x 16, Main Level
- Den: 13 x 12, Main Level
- Loft: 13 x 9, Upper Level
- Rec Room: 20 x 20, Lower Level
- Exercise Room: 19 x 15, Lower Level
Exterior
- Exterior Features: Patio
Parking
- Garage: Yes
- Attached garage: Yes
- Garage Spaces: 3.5
- Garage Description: Electric Door Opener
Location
- County: Ozaukee
- Subdivision: Highland Meadows
- Driving Directions: Subdivision is located on the NW corner of Highland Rd and Port Washington Rd.
School Information
- School District: Mequon-Thiensville
- High School: Homestead
Heating & Cooling
- Heating/Cooling: Natural Gas, Central Air Conditioning, Forced Air
Utilities
- Water/Sewer: Municipal Sewer, Municipal Water
Structural Information
- Architectural Style: Two Story, Prairie/Craftsman
- Description/Design: New Construction, Subdivision
- Exterior Const.: Fiber Cement, Stone
- Basement Desc.: Finished, Full, Poured Concrete, Radon Mitigation, Sump Pump
- Square Feet: 4,412
- Year Built: 2025
Lot Features
- Lot Size (Acres): 0.5
- Zoning: RES
Financial Considerations
- Tax Year: 2025
Listed by VCI Realty
Get Pre-Approved Today
Get a Great Insurance Rate
Price & Sales History for 12810 Bluejay Ln
Date
Details
Price
Change
Source
12/03/2025
Listed
$1,287,000
—
MLS
Disclaimer: Historical sales information is derived from public records provided by the county offices. Information is not guaranteed and should be independently verified.
Estimate the Cost
Estimate the Cost for 12810 Bluejay Ln
12810 Bluejay Ln, Mequon, WI 53097 (MLS# 1944402) is a New Construction property with 5 bedrooms, 4 full bathrooms and 1 partial bathroom. 12810 Bluejay Ln is currently listed for $1,287,000 and was received on December 03, 2025. Want to learn more about 12810 Bluejay Ln? Do you have questions about finding other New Construction real estate for sale in Mequon? You can browse all Mequon real estate or contact a Coldwell Banker agent to request more information.