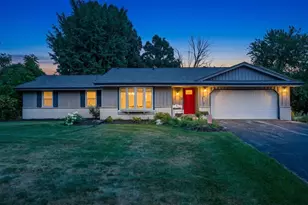
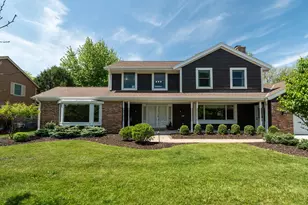
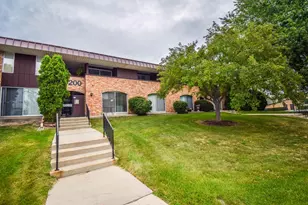
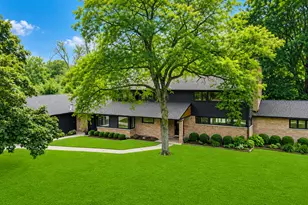
This is a carousel with tiles that activate property listing cards. Use the previous and next buttons to navigate.
1/26
$595,000
This is a carousel with tiles that activate property listing cards. Use the previous and next buttons to navigate.
1/26
Property Description
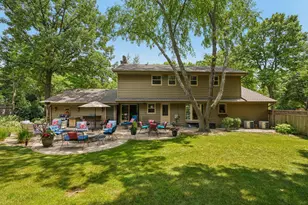
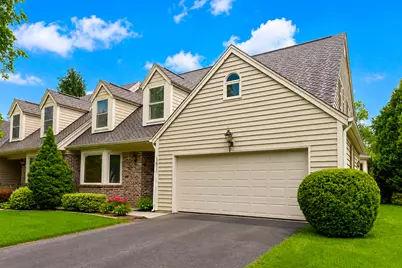
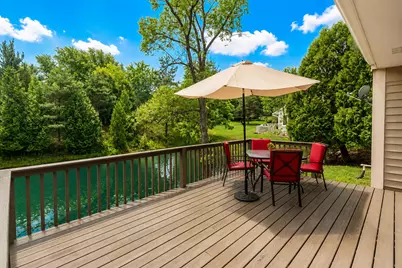
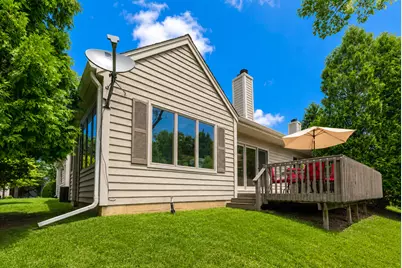
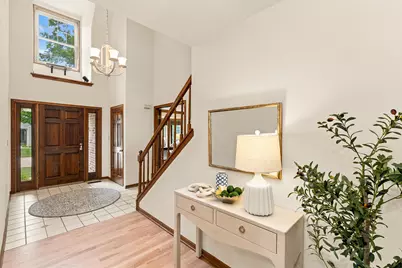
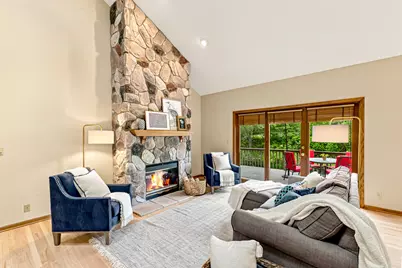
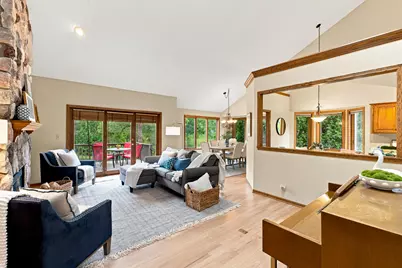
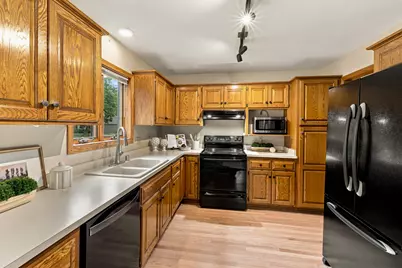
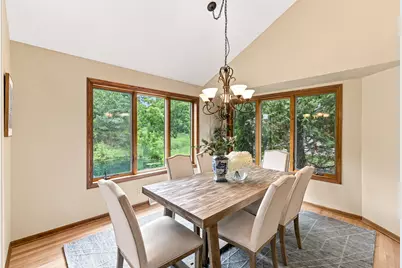
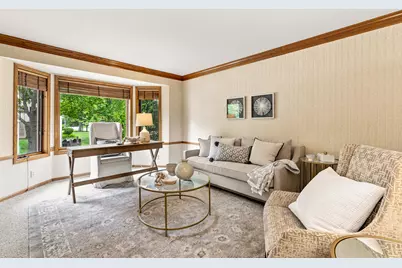
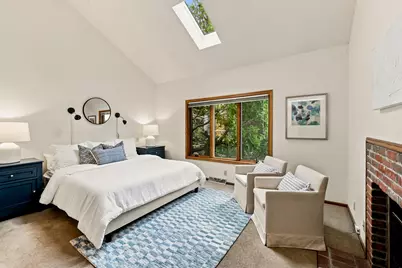

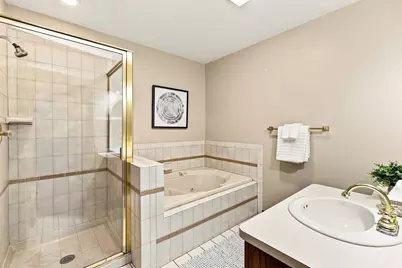
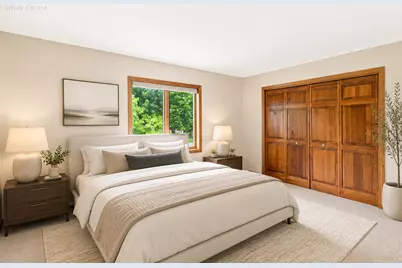
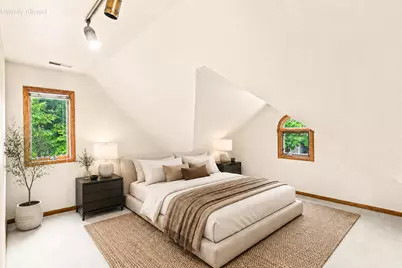
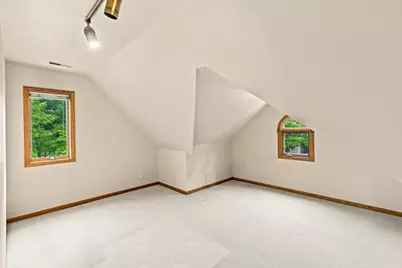
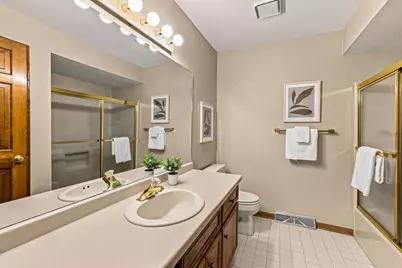
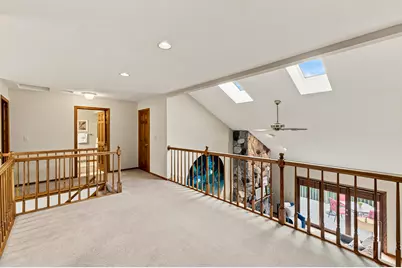
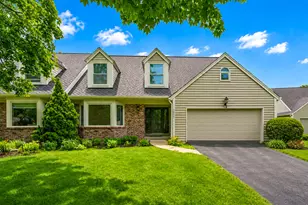
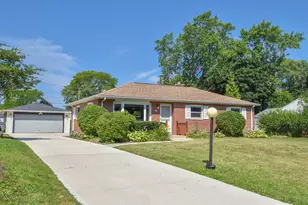
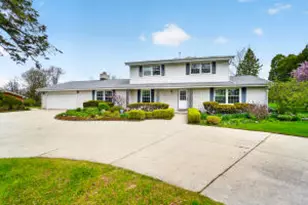
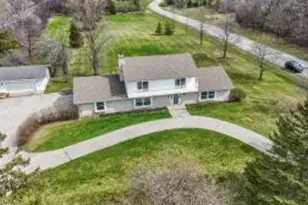
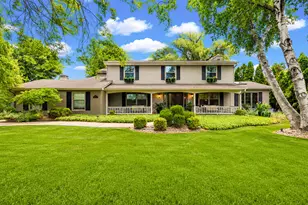
Wonderful opportunity to enjoy exceptional space & carefree condo living in Eastbrook Estates! Tucked away on a quiet cul-de-sac, this home offers a peaceful setting w/ serene pond views. The soaring living room features a dramatic fieldstone fireplace & newly finished wood floors. The kitchen opens to the dining area w/ doors leading to the deck, where you can relax & take in the tranquil water views. A handsome office/family room provides flexible living space. The first-floor primary suite offers a private bath & generous closets. Upstairs, you'll find three additional bedrooms & a spacious loft/hangout area. The expansive basement provides abundant storage, while first-floor laundry & an attached 2-car garage complete this exceptional home. Convenient to restaurants, shopping & more!
Full Property Details
Full Property Details for 1611 W Eastbrook Ct
General
- Price: $595,000
- HOA FEE: $555
- Taxes: $6,292 (2025)
- Status: Active
- Type: Condo
- Source: MetroMLS_Milwaukee_Wirex
- MLS ID: 1971775
- Updated: 7/23/2026
- Added to Site: 14 day(s) ago
Interior
- Number of Rooms: 9
- Appliances: Dryer, Other
Rooms
Bathrooms
- Total Bathrooms: 3
- Full Bathrooms: 2
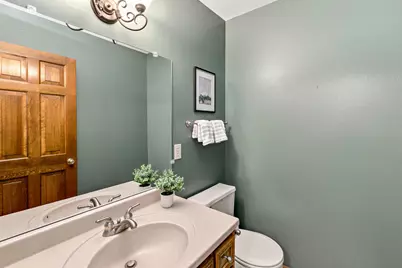
- Half Bathrooms: 1
- Bathroom: Jetted Tub, Off Master Bedroom, Shower over Tub, Shower Stall
Bedrooms
- Total Bedrooms: 4
- Bedroom 1: 12 x 15, Main Level
- Bedroom 2: 12 x 15, Upper Level
- Bedroom 3: 10 x 14, Upper Level
- Bedroom 4: 15 x 19, Upper Level
Other Rooms
- Living Room: 15 x 14, Main Level
- Kitchen: 12 x 17, Main Level
- Dining Room: 11 x 12, Main Level
- Den: 12 x 14, Main Level
- Other Room 1: 10 x 15, Upper Level
Additional Information
- Shared Amenities: None
Parking
- Garage: Yes
- Attached garage: Yes
- Garage Spaces: 2
- Garage Description: 2 or more Spaces Assigned, Private Garage
Location
- County: Ozaukee
- Subdivision: Eastbrook Estates
- Condo Project Name: Eastbrook Estates
- Driving Directions: Port Washington Rd, North of Mequon Rd, to Eastbrook Ct, West
School Information
- School District: Mequon-Thiensville
- Elementary School: Oriole Lane
- Middle School: Lake Shore
- High School: Homestead
Community
- Assoc. Fees Include: Common Area Insurance, Common Area Maintenance, Replacement Reserve, Trash Collection
- Pets Allowed: Yes
Heating & Cooling
- Heating/Cooling: Central Air Conditioning, Forced Air
Utilities
- Water/Sewer: Municipal Sewer, Municipal Water
Structural Information
- Architectural Style: Side-by-Side
- Exterior Const.: Brick, Wood
- Basement Desc.: Full, Sump Pump
- Square Feet: 2,751
- Year Built: 1989
Unit Information
- Units in Building: 2
- Units in Complex: 30
- Unit Floor in Bldg.: 1
- Unit Description: Cable TV Available, Gas Fireplace, High Speed Internet, In-Unit Laundry, Loft, Patio/Porch, Private Entry, Skylight, Vaulted Ceiling(s), Walk-In Closet(s), Wood or Sim. Wood Floors
- Unit Type: 1.5 Story
Lot Features
- Lot Size: Common Area
- Zoning: R6 PUD
Water Features
- Water Front: Yes
- Water Access Desc: Pond
- Water Front Name: Pond
Financial Considerations
- Association Fee: $555
- Tax Amount: $6,292
- Tax Year: 2025
Disclosures and Reports
- APN: VZI
Listed by Keller Williams Milwaukee North Shore

Get Pre-Approved Today
Get a Great Insurance Rate
Schools
Schools serving 1611 W Eastbrook Ct
School District:Mequon-Thiensville School District
| Name | Grades | Distance |
|---|---|---|
Oriole Lane Elementary School 12850 N Oriole Ln, Mequon, WI 53097 | K-5 | 1.7 mi |
Lake Shore Middle School 11036 North Range Line Road, Mequon, WI 53092 | 6-8 | 1 mi |
Homestead High School 5000 West Mequon Road, Mequon, WI 53092 | 9-12 | 2.2 mi |
Disclaimer:
School attendance boundaries provided by ATTOM Data Solutions and are for reference only. Contact the school directly to verify enrollment eligibility.
Price & Sales History for 1611 W Eastbrook Ct
Date
Details
Price
Change
Source
7/23/2026
Listed
$595,000
50.63%
MLS
1/16/2007
Sold
$395,000
—
Public Record
Disclaimer: Historical sales information is derived from public records provided by the county offices. Information is not guaranteed and should be independently verified.
Tax History
Tax History for 1611 W Eastbrook Ct
Year
Property Taxes
Change
Tax Assessment
Change
2025
$6,292
-3%
$581,800
26%
2024
$6,494
7%
$462,500
—
2023
$6,090
1%
$462,500
—
2022
$6,046
-1%
$462,500
—
2021
$6,099
-12%
$462,500
1%
2020
$6,918
4%
$456,400
—
2019
$6,632
1%
$456,400
—
2018
$6,560
-1%
$456,400
—
2017
$6,627
-1%
$456,400
—
2016
$6,680
1%
$456,400
—
2015
$6,633
—
$456,400
—
2014
$6,617
-4%
$456,400
—
2013
$6,921
—
$456,400
—
2012
$6,919
—
$456,400
—
Disclaimer: Historical tax information is derived from public records provided by the county offices. Information is not guaranteed and should be independently verified.
Estimate the Cost
Estimate the Cost for 1611 W Eastbrook Ct
1611 W Eastbrook Ct, Mequon, WI 53092 (MLS# 1971775) is a Condo property with 4 bedrooms, 2 full bathrooms and 1 partial bathroom. 1611 W Eastbrook Ct is currently listed for $595,000 and was received on July 23, 2026. Want to learn more about 1611 W Eastbrook Ct? Do you have questions about finding other Condo real estate for sale in Mequon? You can browse all Mequon real estate or contact a Coldwell Banker agent to request more information.