This is a carousel with tiles that activate property listing cards. Use the previous and next buttons to navigate.
1/60
$2,695,000
This is a carousel with tiles that activate property listing cards. Use the previous and next buttons to navigate.
1/60
Property Description
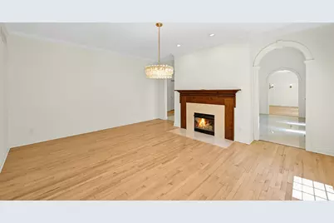
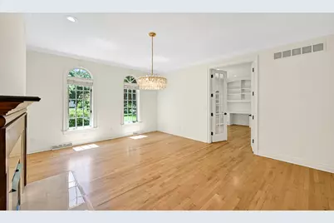
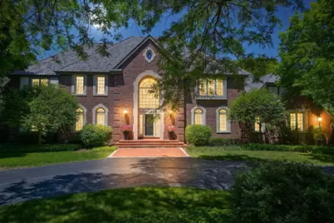
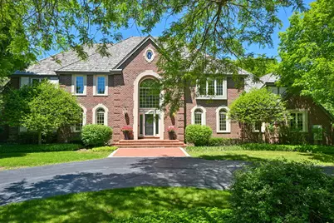
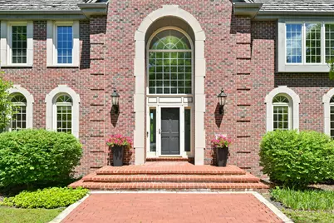
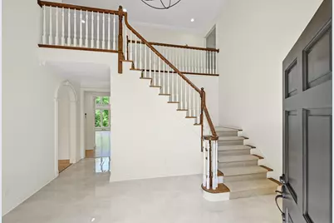
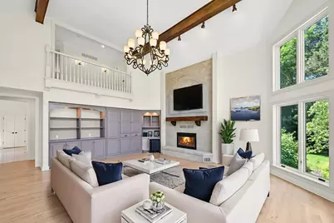
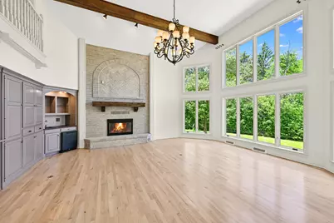
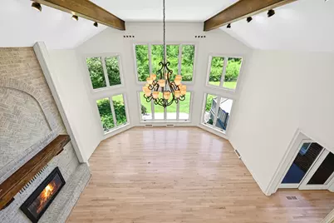
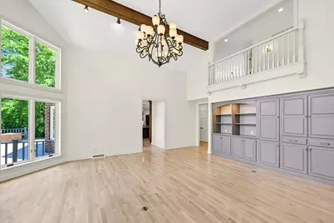
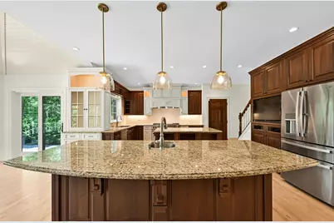
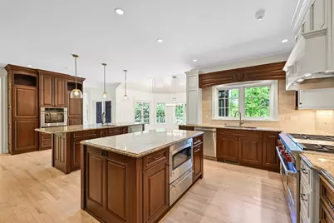
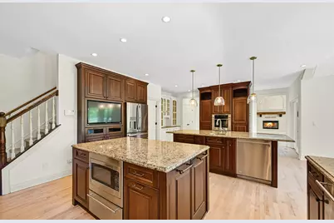
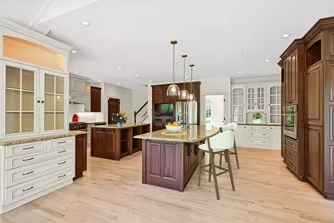
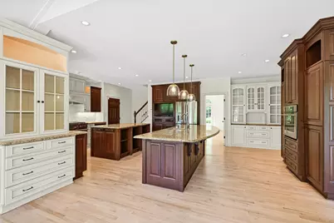
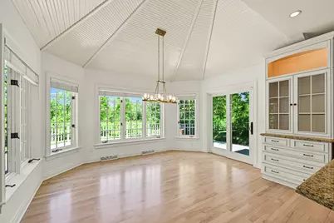
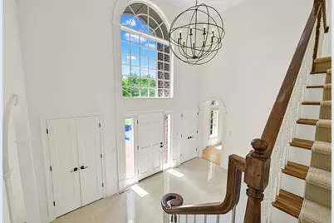
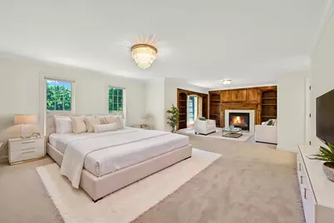
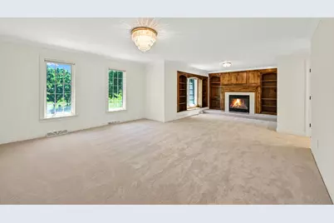
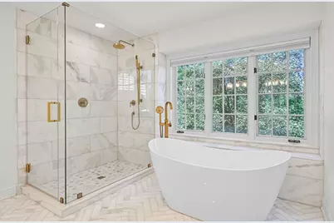
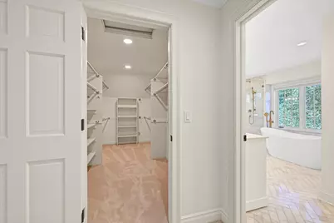
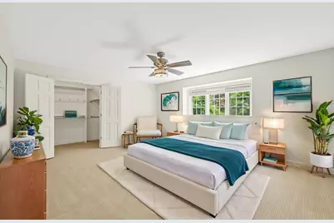
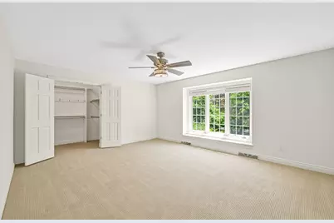
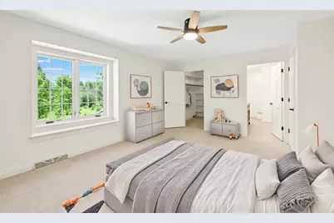
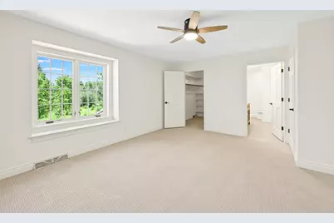
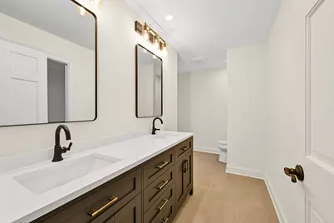
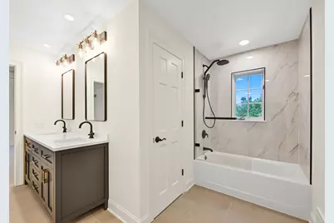
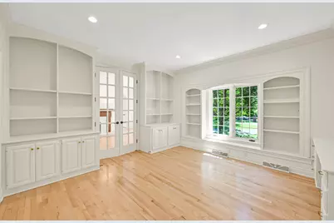
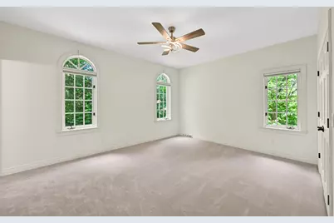
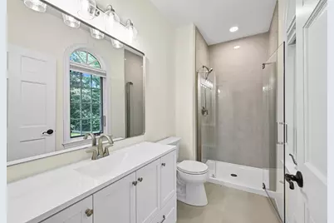
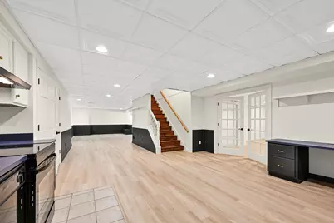
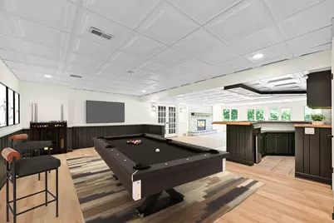
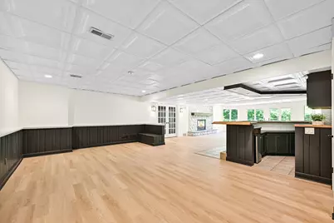
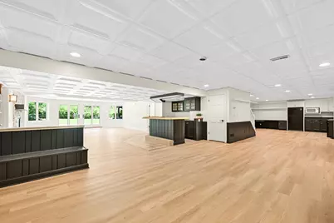
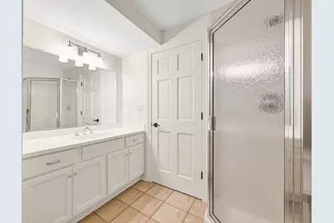
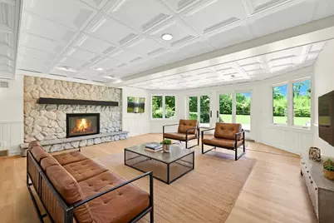
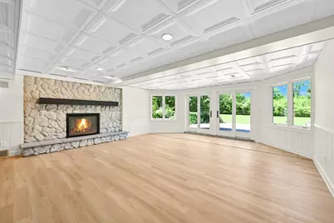
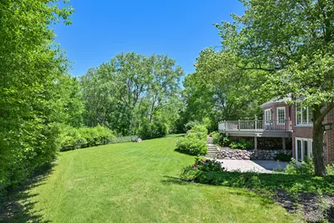
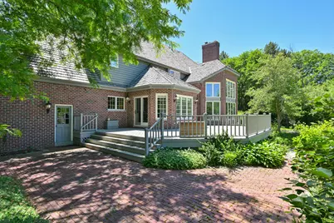
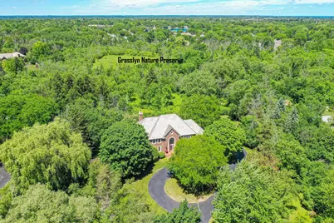
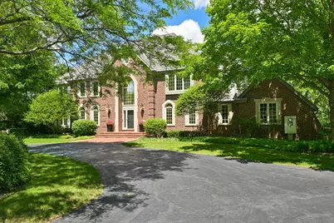
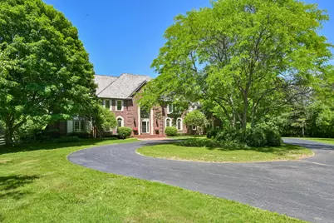
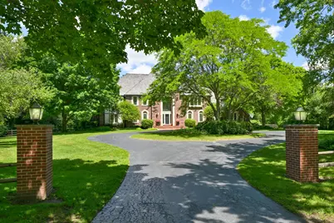
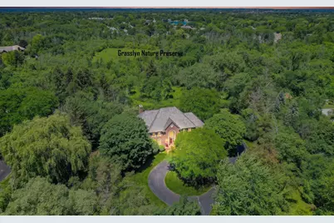
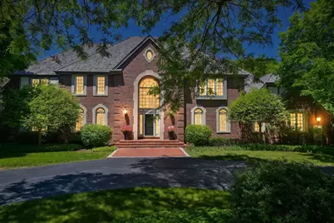
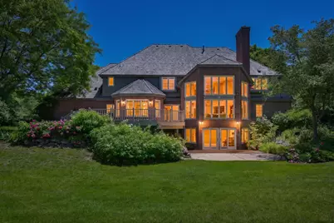
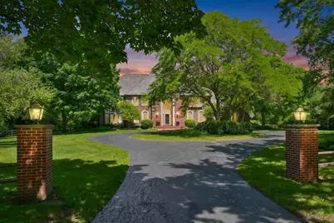
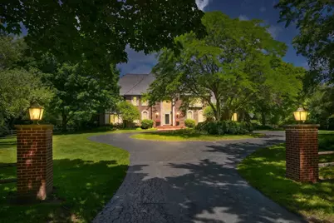
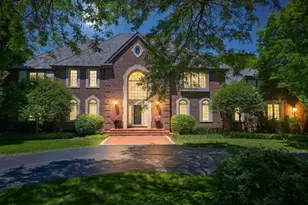
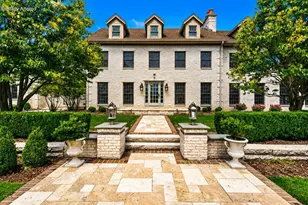
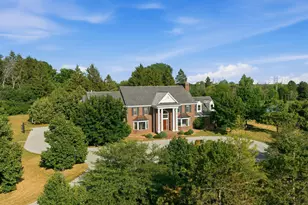
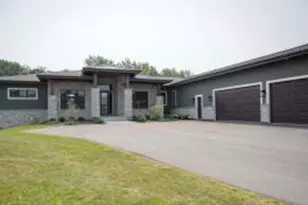
Nestled on 2 private acres in coveted Columbia Reserve, this exceptional brick estate offers over 7,100 sq. ft. of luxury living. Grand foyer welcomes you to elegant spaces designed for entertaining and everyday comfort. The spectacular 2-story great room features soaring ceilings, a floor-to-ceiling fireplace, custom built-ins, and walls of windows overlooking the beautiful preserve. The gourmet kitchen boasts dual islands, premium appliances, and a spacious dining area. Main floor en-suite provides flexibility for guests or multigenerational living. Upstairs, the luxurious primary suite offers a sitting area, walk-in closets, and a spa-like bath. Finished walkout lower level includes a fireplace, kitchen, gym, full bath, and huge rec room. Exceptional tranquility and timeless elegance.
Full Property Details
Full Property Details for 2146 W Columbia Dr
General
- Price: $2,695,000
- Taxes: $17,539 (2025)
- Status: Active
- Type: Single Family
- Source: MetroMLS_Milwaukee_Wirex
- MLS ID: 1968129
- Updated: 6/23/2026
- Added to Site: 66 day(s) ago
Interior
- Interior Features: 2 or more Fireplaces, Cable TV Available, Central Vacuum, Gas Fireplace, High Speed Internet, Kitchen Island, Natural Fireplace, Vaulted Ceiling(s), Walk-In Closet(s), Wet Bar
- Appliances: Cooktop, Dishwasher, Disposal, Dryer, Microwave, Other, Oven, Range, Refrigerator, Washer
Rooms
Bathrooms
- Total Bathrooms: 5
- Full Bathrooms: 4
- Half Bathrooms: 1
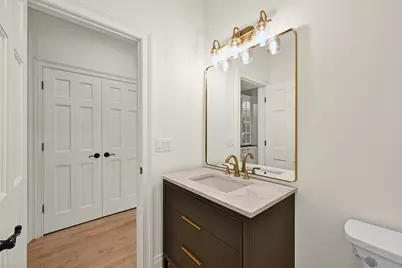
- Bathroom: At least one Bathtub, Ceramic Tile, MBR Bath Separate Tub, MBR Bath Walk-in Shower, Off Master Bedroom
Bedrooms
- Total Bedrooms: 4
- Bedroom 1: 28 x 22, Upper Level
- Bedroom 2: 15 x 12, Main Level
- Bedroom 3: 16 x 13, Upper Level
- Bedroom 4: 16 x 14, Upper Level
Other Rooms
- Foyer/Entry: 9 x 11, Main Level
- Living Room: 20 x 22, Main Level
- Family Room: 17 x 14, Main Level
- Kitchen: 25 x 18, Main Level
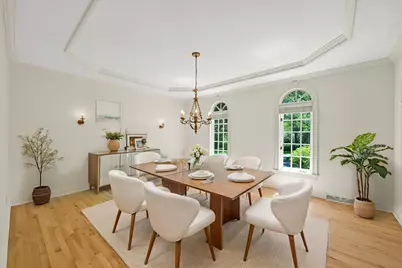
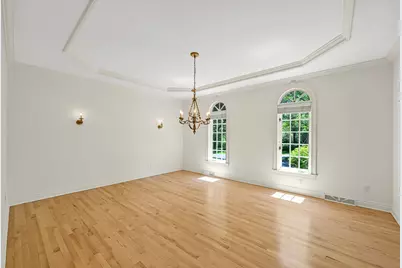
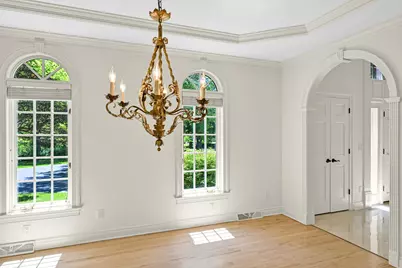
- Dining Room: 17 x 17, Main Level
- Den: 14 x 14, Main Level
- Extra Room 1: 47 x 14, Lower Level
- Rec Room: 30 x 19, Lower Level
- Exercise Room: 21 x 19, Lower Level
- Sun Room/Solarium: 14 x 11, Main Level
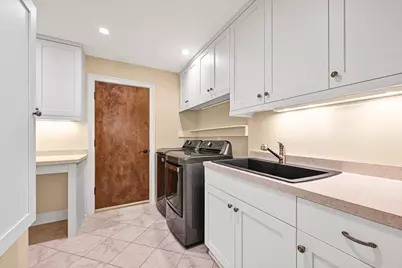
- Laundry: 11 x 9, Upper Level
Exterior
- Exterior Features: Deck, Electronic Pet Containment, Patio
Parking
- Garage: Yes
- Attached garage: Yes
- Garage Spaces: 3
- Garage Description: Electric Door Opener
Location
- County: Ozaukee
- Driving Directions: County Line Road West to Columbia - North to home
School Information
- School District: Mequon-Thiensville
- High School: Homestead
Heating & Cooling
- Heating/Cooling: Natural Gas, Central Air Conditioning, Forced Air
Utilities
- Water/Sewer: Municipal Sewer, Municipal Water
Structural Information
- Architectural Style: Two Story, Colonial
- Exterior Const.: Brick
- Basement Desc.: Finished, Full, Full Size Windows, Poured Concrete, Radon Mitigation, Sump Pump, Walk-Out/Outer Door
- Square Feet: 7,051
- Year Built: 1992
Lot Features
- Lot Size (Acres): 2.03
- Zoning: Res
Financial Considerations
- Tax Amount: $17,539.27
- Tax Year: 2025
Listed by Compass RE WI-Northshore

Get Pre-Approved Today
Get a Great Insurance Rate
Schools
Schools serving 2146 W Columbia Dr
School District:Mequon-Thiensville School District
| Name | Grades | Distance |
|---|---|---|
Donges Bay Elementary School 2401 West Donges Bay Road, Mequon, WI 53092 | PK-5 | 0.6 mi |
Lake Shore Middle School 11036 North Range Line Road, Mequon, WI 53092 | 6-8 | 1.5 mi |
Homestead High School 5000 West Mequon Road, Mequon, WI 53092 | 9-12 | 2.5 mi |
Disclaimer:
School attendance boundaries provided by ATTOM Data Solutions and are for reference only. Contact the school directly to verify enrollment eligibility.
Price & Sales History for 2146 W Columbia Dr
Date
Details
Price
Change
Source
6/23/2026
Listed
$2,695,000
78.48%
MLS
10/29/2024
Sold
$1,510,000
—
Public Record
Disclaimer: Historical sales information is derived from public records provided by the county offices. Information is not guaranteed and should be independently verified.
Tax History
Tax History for 2146 W Columbia Dr
Year
Property Taxes
Change
Tax Assessment
Change
2025
$17,539
14%
$1,582,300
47%
2024
$15,423
6%
$1,073,200
—
2023
$14,514
1%
$1,073,200
—
2022
$14,370
-1%
$1,073,200
—
2021
$14,504
-18%
$1,073,200
-6%
2020
$17,622
4%
$1,143,300
—
2019
$16,922
1%
$1,143,300
—
2018
$16,712
-1%
$1,143,300
—
2017
$16,827
-1%
$1,143,300
—
2016
$16,971
1%
$1,143,300
—
2015
$16,826
—
$1,143,300
—
2014
$16,802
-4%
$1,143,300
—
2013
$17,572
—
$1,143,300
—
2012
$17,545
—
$1,143,300
—
Disclaimer: Historical tax information is derived from public records provided by the county offices. Information is not guaranteed and should be independently verified.
Estimate the Cost
Estimate the Cost for 2146 W Columbia Dr
2146 W Columbia Dr, Mequon, WI 53092 (MLS# 1968129) is a Single Family property with 4 bedrooms, 4 full bathrooms and 1 partial bathroom. 2146 W Columbia Dr is currently listed for $2,695,000 and was received on June 23, 2026. Want to learn more about 2146 W Columbia Dr? Do you have questions about finding other Single Family real estate for sale in Mequon? You can browse all Mequon real estate or contact a Coldwell Banker agent to request more information.