This is a carousel with tiles that activate property listing cards. Use the previous and next buttons to navigate.
1/42
$879,900 Just Listed
This is a carousel with tiles that activate property listing cards. Use the previous and next buttons to navigate.
1/42
Property Description
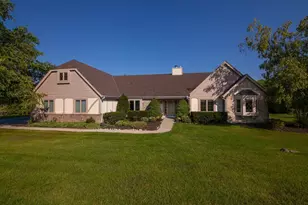
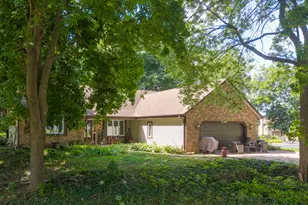
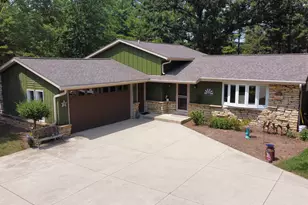
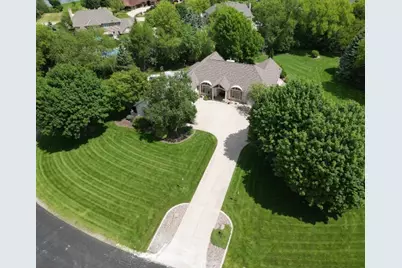
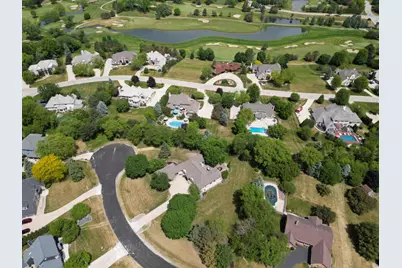
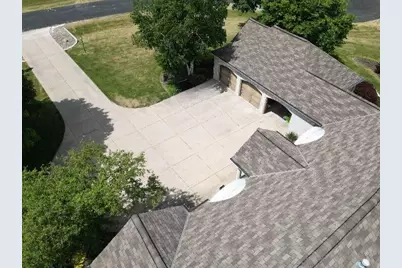
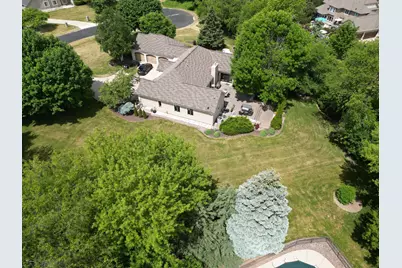
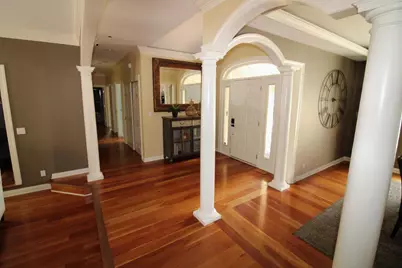
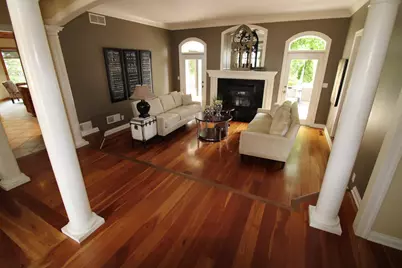
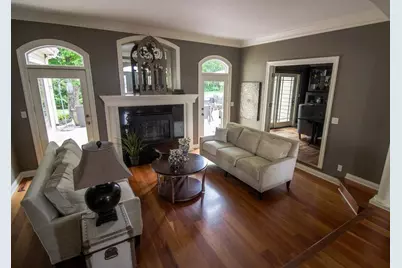
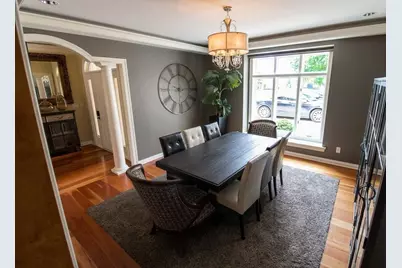
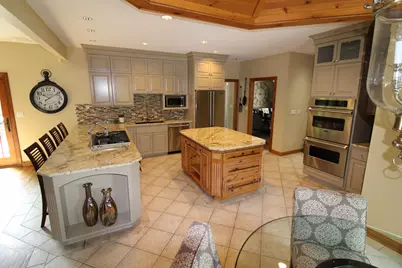
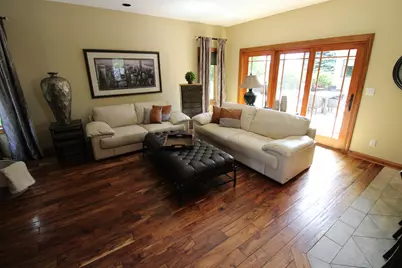
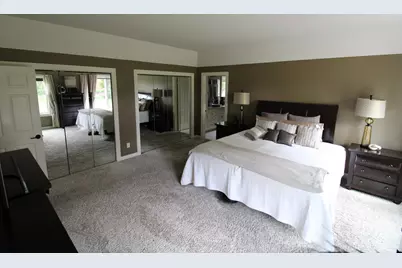
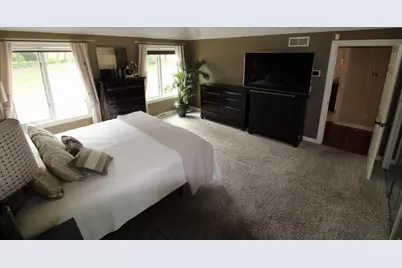
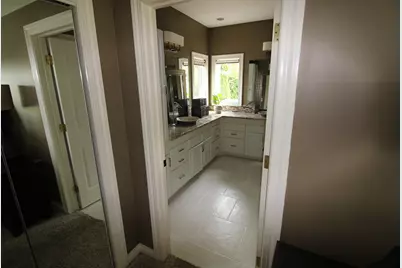
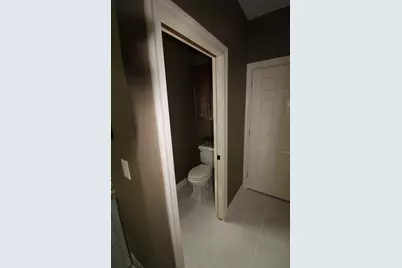
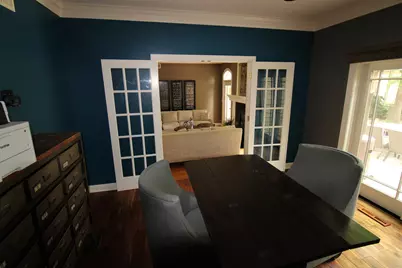
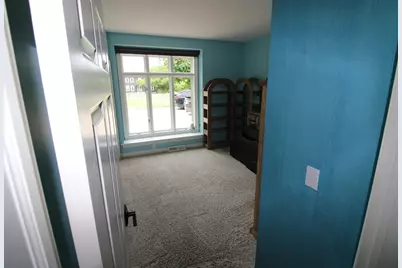
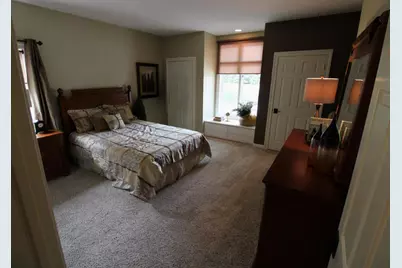
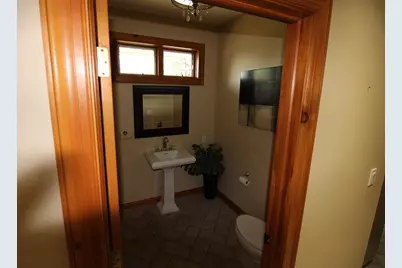
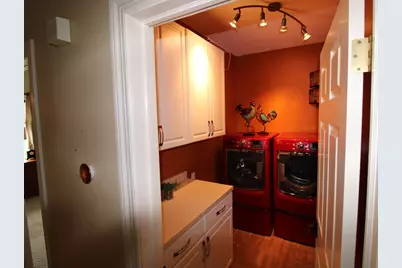
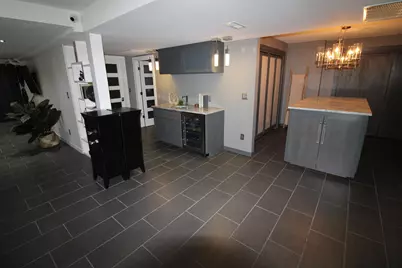
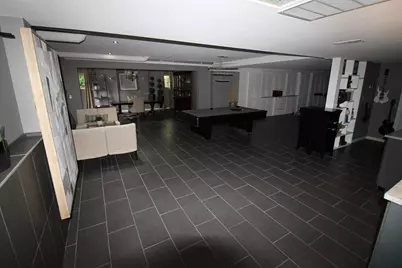
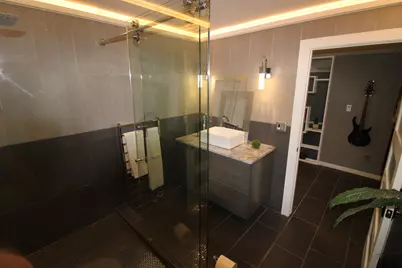
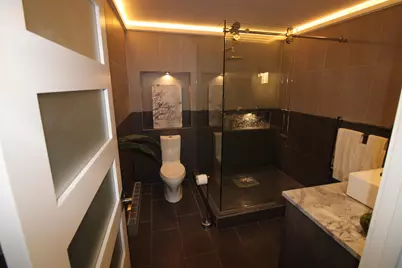
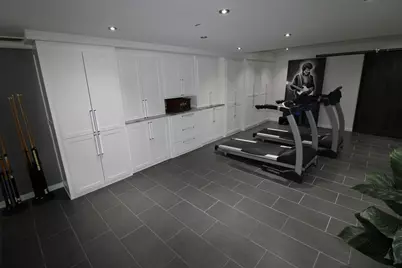
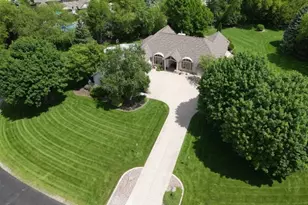
Custom architect-designed ranch in Hartland's Stepford Heights, Town of Merton, zoned for Arrowhead Schools. This 4,402 sq ft home features 3 bedrooms, dedicated office, 2.5 baths, and 3-car garage on 1 acre. Main floor offers a barrel-vaulted entry, sunken living room with marble fireplace, formal dining room, granite kitchen with Viking appliances and cathedral breakfast nook, and primary suite with tray ceiling and walk-in closet. Walk-out lower level includes a finished rec room with wet bar, flex room perfect for 4th bedroom or gym, and full bath. Extras: whole-house generator, security system, 2 Tesla EV chargers, new roof (2022), brick veneer exterior with R-44 insulation, and original architect plans.
Full Property Details
Full Property Details for N49W28674 Chardon Dr
General
- Price: $879,900
- Taxes: $5,088 (2025)
- Status: Active
- Type: Single Family
- Source: MetroMLS_Milwaukee_Wirex
- MLS ID: 1977400
- Updated: 8/22/2026
- Added to Site: 3 day(s) ago
Interior
- Interior Features: 2 or more Fireplaces, Gas Fireplace, High Speed Internet, Kitchen Island, Pantry, Security System, Simulated Wood Floors, Vaulted Ceiling(s), Walk-In Closet(s), Wet Bar, Wood Floors
- Appliances: Cooktop, Dishwasher, Disposal, Dryer, Microwave, Range, Refrigerator, Washer, Water Softener Owned
Rooms
Bathrooms
- Total Bathrooms: 3
- Full Bathrooms: 2
- Half Bathrooms: 1
- Bathroom: Jetted Tub, MBR Bath Separate Tub, MBR Bath Walk-in Shower, Off Master Bedroom, Shower over Tub
Bedrooms
- Total Bedrooms: 3
- Bedroom 1: 15 x 16, Main Level
Other Rooms
- Living Room: 16 x 13, Main Level
- Kitchen: 17 x 18, Main Level
Exterior
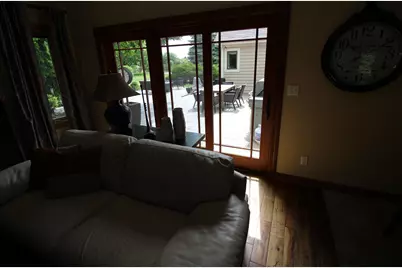
- Exterior Features: Patio
Parking
- Garage: Yes
- Attached garage: Yes
- Garage Spaces: 3
- Garage Description: Electric Door Opener
Location
- County: Waukesha
- Subdivision: STEPFORD HEIGHTS SUBDIVIS
- Driving Directions: Jungbluth Rd, W on Chardon Dr, Property on Right.
School Information
- School District: Hartland-Lakeside J3
- Elementary School: Hartland North
- Middle School: North Shore
- High School: Arrowhead
Heating & Cooling
- Heating/Cooling: Natural Gas, Central Air Conditioning, Forced Air, Radiant
Utilities
- Water/Sewer: Private Well, Septic System
Structural Information
- Architectural Style: Single Story, Ranch
- Exterior Const.: Brick, Wood
- Basement Desc.: Partially Finished, Shower, Sump Pump, Walk-Out/Outer Door
- Square Feet: 4,402
- Year Built: 1996
Lot Features
- Lot Size (Acres): 1
- Zoning: R
Financial Considerations
- Tax Amount: $5,088
- Tax Year: 2025
Disclosures and Reports
- APN: MRTT0431006
Listed by Homecoin.Com
Get Pre-Approved Today
Get a Great Insurance Rate
Schools
Schools serving N49W28674 Chardon Dr
School Districts:Hartland-Lakeside Joint No. 3 School District, Arrowhead Union High School District
| Name | Grades | Distance |
|---|---|---|
Hartland North Elementary School 232 Church Street, Hartland, WI 53029 | PK-2 | 1.3 mi |
Hartland South Elementary School 651 East Imperial Drive, Hartland, WI 53029 | 3-5 | 1.7 mi |
North Shore Middle School 800 E North Shore Dr, Hartland, WI 53029 | 6-8 | 1.9 mi |
Arrowhead High School 700 North Avenue, Hartland, WI 53029 | 9-12 | 1.6 mi |
Disclaimer:
School attendance boundaries provided by ATTOM Data Solutions and are for reference only. Contact the school directly to verify enrollment eligibility.
Price & Sales History for N49W28674 Chardon Dr
Date
Details
Price
Change
Source
8/22/2026
Listed
$879,900
198.27%
MLS
9/06/2012
Sold
$295,000
—
Public Record
Disclaimer: Historical sales information is derived from public records provided by the county offices. Information is not guaranteed and should be independently verified.

Tax History
Tax History for N49W28674 Chardon Dr
Year
Property Taxes
Change
Tax Assessment
Change
2025
$5,088
-4%
$578,400
27%
2024
$5,303
6%
$456,100
—
2023
$5,010
2%
$456,100
—
2022
$4,911
1%
$456,100
—
2021
$4,841
-3%
$456,100
—
2020
$4,975
6%
$456,100
15%
2019
$4,700
-7%
$397,400
—
2018
$5,063
-2%
$397,400
—
2017
$5,181
-6%
$397,400
—
2016
$5,520
-3%
$397,400
—
2015
$5,694
4%
$397,400
—
2014
$5,500
-4%
$397,400
-2%
2013
$5,741
—
$405,800
—
Disclaimer: Historical tax information is derived from public records provided by the county offices. Information is not guaranteed and should be independently verified.
Estimate the Cost
Estimate the Cost for N49W28674 Chardon Dr
N49W28674 Chardon Dr, Merton, WI 53029 (MLS# 1977400) is a Single Family property with 3 bedrooms, 2 full bathrooms and 1 partial bathroom. N49W28674 Chardon Dr is currently listed for $879,900 and was received on August 22, 2026. Want to learn more about N49W28674 Chardon Dr? Do you have questions about finding other Single Family real estate for sale in Merton? You can browse all Merton real estate or contact a Coldwell Banker agent to request more information.