This is a carousel with tiles that activate property listing cards. Use the previous and next buttons to navigate.
1/72
$674,900
This is a carousel with tiles that activate property listing cards. Use the previous and next buttons to navigate.
1/72
Property Description
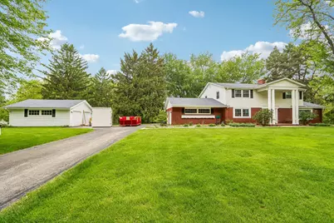
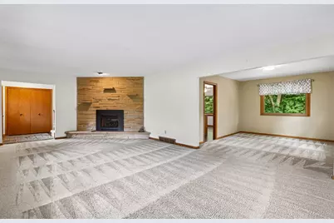
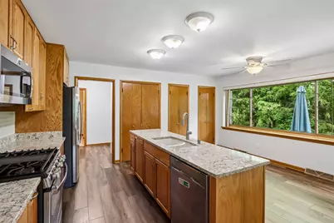
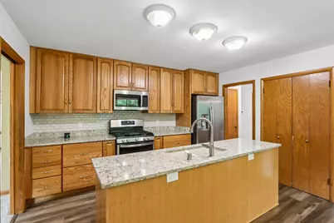
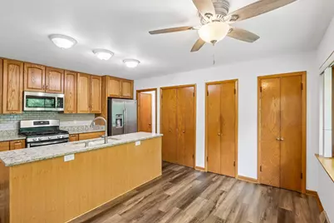
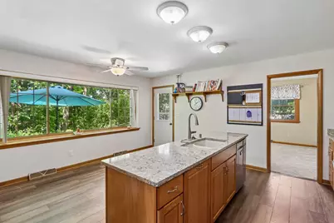
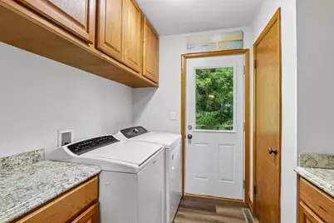
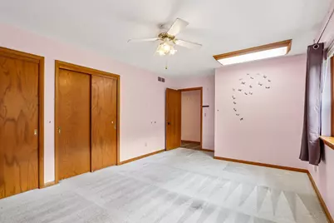
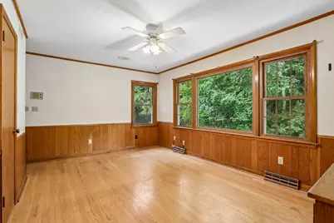
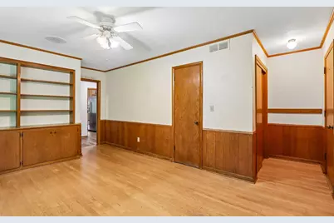
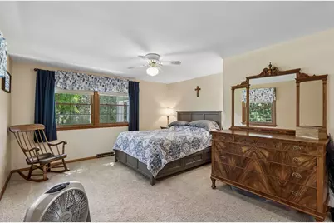
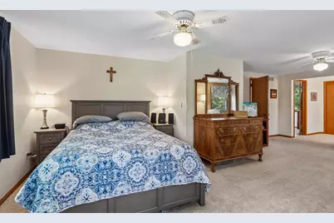
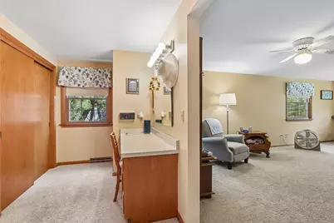
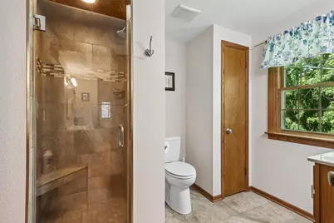
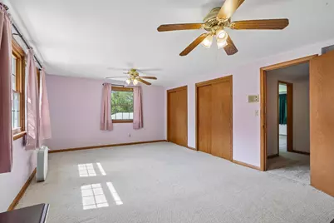
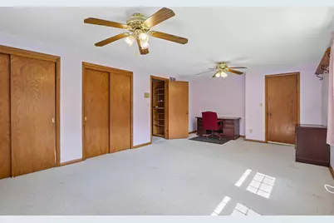
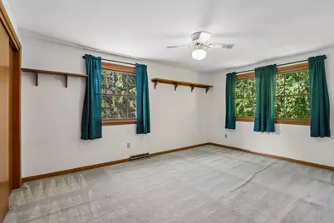
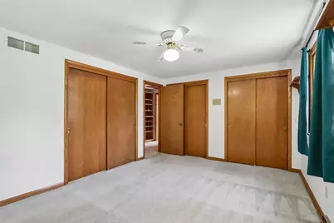
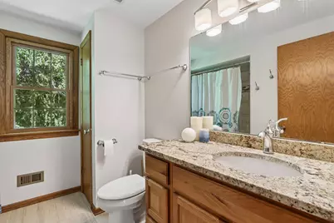
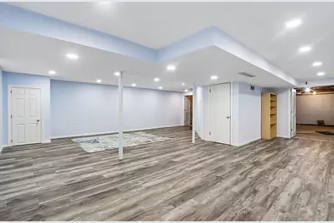
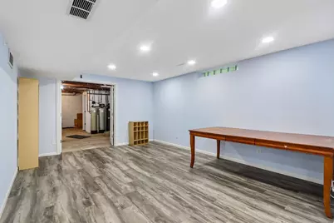
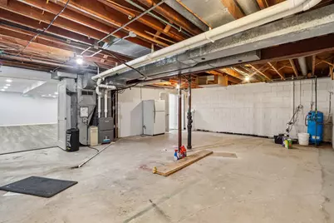
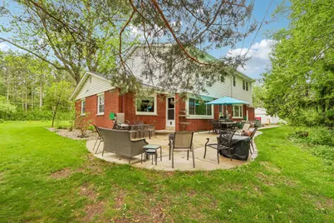
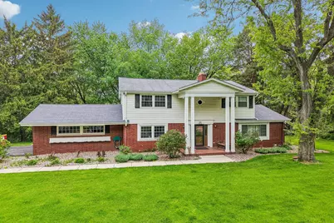
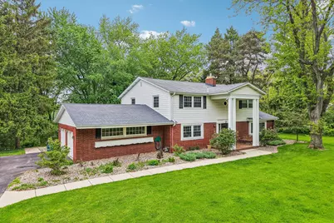
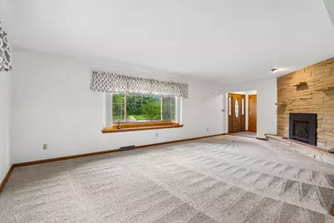
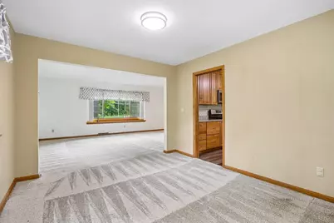
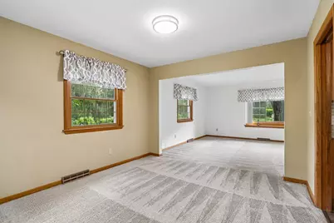
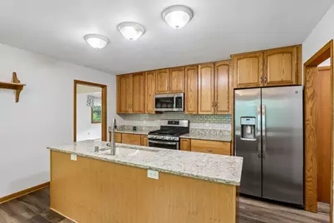
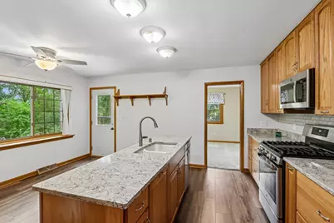
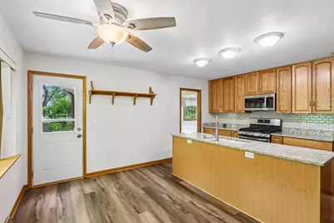
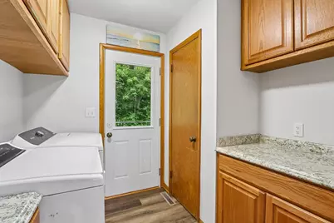
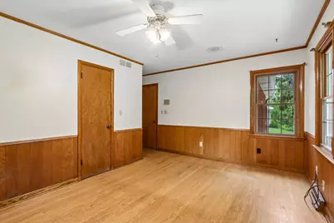
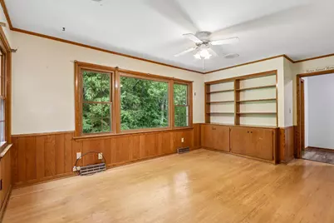
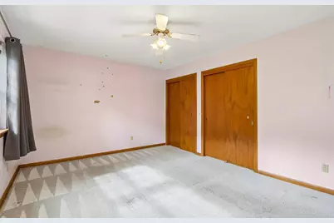
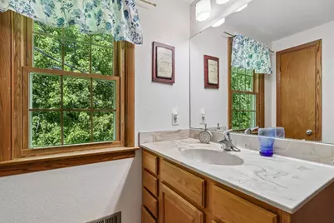
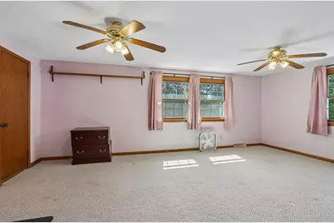
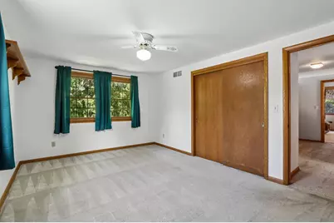
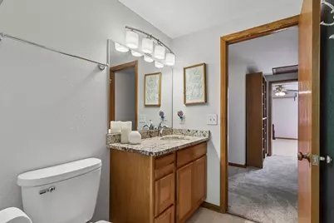
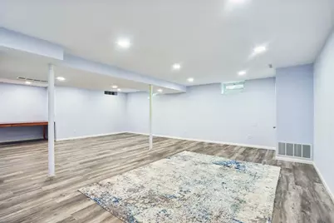
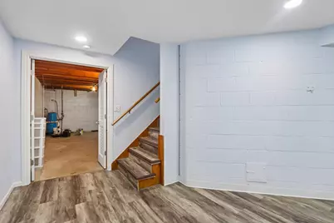
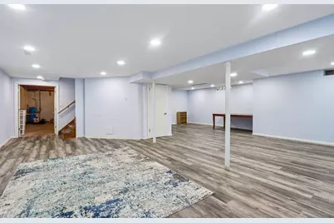
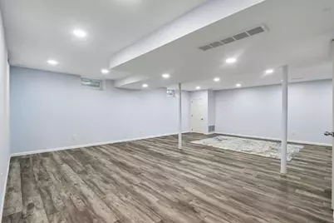
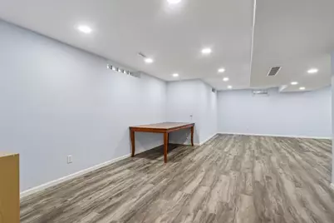
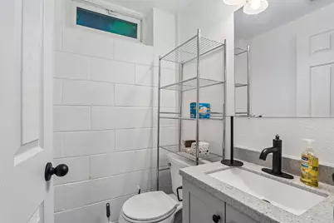
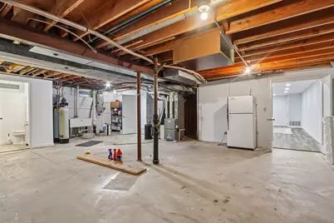
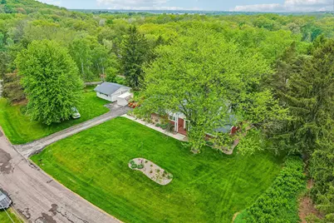
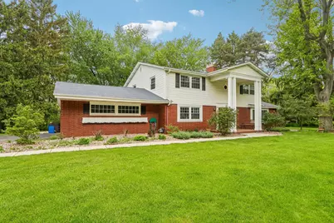
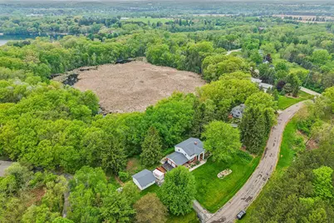
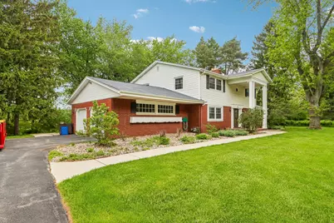
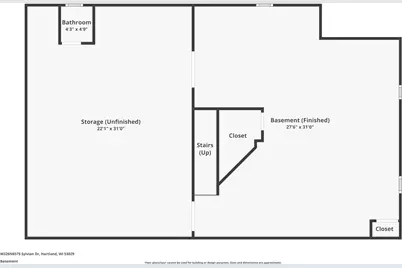
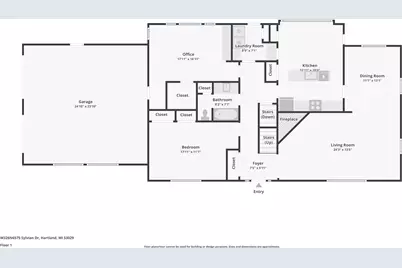
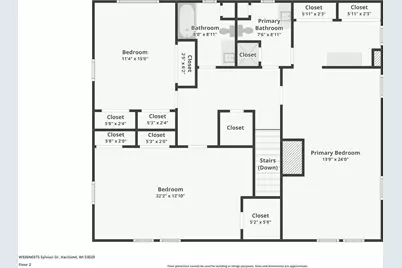
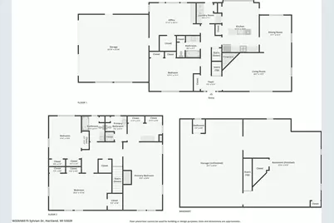
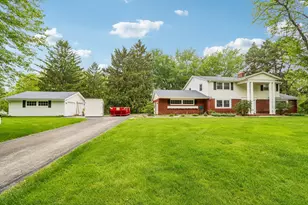
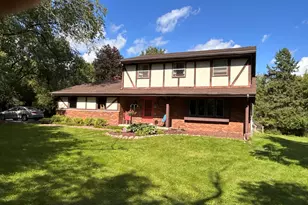
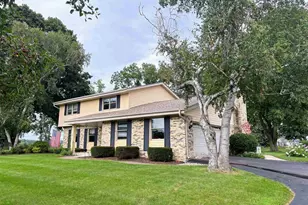
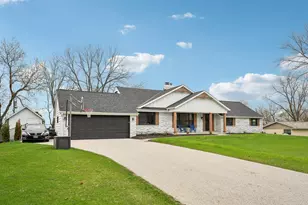
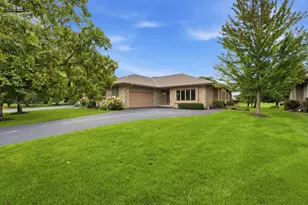
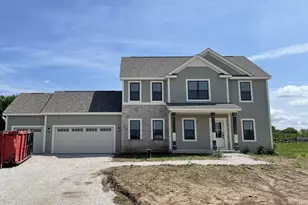
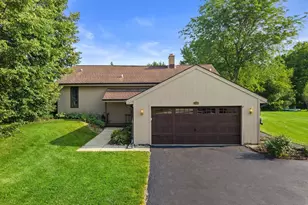
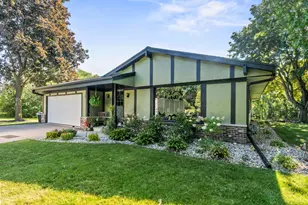
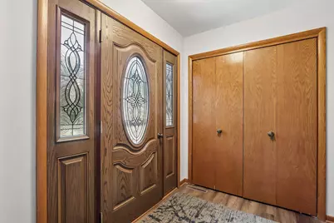
Exceptionally located stately colonial in Stone Bank area! Expansive floorplan includes LR with Gas FP, Updated Center Island Granite kitchen with LVP flooring. Main level bedroom, den, and laundry. Enjoy outdoor living on the large patio overlooking wooded backyard with pond. Upper level with 3 large bedrooms including a private primary suite with dressing area and private bath. Lower level rec rooms adds additional living space and additional half bath. Bring the boats and collector cars because there's room in the 2 car attached or the large 2.5 car detached garage. New roof just installed and many updates have been made to allow you to move right in and start enjoying Lake Country life today.
Full Property Details
Full Property Details for W326N6575 Sylvian Dr
General
- Price: $674,900
- Taxes: $4,682 (2025)
- Status: Active
- Type: Single Family
- Source: MetroMLS_Milwaukee_Wirex
- MLS ID: 1963410
- Updated: 7/9/2026
- Added to Site: 46 day(s) ago
Interior
- Number of Rooms: 9
- Interior Features: Gas Fireplace, High Speed Internet, Kitchen Island, Pantry, Simulated Wood Floors, Wood Floors
- Appliances: Dishwasher, Dryer, Microwave, Other, Range, Refrigerator, Washer, Water Softener Owned
Rooms
Bathrooms
- Total Bathrooms: 4
- Full Bathrooms: 3
- Half Bathrooms: 1
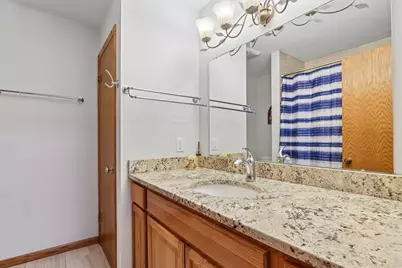
- Bathroom: MBR Bath Walk-in Shower, Off Master Bedroom, Shower over Tub
Bedrooms
- Total Bedrooms: 4
- Bedroom 1: 13 x 24, Upper Level
- Bedroom 2: 17 x 12, Main Level
- Bedroom 3: 22 x 13, Upper Level
- Bedroom 4: 11 x 15, Upper Level
Other Rooms
- Living Room: 25 x 12, Main Level
- Kitchen: 13 x 15, Main Level
- Dining Room: 11 x 13, Main Level
- Den: 17 x 10, Main Level
- Rec Room: 25 x 32, Lower Level
- Laundry: 8 x 8, Main Level
Exterior
- Exterior Features: Patio
Parking
- Garage: Yes
- Attached garage: Yes
- Garage Spaces: 4.5
- Garage Description: Electric Door Opener
Location
- County: Waukesha
- Driving Directions: Hwy 16 to Hwy C, north to Hwy K. East to Sylvian Dr
School Information
- School District: Arrowhead UHS
- Elementary School: Stone Bank
- High School: Arrowhead
Heating & Cooling
- Heating/Cooling: Natural Gas, Central Air Conditioning, Forced Air
Utilities
- Water/Sewer: Private Well, Septic System
Structural Information
- Architectural Style: Two Story, Colonial
- Description/Design: Water Frontage on Lot
- Exterior Const.: Brick, Vinyl
- Basement Desc.: Block, Full, Partially Finished
- Square Feet: 3,630
- Year Built: 1965
Additional Structures
- Other Structures: Additional Garage(s)
Lot Features
- Lot Size (Acres): 2.31
- Zoning: Res
Water Features
- Water Front: Yes
- Water Access Desc: Pond
Financial Considerations
- Tax Amount: $4,682.13
- Tax Year: 2025
Listed by First Weber Inc - Delafield

Get Pre-Approved Today
Get a Great Insurance Rate
Schools
Schools serving W326N6575 Sylvian Dr
School Districts:Stone Bank School District, Arrowhead Union High School District
| Name | Grades | Distance |
|---|---|---|
Stone Bank Elementary School N68W33866 County Road K, Oconomowoc, WI 53066 | PK-8 | 1.1 mi |
Arrowhead High School 700 North Avenue, Hartland, WI 53029 | 9-12 | 2.9 mi |
Disclaimer:
School attendance boundaries provided by ATTOM Data Solutions and are for reference only. Contact the school directly to verify enrollment eligibility.
Price & Sales History for W326N6575 Sylvian Dr
Date
Details
Price
Change
Source
7/09/2026
Price Reduced
$674,900
-3.57%
MLS
6/01/2026
Listed
$699,900
86.64%
MLS
6/01/2006
Sold
$375,000
—
Public Record
Disclaimer: Historical sales information is derived from public records provided by the county offices. Information is not guaranteed and should be independently verified.
Tax History
Tax History for W326N6575 Sylvian Dr
Year
Property Taxes
Change
Tax Assessment
Change
2025
$4,682
2%
$608,400
45%
2024
$4,612
4%
$418,900
—
2023
$4,421
-5%
$418,900
—
2022
$4,657
3%
$418,600
—
2021
$4,503
-3%
$418,600
—
2020
$4,655
14%
$418,600
16%
2019
$4,095
-1%
$360,200
—
2018
$4,124
1%
$360,200
—
2017
$4,083
-5%
$360,200
—
2016
$4,284
-1%
$360,200
—
2015
$4,314
2%
$360,200
—
2014
$4,222
-8%
$360,200
-3%
2013
$4,596
—
$371,400
—
Disclaimer: Historical tax information is derived from public records provided by the county offices. Information is not guaranteed and should be independently verified.
Estimate the Cost
Estimate the Cost for W326N6575 Sylvian Dr
W326N6575 Sylvian Dr, Merton, WI 53029 (MLS# 1963410) is a Single Family property with 4 bedrooms, 3 full bathrooms and 1 partial bathroom. W326N6575 Sylvian Dr is currently listed for $674,900 and was received on June 01, 2026. Want to learn more about W326N6575 Sylvian Dr? Do you have questions about finding other Single Family real estate for sale in Merton? You can browse all Merton real estate or contact a Coldwell Banker agent to request more information.