This is a carousel with tiles that activate property listing cards. Use the previous and next buttons to navigate.
1/48
$674,900 Just Listed
This is a carousel with tiles that activate property listing cards. Use the previous and next buttons to navigate.
1/48
Property Description
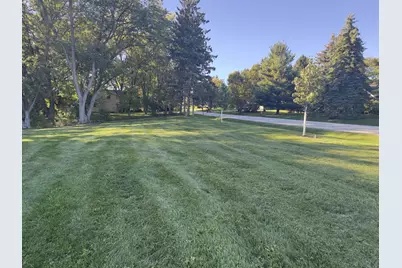
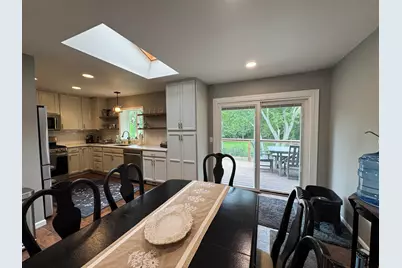
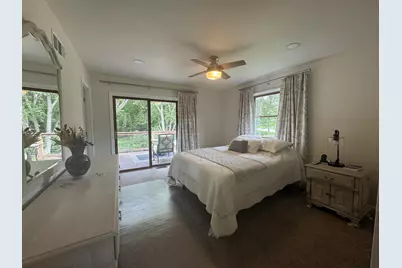
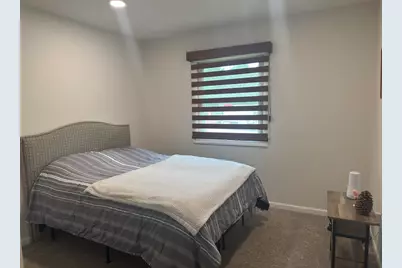
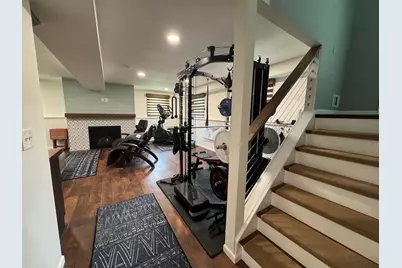
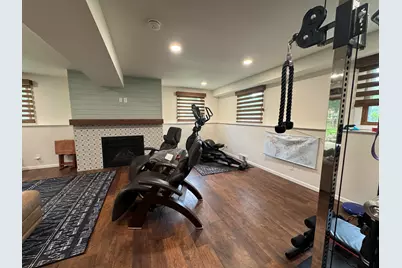
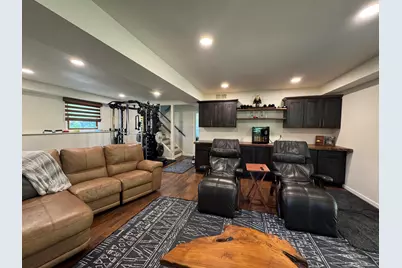
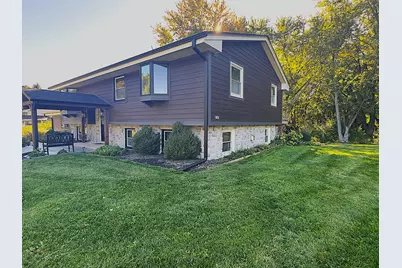
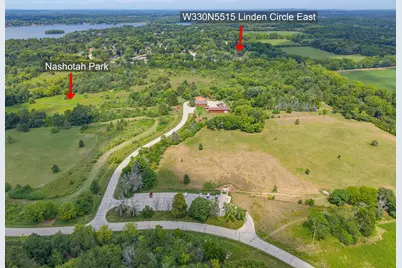
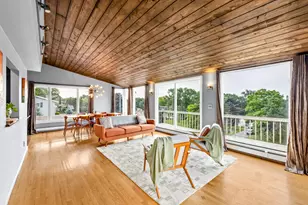
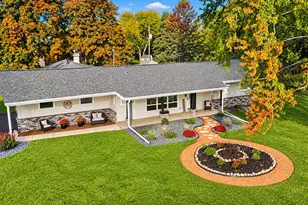
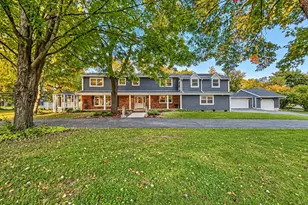
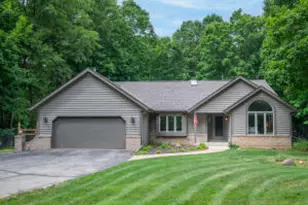
With all the upgrades one could imagine including a new roof, this 4 bedroom, three full bath home awaits its new owner. Gorgeous kitchen with stainless appliances, cabinets to ceiling and tiled backsplash offers a modern feel with a classic design. Dinette area, Great room, plus deck off the kitchen offers plenty of space for social gatherings even before heading to the lower level. Owner's ensuite is complete with dual sinks, and is gaining a new shower floor of tile. Access to deck for evening gatherings or morning coffee awaits. Lower level with gas fireplace and walkout makes this space perfect for all occassions. Fenced backyard, firepit, charging station and solar is just the beginning. With so many upgrades, including proximity to Nashotah Park, this property is a must see!
Full Property Details
Full Property Details for W330N5515 Linden Circle
General
- Price: $674,900
- Taxes: $4,513 (2025)
- Status: Active
- Type: Single Family
- Source: MetroMLS_Milwaukee_Wirex
- MLS ID: 1984283
- Updated: 10/12/2026
- Added to Site: 2 day(s) ago
Interior
- Number of Rooms: 9
- Interior Features: Gas Fireplace, High Speed Internet, Simulated Wood Floors, Skylight, Walk-In Closet(s)
- Appliances: Dishwasher, Disposal, Dryer, Microwave, Oven, Range, Refrigerator, Washer, Water Softener Owned
Rooms
Bathrooms
- Total Bathrooms: 3
- Full Bathrooms: 3
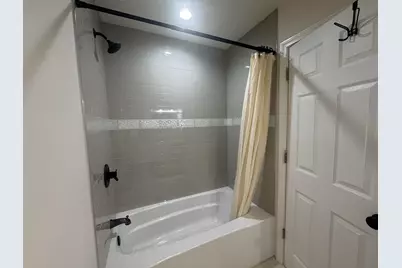
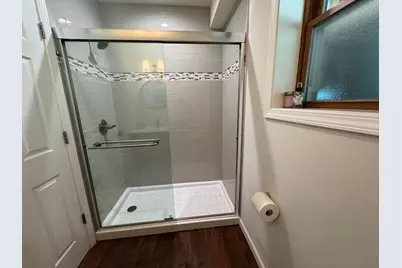
- Bathroom: At least one Bathtub, Ceramic Tile, MBR Bath Walk-in Shower, Off Master Bedroom, Shower over Tub, Shower Stall
Bedrooms
- Total Bedrooms: 4
- Bedroom 1: 12.5 x 14, Upper Level
- Bedroom 2: 12 x 11, Upper Level
- Bedroom 3: 12 x 11, Upper Level
- Bedroom 4: 12.5 x 11.5, Lower Level
Other Rooms
- Living Room: 14 x 15, Upper Level
- Family Room: 24 x 20, Lower Level
- Kitchen: 10 x 15, Upper Level
- Laundry: 8 x 8, Lower Level
Exterior
- Exterior Features: Deck, Patio
Parking
- Garage: Yes
- Attached garage: Yes
- Garage Spaces: 2.5
- Garage Description: Electric Door Opener, Electric Vehicle Charging Station(s)
Location
- County: Waukesha
- Subdivision: Lakeland Manor
- Driving Directions: Hwy 16 to Cty rd. C to Terrace to Linden Cir E
School Information
- School District: Arrowhead UHS
- Elementary School: Lake Country
- Middle School: Merton
- High School: Arrowhead
Heating & Cooling
- Heating/Cooling: Natural Gas, Central Air Conditioning, Forced Air
Utilities
- Water/Sewer: Private Well, Septic System
Structural Information
- Architectural Style: Bi-Level, Contemporary
- Description/Design: Subdivision
- Exterior Const.: Fiber Cement, Low Maintenance Trim, Stone, Wood
- Basement Desc.: 8+ Ceiling, Finished, Full Size Windows, Radon Mitigation, Walk-Out/Outer Door
- Square Feet: 2,638
- Year Built: 1967
Lot Features
- Lot Size (Acres): 0.58
- Zoning: Residential
Financial Considerations
- Tax Amount: $4,513
- Tax Year: 2025
Listed by Compass RE WI-Tosa

Get Pre-Approved Today
Get a Great Insurance Rate
Schools
Schools serving W330N5515 Linden Circle
School Districts:Lake Country School District, Arrowhead Union High School District
| Name | Grades | Distance |
|---|---|---|
Lake Country School 1800 Vettelson Road, Hartland, WI 53029 | PK-8 | 1.6 mi |
Arrowhead High School 700 North Avenue, Hartland, WI 53029 | 9-12 | 2.9 mi |
Disclaimer:
School attendance boundaries provided by ATTOM Data Solutions and are for reference only. Contact the school directly to verify enrollment eligibility.
Price & Sales History for W330N5515 Linden Circle
Date
Details
Price
Change
Source
10/09/2026
Listed
$674,900
51.66%
MLS
10/01/2021
Sold
$445,000
—
Public Record
Disclaimer: Historical sales information is derived from public records provided by the county offices. Information is not guaranteed and should be independently verified.
Tax History
Tax History for W330N5515 Linden Circle
Year
Property Taxes
Change
Tax Assessment
Change
2025
$4,513
12%
$546,100
51%
2024
$4,036
13%
$361,700
—
2023
$3,578
-6%
$361,700
—
2022
$3,795
25%
$361,700
15%
2021
$3,033
-4%
$313,300
—
2020
$3,156
21%
$313,300
25%
2019
$2,607
-2%
$251,600
—
2018
$2,668
1%
$251,600
—
2017
$2,646
-8%
$251,600
—
2016
$2,871
1%
$251,600
—
2015
$2,843
5%
$251,600
—
2014
$2,713
-8%
$251,600
-2%
2013
$2,951
—
$256,900
—
Disclaimer: Historical tax information is derived from public records provided by the county offices. Information is not guaranteed and should be independently verified.
Estimate the Cost
Estimate the Cost for W330N5515 Linden Circle
W330N5515 Linden Cir, Merton, WI 53058 (MLS# 1984283) is a Single Family property with 4 bedrooms and 3 full bathrooms. W330N5515 Linden Cir is currently listed for $674,900 and was received on October 09, 2026. Want to learn more about W330N5515 Linden Cir? Do you have questions about finding other Single Family real estate for sale in Merton? You can browse all Merton real estate or contact a Coldwell Banker agent to request more information.