This is a carousel with tiles that activate property listing cards. Use the previous and next buttons to navigate.
1/1
$990,000
This is a carousel with tiles that activate property listing cards. Use the previous and next buttons to navigate.
1/1
Property Description
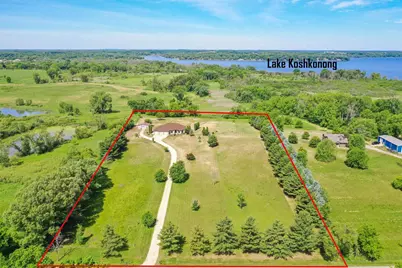
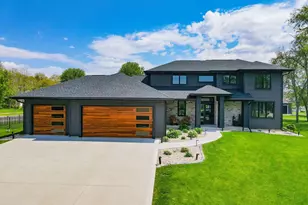
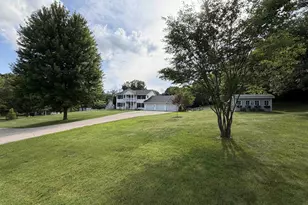
Nature lovers? dream on 6.73 acres backing to protected Tall Grass Restoration land, offering unmatched privacy with no buildable neighbors behind. Peaceful country setting surrounded by wildlife including eagles, ospreys & 80 plus bird species, yet just 2 miles to the interstate with easy access to Madison. Spacious ranch with approx. 3,552 finished sq ft featuring 6 bedrooms, 2 full baths, 2 half baths, & laundry hookups on both levels. Main floor offers open living with cherry flooring, gas fireplace, and kitchen with red oak cabinetry, granite counters, JennAir cooktop, and double ovens. Walk out lower level adds additional living space & flexibility. Outdoor living shines with approx. 1,700 sq ft two tier deck surrounding a 27 ft heated pool installed in 2020. Property also includes 3 car attached garage with epoxy floors and 30x24 pole building with horse stall, pastures, and electric fencing. Major updates roof 2025, barn and exterior improvements 2025, flooring 2026, HVAC 2020.
Full Property Details
Full Property Details for 11129 N Charley Bluff Rd
General
- Sold For: $990,000
- Taxes: $9,476 (2025)
- Status: Closed
- Type: Single Family
- Source: Wirex_South_Central_Wisconsin_MLS_Corporation_SCW
- MLS ID: 2025137
- Added to Site: 66 day(s) ago
Interior
- Interior Features: Walk-In Closet(s), Cathedral/Vaulted Ceiling, Water Softener
- Appliances: Range/Oven, Refrigerator, Dishwasher, Washer, Dryer
Rooms
Bathrooms
- Total Bathrooms: 4
- Full Bathrooms: 2
- Half Bathrooms: 2
- Bathroom: Whirlpool, At least 1 Tub, Master Bedroom Bath: Full, Master Bedroom Bath, Master Bedroom Bath: Walk-In Shower, Master Bedroom Bath: Tub/No Shower
Bedrooms
- Total Bedrooms: 6
- Primary Bedroom: 15 x 15, Main
- Bedroom 2: 12 x 11, Lower
- Bedroom 3: 10 x 9, Lower
- Bedroom 4: 11 x 11, Lower
- Bedroom 5: 12 x 11, Lower
Other Rooms
- Living Room: 22 x 15, Main
- Family Room: 27 x 21, Lower
- Kitchen: 19 x 13, Main
- Dining Room: 15 x 13, Main
- Office/Den/Study: 8 x 8, Lower
- Other Room 1: Deck
- Other Room 2: Foyer
Exterior
- Exterior Features: Deck, Patio, Fenced Yard, Above Ground Pool
Parking
- Garage: Yes
- Attached garage: Yes
- Garage Spaces: 3
- Garage Description: 3 Car, Attached, Opener Included
Location
- Municipality: Milton
- County: Rock
- Driving Directions: E on Highway 59, E on County Road N, N on Charley Bluff Rd
School Information
- School District: Milton
- Elementary School: Call School District
- Middle School: Milton
- High School: Milton
Heating & Cooling
- Heating Fuel: Natural Gas
- Heating/Cooling: Forced Air, Central Air Conditioning
Utilities
- Water/Sewer: Municipal Sewer, Well
Structural Information
- Architectural Style: Ranch
- Description/Design: 1 Story
- Exterior Const.: Aluminum/Steel, Brick
- Basement Desc.: Full, Exposed, Full-Size Windows, Walk-Out/Outer Door, Partially Finished, High Ceiling (8 Feet or Higher), Poured Concrete
- Square Feet: 3,552
- Square Feet Range: 3501 to 5000
- Sq. Ft. Source: Owner
- Year Built: 2000
Additional Structures
- Other Structures: Storage Building
Lot Features
- Lot Size Source: Assessor/Public Record
- Zoning: Res
- Lot Description: Horse Allowed
Financial Considerations
- Tax Amount: $9,476
- Tax Year: 2025
Disclosures and Reports
- Exclusions: Sellers Personal Property
- Inclusions: Oven, Refrigerator, Dishwasher, Stovetop, Washer, Dryer, Water softener, Speaker system, IronOX System, pool equipment,
Listed by Shorewest, REALTORS
Sold by Rock Realty

Get Pre-Approved Today
Schools
Schools serving 11129 N Charley Bluff Rd
School District:Milton School District
| Name | Grades | Distance |
|---|---|---|
West Elementary School, Milton, WI 825 West Madison Avenue, Milton, WI 53563 | K-3 | 3.5 mi |
Northside Intermediate School 159 Northside Drive, Milton, WI 53563 | 4-6 | 3.9 mi |
East Elementary School, Milton, WI 201 South Janesville Street, Milton, WI 53563 | K-3 | 4.5 mi |
Milton Middle School 20 East Madison Avenue, Milton, WI 53563 | 7-8 | 3.9 mi |
Milton High School 114 West High Street, Milton, WI 53563 | 9-12 | 4.3 mi |
Disclaimer:
School attendance boundaries provided by ATTOM Data Solutions and are for reference only. Contact the school directly to verify enrollment eligibility.
Price & Sales History for 11129 N Charley Bluff Rd
Date
Details
Price
Change
Source
7/10/2026
Sold
$990,000
—
MLS
6/05/2026
Listed
$990,000
—
MLS
Disclaimer: Historical sales information is derived from public records provided by the county offices. Information is not guaranteed and should be independently verified.
11129 N Charley Bluff Road, Milton, WI 53563 (MLS# 2025137) is a Single Family property that was sold at $990,000 on July 10, 2026. Want to learn more about 11129 N Charley Bluff Road? Do you have questions about finding other Single Family real estate for sale in Milton? You can browse all Milton real estate or contact a Coldwell Banker agent to request more information.