This is a carousel with tiles that activate property listing cards. Use the previous and next buttons to navigate.
1/7
$544,900 Just Listed
This is a carousel with tiles that activate property listing cards. Use the previous and next buttons to navigate.
1/7
Property Description
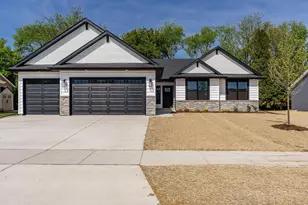
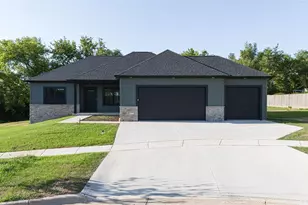
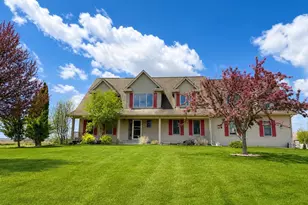
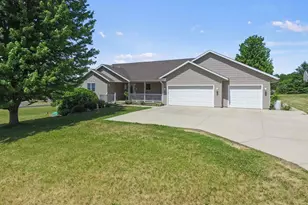
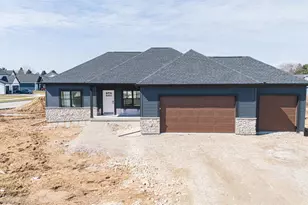
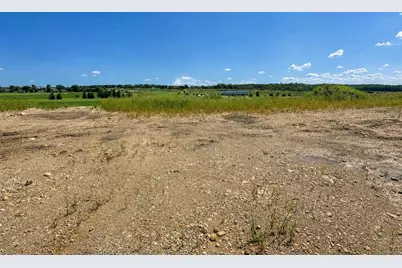
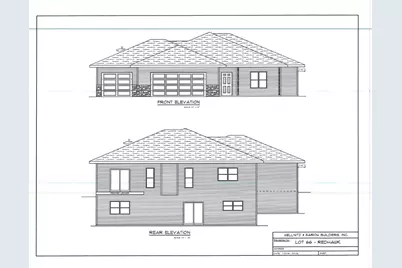
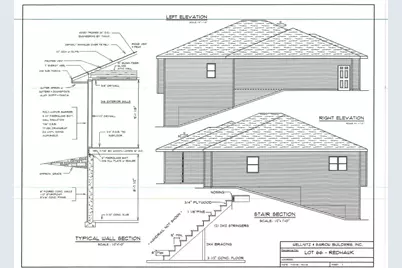
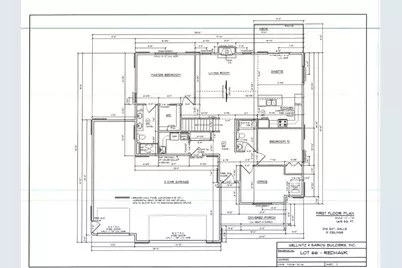
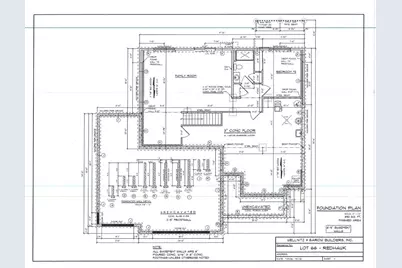
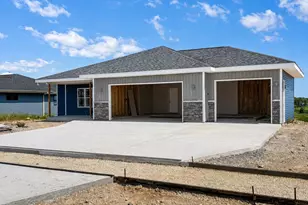
Looking for a home with a view? Look no further! This beautiful ranch style home rests along the ridge in desirable Red Hawk Farms. It offers 4 BDRMS, 3 BA and nearly 2,600 SQ FT of finished living space. The main floor features a split BDRM layout with 3 BDRMS, including a spacious primary suite with private BA and large WIC. A second BDRM also features a WIC. The cook?s kitchen offers an island, solid surface countertops and plenty of workspace, opening to a spacious LR with vaulted ceilings and cozy fireplace. Main floor laundry and an oversized 3 car garage add everyday convenience. The finished walkout LL offers even more living space with the 4th BDRM, full BA and large rec room, perfect for guests, entertaining or relaxing. LVT and LVP flooring throughout. Enjoy ridge views, generous room sizes and a flexible layout designed for everyday living. There is still time to select flooring and add a finishing touch. Schedule your private showing today and see this one in person!
Full Property Details
Full Property Details for 1150 Red Hawk Dr
General
- Price: $544,900
- Taxes: $1 (2026)
- Status: Active
- Type: Single Family
- Source: Wirex_South_Central_Wisconsin_MLS_Corporation_SCW
- MLS ID: 2031926
- Updated: 9/3/2026
- Added to Site: 2 day(s) ago
Interior
- Interior Features: Walk-In Closet(s), Great Room, Cathedral/Vaulted Ceiling, Cable/Satellite Available, High-Speed Internet
- Appliances: Dishwasher, Microwave, Disposal
Rooms
Bathrooms
- Total Bathrooms: 3
- Full Bathrooms: 3
- Bathroom: Master Bedroom Bath: Full, Master Bedroom Bath, Master Bedroom Bath: Walk-In Shower
Bedrooms
- Total Bedrooms: 4
- Primary Bedroom: 15 x 16, Main
- Bedroom 2: 10 x 12, Main
- Bedroom 3: 10 x 13, Main
- Bedroom 4: 12 x 13, Lower
Other Rooms
- Living Room: 18 x 18, Main
- Family Room: 18 x 25, Lower
- Kitchen: 10 x 13, Main
- Dining Room: 10 x 13, Main
Parking
- Garage: Yes
- Attached garage: Yes
- Garage Spaces: 3
- Garage Description: 3 Car, Attached, Opener Included
Location
- Municipality: Milton
- County: Rock
- Subdivision: Red Hawk Farms
- Driving Directions: John Paul N, to E on High St, S on Hill Top, E on St.Mary, S on Red Hawk.
School Information
- School District: Milton
- Elementary School: Call School District
- Middle School: Milton
- High School: Milton
Heating & Cooling
- Heating Fuel: Natural Gas
- Heating/Cooling: Forced Air, Central Air Conditioning
Utilities
- Water/Sewer: Municipal Water, Municipal Sewer
Structural Information
- Architectural Style: Ranch
- Description/Design: 1 Story
- Exterior Const.: Vinyl, Stone
- Basement Desc.: Full, Exposed, Full-Size Windows, Walk-Out/Outer Door, Finished, Sump Pump, Poured Concrete
- Square Feet: 2,454
- Square Feet Range: 2001 to 2500
- Sq. Ft. Source: Blueprint
- Year Built: 2026
Lot Features
- Lot Size (Acres): 80x130
- Lot Size Source: Listing Agent
- Zoning: Res
- Lot Description: Sidewalks
Financial Considerations
- Tax Amount: $1
- Tax Year: 2026
Disclosures and Reports
- Inclusions: Opener, Microwave, Dishwasher, Sump Pump
Listed by Coldwell Banker The Realty Group
Get Pre-Approved Today
Get a Great Insurance Rate
Schools
Schools serving 1150 Red Hawk Dr
School District:Milton School District
| Name | Grades | Distance |
|---|---|---|
East Elementary School, Milton, WI 201 South Janesville Street, Milton, WI 53563 | K-3 | 0.9 mi |
Northside Intermediate School 159 Northside Drive, Milton, WI 53563 | 4-6 | 1.2 mi |
West Elementary School, Milton, WI 825 West Madison Avenue, Milton, WI 53563 | K-3 | 1.6 mi |
Milton Middle School 20 East Madison Avenue, Milton, WI 53563 | 7-8 | 1.1 mi |
Milton High School 114 West High Street, Milton, WI 53563 | 9-12 | 0.7 mi |
Disclaimer:
School attendance boundaries provided by ATTOM Data Solutions and are for reference only. Contact the school directly to verify enrollment eligibility.
Price & Sales History for 1150 Red Hawk Dr
Date
Details
Price
Change
Source
9/03/2026
Listed
$544,900
—
MLS
Disclaimer: Historical sales information is derived from public records provided by the county offices. Information is not guaranteed and should be independently verified.

Estimate the Cost
Estimate the Cost for 1150 Red Hawk Dr
1150 Red Hawk Drive, Milton, WI 53563 (MLS# 2031926) is a Single Family property with 4 bedrooms and 3 full bathrooms. 1150 Red Hawk Drive is currently listed for $544,900 and was received on September 03, 2026. Want to learn more about 1150 Red Hawk Drive? Do you have questions about finding other Single Family real estate for sale in Milton? You can browse all Milton real estate or contact a Coldwell Banker agent to request more information.