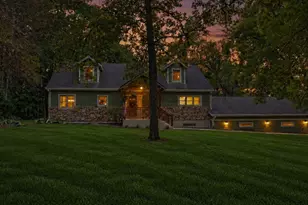
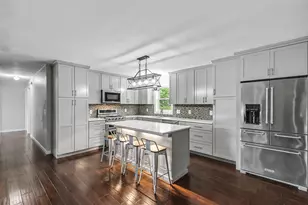
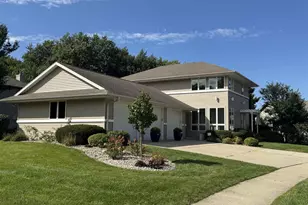
This is a carousel with tiles that activate property listing cards. Use the previous and next buttons to navigate.
1/1
$230,000
This is a carousel with tiles that activate property listing cards. Use the previous and next buttons to navigate.
1/1
Property Description
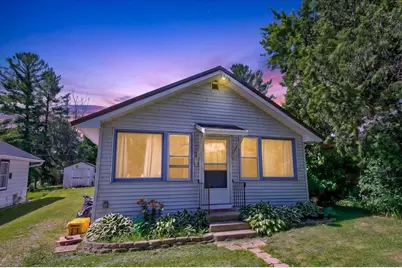
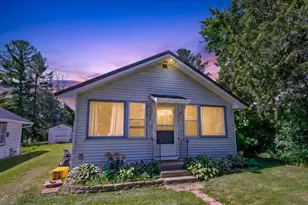
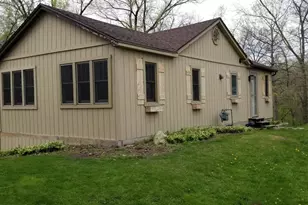
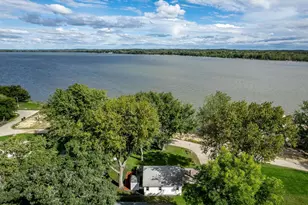
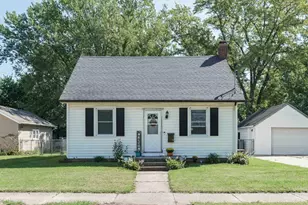
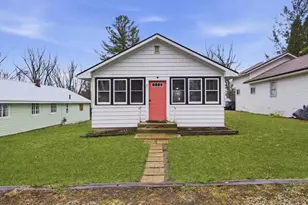
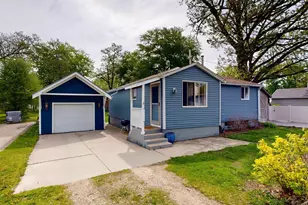
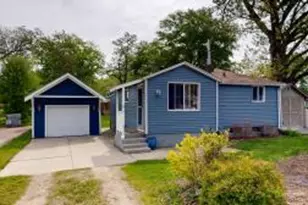
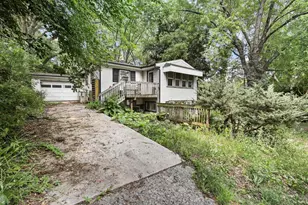
Completely remodeled and full of charm, this standout home on desirable Charley's Bluff offers style, comfort, and an unbeatable location. Extensively updated within the last 5 years, the home features modern finishes, refreshed interiors, and the character buyers are searching for. Bright, inviting living spaces create a warm and functional layout perfect for everyday living or weekend escapes. Outside, enjoy a prime setting just a stone's throw from Lake Koshkonong, with boating, fishing, and recreation moments away. Conveniently located near the classic Buckhorn Supper Club, you'll love having a local favorite nearby for dining and lakeside atmosphere. Whether you're seeking a year-round home, getaway, or investment, this move-in-ready retreat is a must-see!
Full Property Details
Full Property Details for 3428 E Thomas St
General
- Sold For: $230,000
- Taxes: $1,547 (2025)
- Status: Closed
- Type: Single Family
- Source: Wirex_South_Central_Wisconsin_MLS_Corporation_SCW
- MLS ID: 2021692
- Added to Site: 153 day(s) ago
Interior
- Appliances: Range/Oven, Refrigerator, Microwave
Rooms
Bathrooms
- Total Bathrooms: 1
- Full Bathrooms: 1
- Bathroom: No Master Bedroom Bath
Bedrooms
- Total Bedrooms: 2
- Primary Bedroom: 12 x 9, Main
- Bedroom 2: 12 x 9, Main
Other Rooms
- Living Room: 15 x 12, Main
- Family Room: 21 x 9, Main
- Kitchen: 16 x 14, Main
Parking
- Garage Description: None
Location
- Municipality: Milton
- County: Rock
- Driving Directions: Highway N to Charley's Bluff to sharp left on E. Thomas.
School Information
- School District: Milton
- Elementary School: East
- Middle School: Milton
- High School: Milton
Heating & Cooling
- Heating Fuel: Natural Gas
- Heating/Cooling: Forced Air, Central Air Conditioning
Utilities
- Water/Sewer: Municipal Water, Municipal Sewer, Shared Well
Structural Information
- Architectural Style: Bungalow
- Description/Design: 1 Story
- Exterior Const.: Aluminum/Steel
- Basement Desc.: Crawlspace
- Square Feet: 900
- Square Feet Range: 751 to 1000
- Sq. Ft. Source: Other (See Remarks)
- Year Built: 1960
Lot Features
- Lot Size (Acres): 232x40
- Lot Size Source: Assessor/Public Record
- Zoning: Res
Financial Considerations
- Tax Amount: $1,547
- Tax Year: 2025
Disclosures and Reports
- Exclusions: Seller's Personal Property
- Inclusions: Range/Oven, Refrigerator, Dishwasher, Microwave, Stackable Washer/Dryer
Listed by Elevate Estates Realty Co.
Sold by Realty Executives Cooper Spransy

Get Pre-Approved Today
Schools
Schools serving 3428 E Thomas St
School District:Milton School District
| Name | Grades | Distance |
|---|---|---|
West Elementary School, Milton, WI 825 West Madison Avenue, Milton, WI 53563 | K-3 | 3.9 mi |
Northside Intermediate School 159 Northside Drive, Milton, WI 53563 | 4-6 | 4.2 mi |
East Elementary School, Milton, WI 201 South Janesville Street, Milton, WI 53563 | K-3 | 4.8 mi |
Milton Middle School 20 East Madison Avenue, Milton, WI 53563 | 7-8 | 4.2 mi |
Milton High School 114 West High Street, Milton, WI 53563 | 9-12 | 4.6 mi |
Disclaimer:
School attendance boundaries provided by ATTOM Data Solutions and are for reference only. Contact the school directly to verify enrollment eligibility.
Price & Sales History for 3428 E Thomas St
Date
Details
Price
Change
Source
8/04/2026
Sold
$230,000
2.22%
MLS
4/28/2026
Listed
$225,000
—
MLS
Disclaimer: Historical sales information is derived from public records provided by the county offices. Information is not guaranteed and should be independently verified.
3428 E Thomas Street, Milton, WI 53563 (MLS# 2021692) is a Single Family property that was sold at $230,000 on August 04, 2026. Want to learn more about 3428 E Thomas Street? Do you have questions about finding other Single Family real estate for sale in Milton? You can browse all Milton real estate or contact a Coldwell Banker agent to request more information.