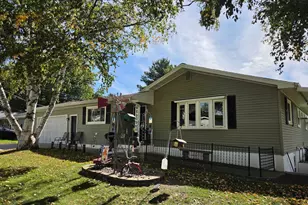
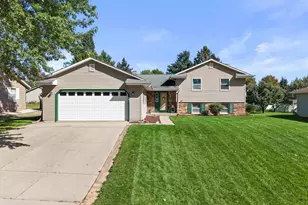
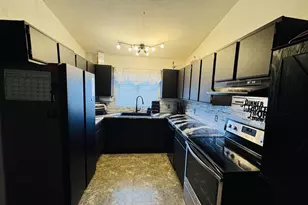
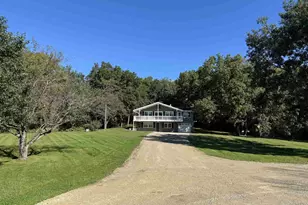
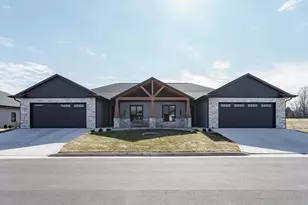
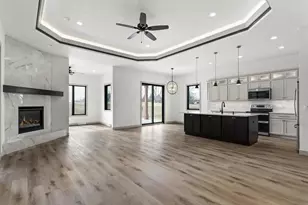
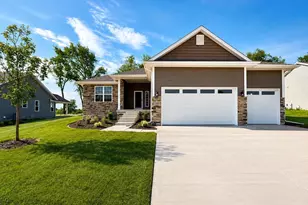
Full Property Details for 381 Rdg Vw Dr #4
General
- Sold For: $540,000
- HOA FEE: $250
- Taxes: $374 (2025)
- Status: Closed
- Type: Condo
- Source: Wirex_South_Central_Wisconsin_MLS_Corporation_SCW
- MLS ID: 2017560
- Added to Site: 218 day(s) ago
Interior
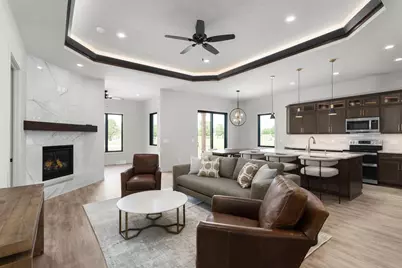
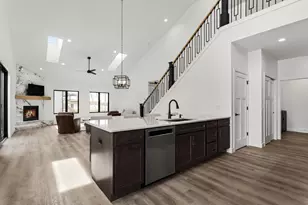
- Interior Features: Wood or Simulated Wood Floors, Walk-In Closet(s), Great Room, Cathedral/Vaulted Ceiling, Water Softener, Cable/Satellite Available, High-Speed Internet
- Appliances: Range/Oven, Refrigerator, Dishwasher, Microwave, Disposal, Washer, Dryer
Rooms
- Total Bathrooms: 2
- Full Bathrooms: 2
- Bathroom: At least 1 Tub, Stubbed for Bathroom on Lower Level, Master Bedroom Bath: Full, Master Bedroom Bath, Master Bedroom Bath: Walk-In Shower
- Total Bedrooms: 2
- Primary Bedroom: 13 x 15, Main
- Bedroom 2: 12 x 13, Main
- Living Room: 21 x 16, Main
- Kitchen: 13 x 9, Main
- Dining Room: 10 x 9, Main
- Office/Den/Study: 13 x 9, Main
Additional Information
- Shared Amenities: Cats Allowed, Dogs Allowed, Clubhouse, Common Green Space, Golf/Putting Green
Exterior
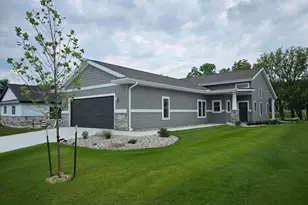
- Exterior Features: Private Entry, Patio
Parking
- Attached garage: Yes
- Garage Description: 2 Car, Attached, Opener Included
Location
- Municipality: Milton
- County: Rock
- Condo Project Name: Ridge View Condominiums
- Driving Directions: From Janesville St in Milton, turn on Bowers Lake Rd. Development is across the street from Oak Ridge Golf Course Clubhouse.
School Information
- School District: Milton
- Elementary School: Call School District
- Middle School: Milton
- High School: Milton
Community
Heating & Cooling
- Heating Fuel: Natural Gas
- Heating/Cooling: Forced Air, Central Air Conditioning
Utilities
- Water/Sewer: Municipal Water, Municipal Sewer
Structural Information
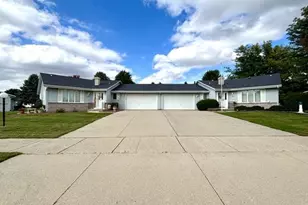
- Description/Design: Shared Wall/Adjoining, 1 Story, Ranch
- Construction Status: Under Construction
- Exterior Const.: Vinyl, Aluminum/Steel, Stone
- Basement Desc.: Full, Exposed, Full-Size Windows, Sump Pump, High Ceiling (8 Feet or Higher), Radon Mitigation System, Poured Concrete
- Square Feet: 1,667
- Square Feet Range: 1501 to 1750
- Sq. Ft. Source: Owner
- Year Built: 2026
Unit Information
- Units in Building: 2
- Units in Complex: 34
Lot Features
Financial Considerations
- Association Fee: $250
- Tax Amount: $374
- Tax Year: 2025
Disclosures and Reports
- Exclusions: Sellers personal property & staging.
- Inclusions: Fridge/Freezer, dishwasher, microwave, electric stove/oven, garbage disposal, washer/dryer, sump pump, radon mitigation & water softener, pantry beverage fridge
Listed by Realty Executives Premier
Sold by Realty Executives Premier