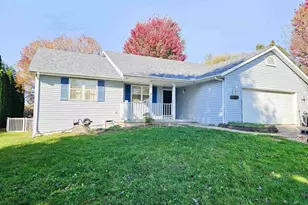
This is a carousel with tiles that activate property listing cards. Use the previous and next buttons to navigate.
1/31
$340,000 Just Listed
This is a carousel with tiles that activate property listing cards. Use the previous and next buttons to navigate.
1/31
Property Description
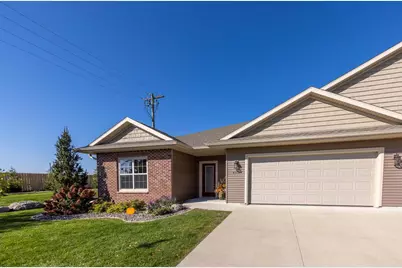
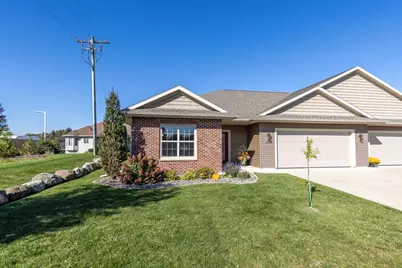
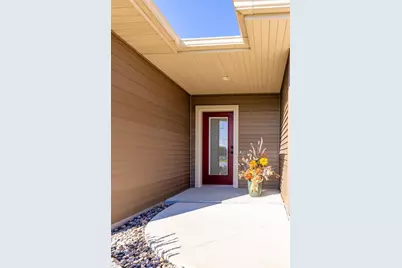
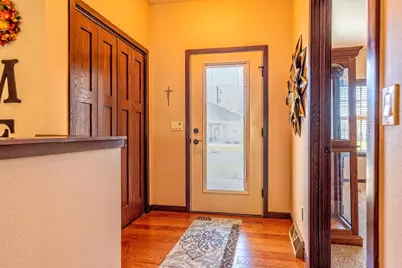
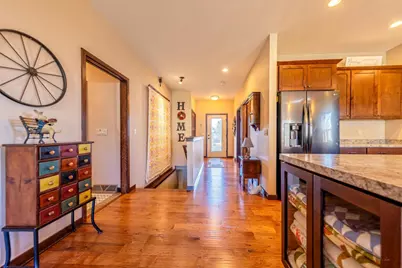
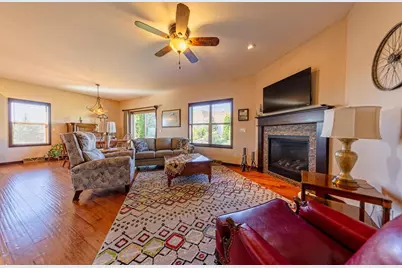
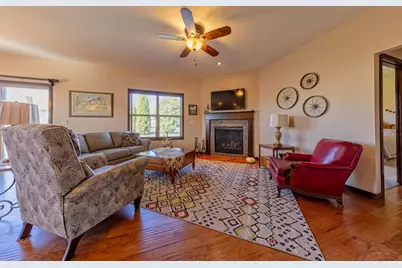
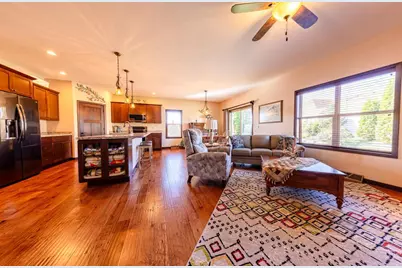
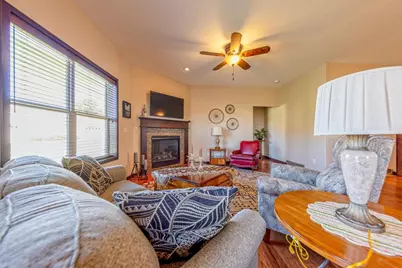
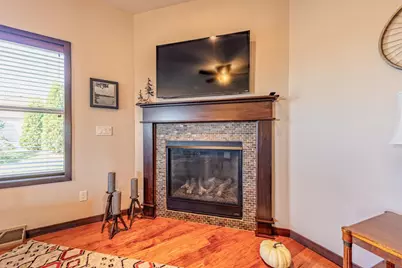
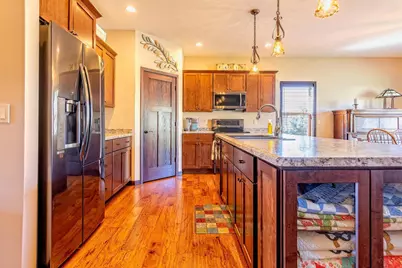
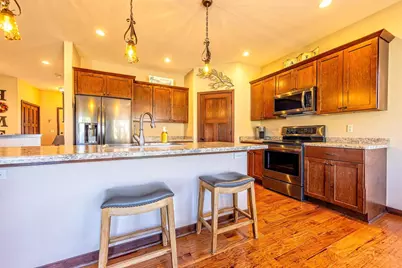
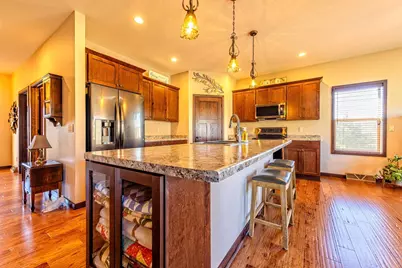
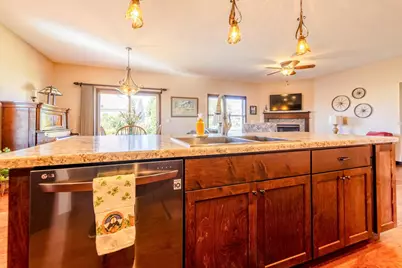
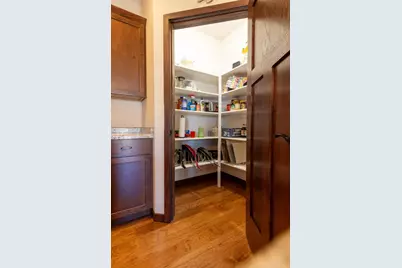
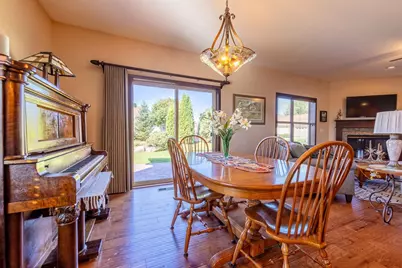
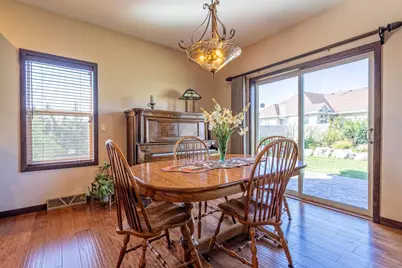
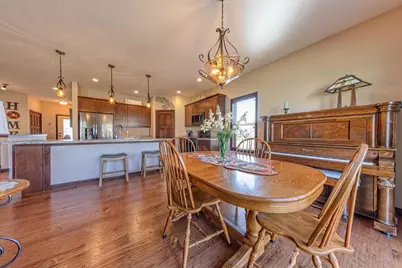
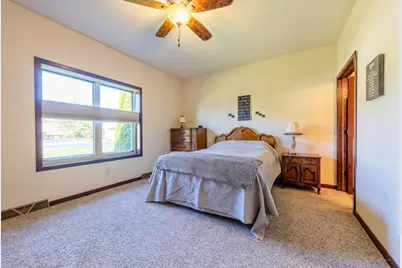
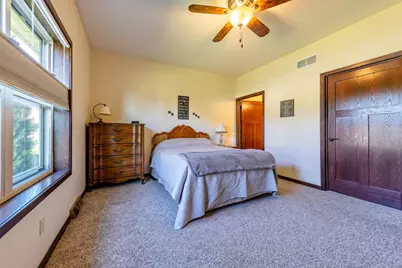
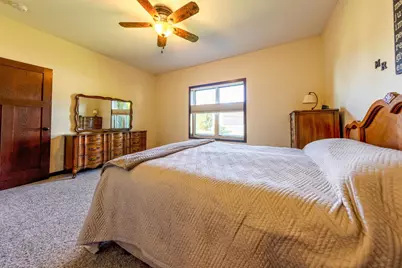
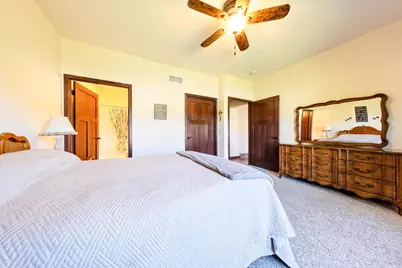
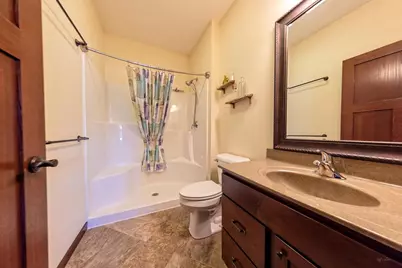
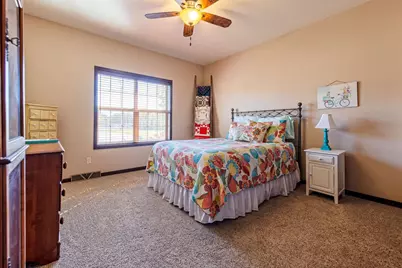
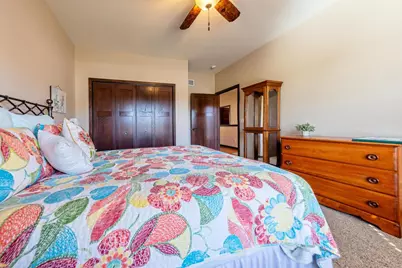
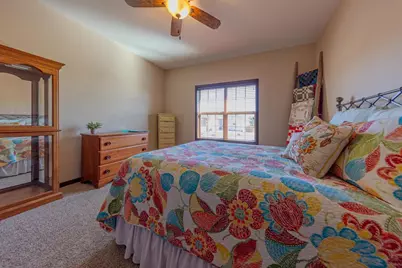
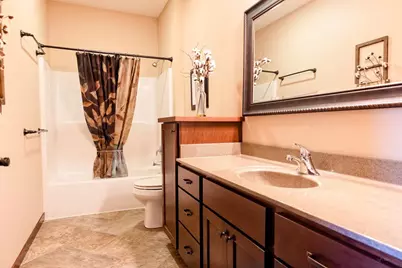
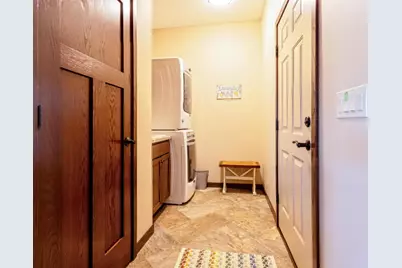
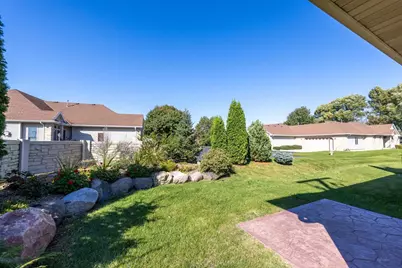
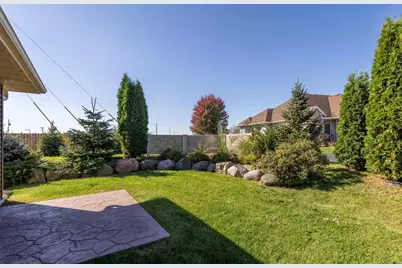
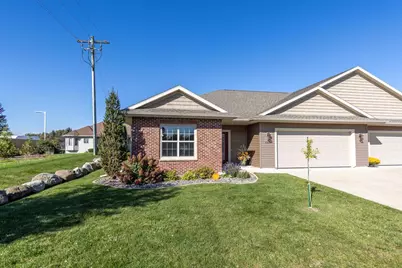
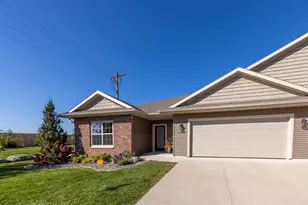
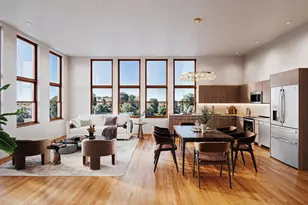
Check out this one owner, like-new condo offering easy access to shopping and the interstate! Beautifully maintained and tastefully decorated, this home features an inviting open floor plan with gorgeous hardwood floors. The wonderful kitchen offers a large breakfast bar, stainless steel appliances, and a walk-in pantry. The spacious dining area is perfect for entertaining family and friends, while the living room features a cozy gas fireplace. The generous primary suite includes a large walk-in closet and step in shower. A second bedroom and full bath complete the desirable split bedroom floor plan. Enjoy the convenience of first-floor laundry, including the washer and dryer, upgraded light fixtures through out, and a private patio overlooking a lovely flower garden, an ideal spot to relax and enjoy the sunsets. Need more space? The open lower level, complete with plumbing rough-in for a future bathroom, is ready for your finishing touches. Enjoy comfortable, low-maintenance living
Full Property Details
Full Property Details for 4301 Crossing Ln
General
- Price: $340,000
- HOA FEE: $225
- Taxes: $4,399 (2025)
- Status: Active
- Type: Condo
- Source: Wirex_South_Central_Wisconsin_MLS_Corporation_SCW
- MLS ID: 2035564
- Updated: 10/29/2026
- Added to Site: Today
Interior
- Interior Features: Wood or Simulated Wood Floors, Great Room, Water Softener, High-Speed Internet
- Appliances: Range/Oven, Refrigerator, Dishwasher, Microwave, Washer, Dryer
Rooms
Bathrooms
- Total Bathrooms: 2
- Full Bathrooms: 2
- Bathroom: Stubbed for Bathroom on Lower Level, Master Bedroom Bath: Full, Master Bedroom Bath, Master Bedroom Bath: Walk-In Shower
Bedrooms
- Total Bedrooms: 2
- Primary Bedroom: 15 x 12, Main
- Bedroom 2: 12 x 12, Main
Other Rooms
- Living Room: 18 x 15, Main
- Kitchen: 15 x 12, Main
- Dining Room: 11 x 9, Main
Additional Information
- Shared Amenities: Cats Allowed, Dogs Allowed, Pets Number Limit
Exterior
- Exterior Features: Patio
Parking
- Attached garage: Yes
- Garage Description: 2 Car, Attached, Opener Included
Location
- Municipality: Janesville
- County: Rock
- Condo Project Name: John Paul Crossing Condom
- Driving Directions: North on Milton Ave West on McCormick South on John Paul Right on Crossing Lane
School Information
- School District: Milton
- Elementary School: Call School District
- Middle School: Milton
- High School: Milton
Community
- Pets Allowed: Yes
Heating & Cooling
- Heating Fuel: Natural Gas
- Heating/Cooling: Forced Air, Central Air Conditioning
Utilities
- Water/Sewer: Municipal Water, Municipal Sewer
Structural Information
- Description/Design: 1 Story, Ranch
- Exterior Const.: Vinyl, Aluminum/Steel, Brick
- Basement Desc.: Full, Poured Concrete
- Square Feet: 1,454
- Square Feet Range: 1251 to 1500
- Sq. Ft. Source: Assessor/Public Record
- Year Built: 2017
Unit Information
- Units in Building: 2
- Units in Complex: 16
Lot Features
- Zoning: R
Financial Considerations
- Association Fee: $225
- Tax Amount: $4,399
- Tax Year: 2025
Disclosures and Reports
- Exclusions: Seller's personal property cabinets in garage
- Inclusions: Stove, Refrigerator, Microwave, Dishwasher, Water Softener, Washer, Dryer, Window Treatments
Listed by Century 21 Affiliated
Get Pre-Approved Today
Get a Great Insurance Rate
Schools
Schools serving 4301 Crossing Ln
School District:Milton School District
| Name | Grades | Distance |
|---|---|---|
West Elementary School, Milton, WI 825 West Madison Avenue, Milton, WI 53563 | K-3 | 3.6 mi |
East Elementary School, Milton, WI 201 South Janesville Street, Milton, WI 53563 | K-3 | 3.8 mi |
Northside Intermediate School 159 Northside Drive, Milton, WI 53563 | 4-6 | 3.9 mi |
Milton Middle School 20 East Madison Avenue, Milton, WI 53563 | 7-8 | 3.7 mi |
Milton High School 114 West High Street, Milton, WI 53563 | 9-12 | 3.2 mi |
Disclaimer:
School attendance boundaries provided by ATTOM Data Solutions and are for reference only. Contact the school directly to verify enrollment eligibility.
Price & Sales History for 4301 Crossing Ln
Date
Details
Price
Change
Source
10/29/2026
Listed
$340,000
65.93%
MLS
11/16/2017
Sold
$204,900
—
Public Record
Disclaimer: Historical sales information is derived from public records provided by the county offices. Information is not guaranteed and should be independently verified.
Tax History
Tax History for 4301 Crossing Ln
Year
Property Taxes
Change
Tax Assessment
Change
2025
$4,399
1%
$276,300
—
2024
$4,364
-11%
$276,300
—
2023
$4,914
1%
$276,300
34%
2022
$4,858
5%
$206,100
—
2021
$4,605
2%
$206,100
—
2019
$4,534
3%
$206,100
16%
2018
$4,416
1130%
$177,700
1169%
2017
$359
2%
$14,000
—
2016
$351
8%
$14,000
—
2015
$324
-2%
$14,000
—
2014
$332
-1%
$14,000
—
2013
$337
2%
$14,000
—
2012
$330
—
$14,000
—
Disclaimer: Historical tax information is derived from public records provided by the county offices. Information is not guaranteed and should be independently verified.
Estimate the Cost
Estimate the Cost for 4301 Crossing Ln
4301 Crossing Lane, Milton, WI 53563 (MLS# 2035564) is a Condo property with 2 bedrooms and 2 full bathrooms. 4301 Crossing Lane is currently listed for $340,000 and was received on October 29, 2026. Want to learn more about 4301 Crossing Lane? Do you have questions about finding other Condo real estate for sale in Milton? You can browse all Milton real estate or contact a Coldwell Banker agent to request more information.