This is a carousel with tiles that activate property listing cards. Use the previous and next buttons to navigate.
1/44
$445,000 Just Listed
This is a carousel with tiles that activate property listing cards. Use the previous and next buttons to navigate.
1/44
Property Description
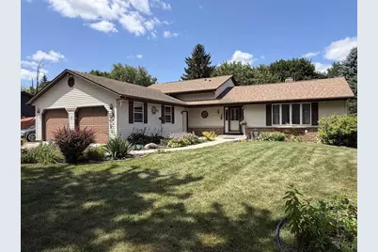
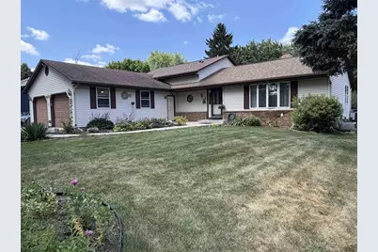
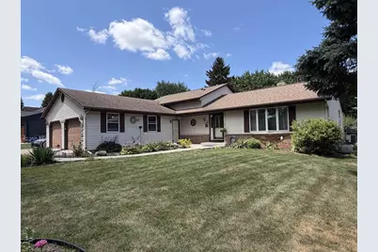
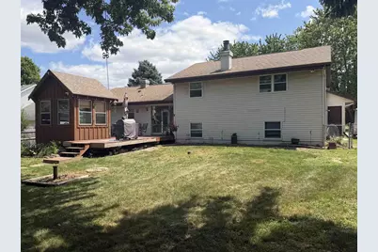
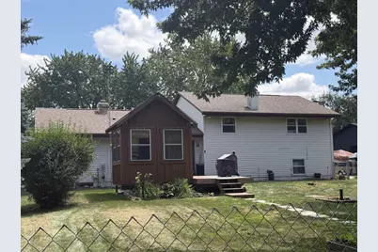
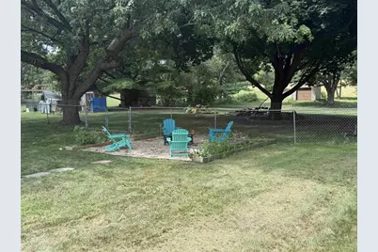
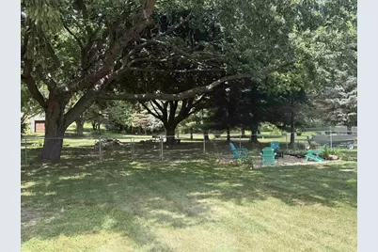
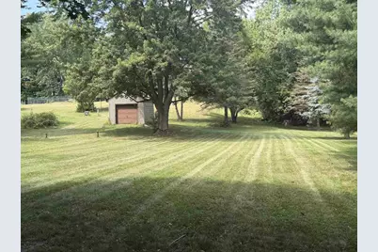
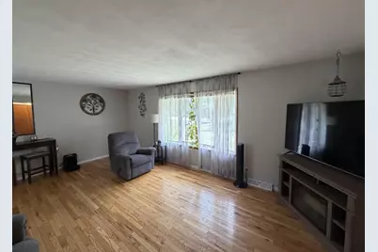
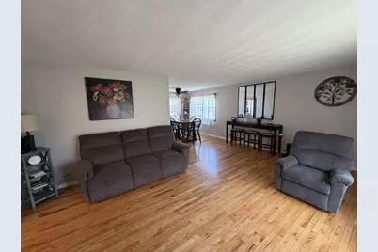
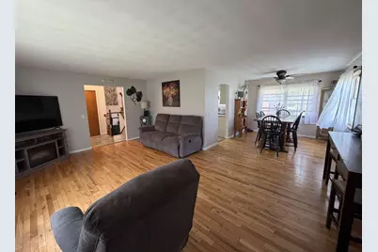
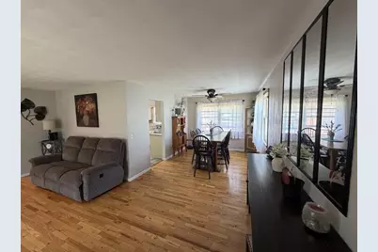
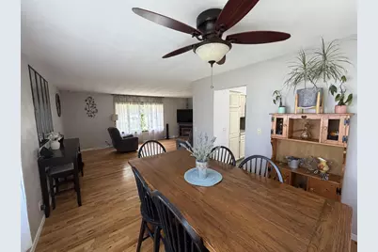
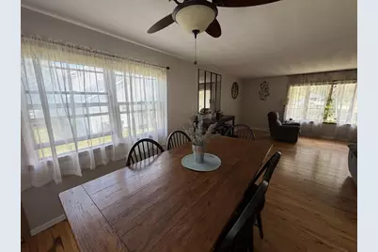
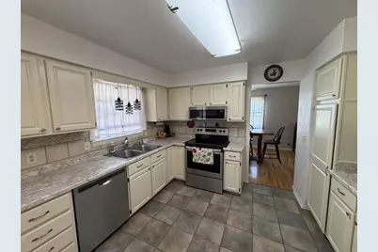
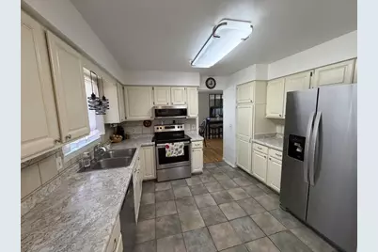
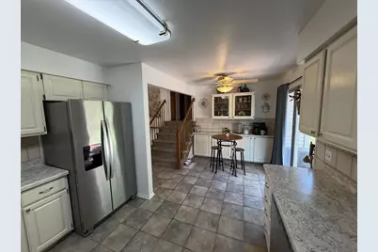
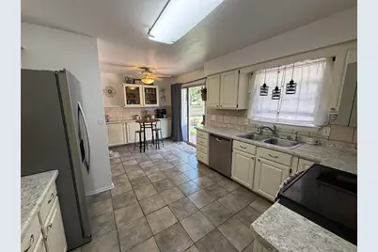
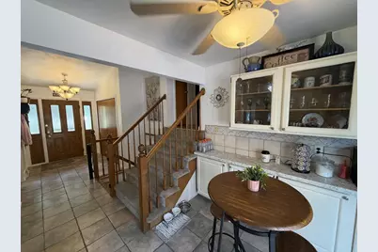
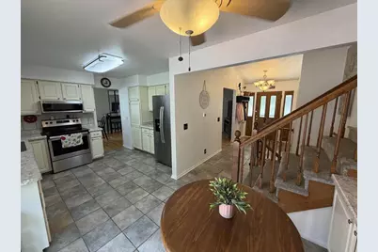
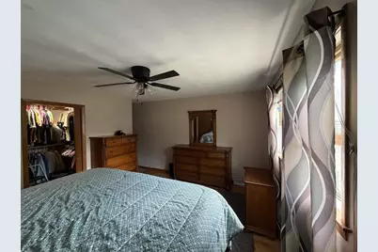
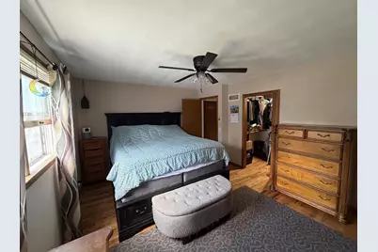
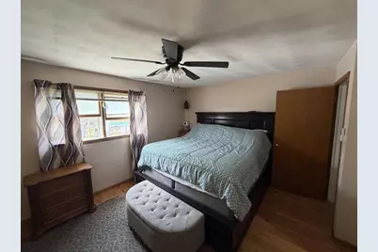
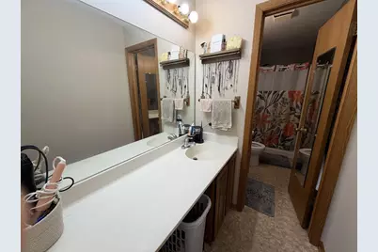
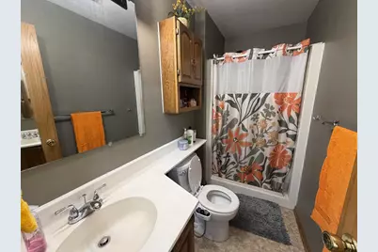
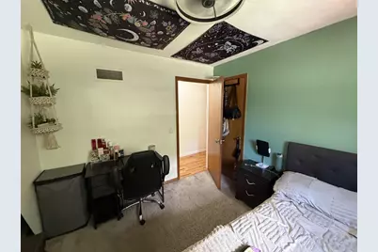
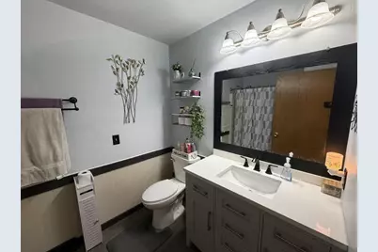
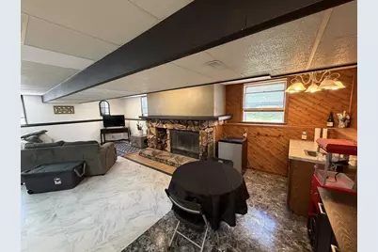
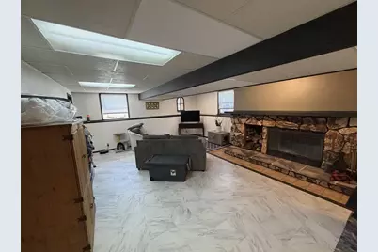
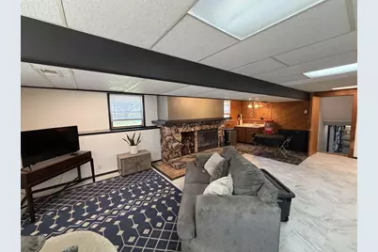
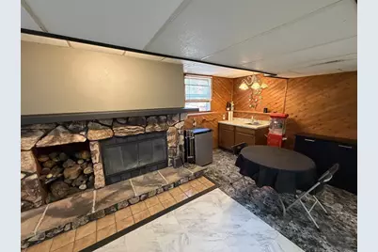
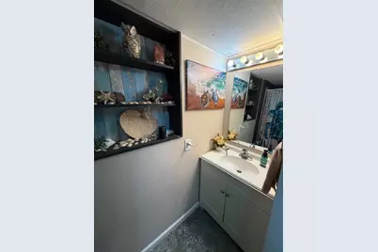
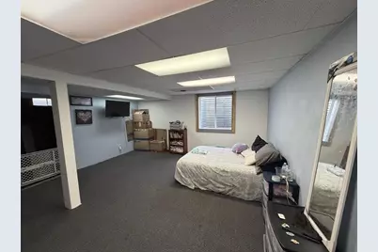
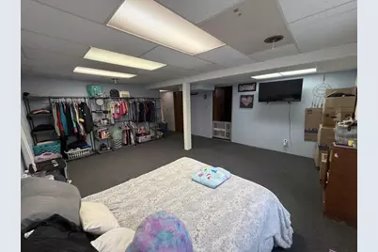
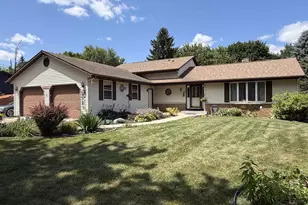
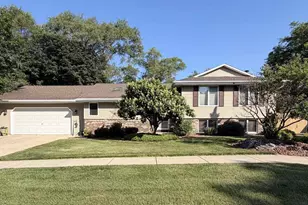
Nestled on a generously sized lot in the Milton School District sits this spacious property ready and waiting for you to call it home! The home boasts four levels of living space just right for gatherings with family and friends or a welcoming retreat for your quiet, private times. The meal prep friendly kitchen includes all the appliances and direct access to both the formal and informal eating areas, there is a spacious main level living area with a wall of windows to drink in the sun and a second living area that includes a warm, inviting wood burning fireplace and a wet bar. The primary bedroom includes a private bath and WIC. There is a very nicely sized garage that includes direct access to the lower level living area too and paving to the side of the garage for additional parking. The deck off the back of the home overlooks the very nicely sized yard that is mostly fenced for the pets and the kids. Truly an inviting sanctuary. Check it out!!
Full Property Details
Full Property Details for 5201 N Grandeur Dr
General
- Price: $445,000
- Taxes: $4,368 (2025)
- Status: Active
- Type: Single Family
- Source: Wirex_South_Central_Wisconsin_MLS_Corporation_SCW
- MLS ID: 2028667
- Updated: 7/25/2026
- Added to Site: Today
Interior
- Interior Features: Walk-In Closet(s), Water Softener, Wet Bar, High-Speed Internet
- Appliances: Range/Oven, Refrigerator, Dishwasher, Microwave, Washer, Dryer
Rooms
Bathrooms
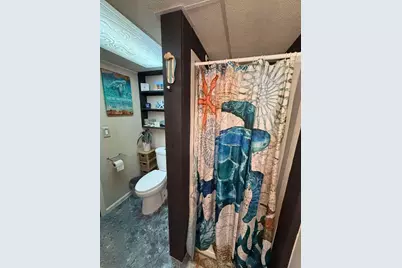
- Total Bathrooms: 3
- Full Bathrooms: 3
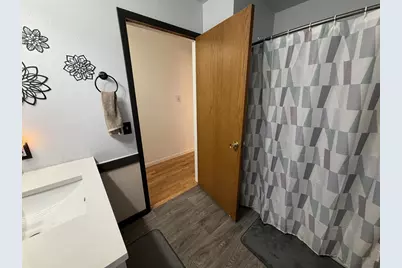
- Bathroom: At least 1 Tub, Master Bedroom Bath: Full, Master Bedroom Bath, Master Bedroom Bath: Tub/Shower Combination
Bedrooms
- Total Bedrooms: 4
- Primary Bedroom: 15 x 12, Upper
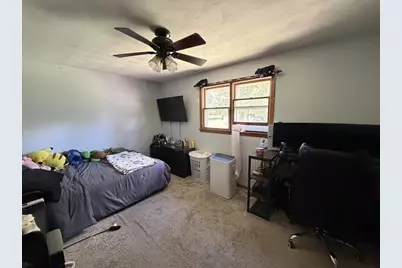
- Bedroom 2: 15 x 10, Upper
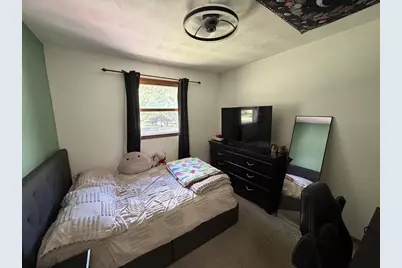
- Bedroom 3: 10 x 9, Upper
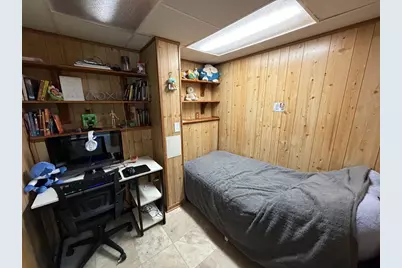
- Bedroom 4: 12 x 8, Lower
Other Rooms
- Living Room: 20 x 14, Main
- Kitchen: 19 x 12, Main
- Dining Room: 10 x 10, Main
- Office/Den/Study: 10 x 10, Lower
Exterior
- Exterior Features: Deck, Fenced Yard, Gazebo
Parking
- Garage: Yes
- Attached garage: Yes
- Garage Spaces: 2
- Garage Description: 2 Car, Attached, Heated, Basement Access
Location
- Municipality: Harmony
- County: Rock
- Subdivision: Grandeur Estates
- Driving Directions: W on Rotamer Rd, E on Pleasant, N on Grandeur Dr
School Information
- School District: Milton
- Elementary School: Harmony
- Middle School: Milton
- High School: Milton
Heating & Cooling
- Heating Fuel: Natural Gas
- Heating/Cooling: Forced Air, Central Air Conditioning
Utilities
- Water/Sewer: Well, Private Septic System
Structural Information
- Description/Design: Tri-Level
- Exterior Const.: Vinyl, Aluminum/Steel
- Basement Desc.: Full, Exposed, Full-Size Windows, Finished, Partially Finished
- Square Feet: 2,598
- Square Feet Range: 2501 to 3000
- Sq. Ft. Source: Assessor/Public Record
- Year Built: 1986
Additional Structures
- Other Structures: Storage Building
Lot Features
- Lot Size Source: Assessor/Public Record
- Zoning: Res
Financial Considerations
- Tax Amount: $4,368
- Tax Year: 2025
Disclosures and Reports
- Exclusions: Sellers personal property
- Inclusions: Water Softener, Water Filtration System, Stove, Refrigerator, Microwave, Dishwasher, Washer, Dryer, All Window Coverings, Shed in Yard
Listed by Zuelke Real Estate Team

Get Pre-Approved Today
Get a Great Insurance Rate
Schools
Schools serving 5201 N Grandeur Dr
School District:Milton School District
| Name | Grades | Distance |
|---|---|---|
West Elementary School, Milton, WI 825 West Madison Avenue, Milton, WI 53563 | K-3 | 2.7 mi |
Northside Intermediate School 159 Northside Drive, Milton, WI 53563 | 4-6 | 3.2 mi |
East Elementary School, Milton, WI 201 South Janesville Street, Milton, WI 53563 | K-3 | 3.2 mi |
Milton Middle School 20 East Madison Avenue, Milton, WI 53563 | 7-8 | 3 mi |
Milton High School 114 West High Street, Milton, WI 53563 | 9-12 | 2.5 mi |
Disclaimer:
School attendance boundaries provided by ATTOM Data Solutions and are for reference only. Contact the school directly to verify enrollment eligibility.
Price & Sales History for 5201 N Grandeur Dr
Date
Details
Price
Change
Source
7/25/2026
Listed
$445,000
71.22%
MLS
4/26/2019
Sold
$259,900
—
Public Record
Disclaimer: Historical sales information is derived from public records provided by the county offices. Information is not guaranteed and should be independently verified.
Tax History
Tax History for 5201 N Grandeur Dr
Year
Property Taxes
Change
Tax Assessment
Change
2025
$4,368
-8%
$388,200
28%
2024
$4,744
4%
$303,400
—
2023
$4,560
2%
$303,400
—
2022
$4,476
-3%
$303,400
—
2021
$4,591
—
$303,400
38%
2021
$4,591
15%
$220,600
—
2019
$4,008
12%
$220,600
—
2018
$3,565
-1%
$220,600
—
2017
$3,584
-12%
$220,600
—
2016
$4,061
7%
$219,700
—
2015
$3,802
-1%
$219,700
—
2014
$3,852
-5%
$219,700
—
2013
$4,065
8%
$219,700
—
2012
$3,769
—
$219,700
—
Disclaimer: Historical tax information is derived from public records provided by the county offices. Information is not guaranteed and should be independently verified.
Estimate the Cost
Estimate the Cost for 5201 N Grandeur Dr
5201 N Grandeur Drive, Milton, WI 53563 (MLS# 2028667) is a Single Family property with 4 bedrooms and 3 full bathrooms. 5201 N Grandeur Drive is currently listed for $445,000 and was received on July 25, 2026. Want to learn more about 5201 N Grandeur Drive? Do you have questions about finding other Single Family real estate for sale in Milton? You can browse all Milton real estate or contact a Coldwell Banker agent to request more information.