This is a carousel with tiles that activate property listing cards. Use the previous and next buttons to navigate.
1/73
$479,000 Just Listed
This is a carousel with tiles that activate property listing cards. Use the previous and next buttons to navigate.
1/73
Property Description
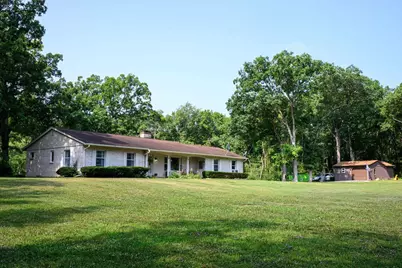
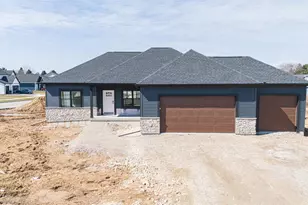
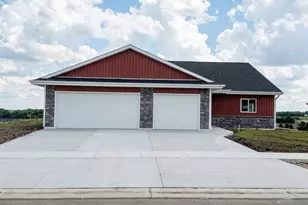
Tucked away on a peaceful wooded cul-de-sac just outside of town, this charming 3-bedroom, 1-bath ranch style home offers privacy and tranquility on 3.55 scenic acres. The single-level layout features comfortable living spaces filled with natural light and beautiful views of the nature surrounding it while being accessible and easy to maintain. Enjoy the outdoors with plenty of room for gardening, recreation, entertaining, or simply relaxing in your own private retreat. Whether you're a first-time buyer, looking to downsize, or dreaming of country living with space to roam and expand, this property offers the perfect blend of comfort, nature, and convenience. The basement is a blank slate to turn into anything your heart desires with tons of potential to build further equity.
Full Property Details
Full Property Details for 5704 E Oak Trail
General
- Price: $479,000
- Taxes: $4,681 (2025)
- Status: Active
- Type: Single Family
- Source: Wirex_South_Central_Wisconsin_MLS_Corporation_SCW
- MLS ID: 2028231
- Updated: 7/30/2026
- Added to Site: 2 day(s) ago
Interior
- Interior Features: Walk-In Closet(s), Water Softener, Cable/Satellite Available, High-Speed Internet, Some Smart Home Features
- Appliances: Range/Oven, Refrigerator, Dishwasher, Microwave, Washer, Dryer
Rooms
Bathrooms
- Total Bathrooms: 1
- Full Bathrooms: 1
- Bathroom: At least 1 Tub, Master Bedroom Bath: Full, Master Bedroom Bath, Master Bedroom Bath: Walk-In Shower, Master Bedroom Bath: Tub/No Shower
Bedrooms
- Total Bedrooms: 3
- Primary Bedroom: 12 x 14, Main
- Bedroom 2: 11 x 12, Main
- Bedroom 3: 11 x 12, Main
Other Rooms
- Living Room: 12 x 18, Main
- Family Room: 15 x 17, Main
- Kitchen: 12 x 12, Main
- Dining Room: 12 x 15, Main
- Foyer: 5 x 6, Main
- Other Room 2: Deck
Exterior
- Exterior Features: Deck, Patio
Parking
- Garage: Yes
- Garage Spaces: 4
- Garage Description: Attached, Detached, Heated, Opener Included, 4 Car, Additional Garage(s)
Location
- Municipality: Harmony
- County: Rock
- Driving Directions: Hwy 26, exit South on N Harmony Tall Hall Rd, East on E Bingham Rd, North on N Henke Rd, East on E Oak Trl
School Information
- School District: Milton
- Elementary School: Harmony
- Middle School: Milton
- High School: Milton
Heating & Cooling
- Heating Fuel: LP Gas
- Heating/Cooling: Forced Air, Central Air Conditioning, Air Exchanger
Utilities
- Water/Sewer: Well, Private Septic System
- Utility Description: High Speed Internet Available
Structural Information
- Architectural Style: Ranch
- Description/Design: 1 Story
- Exterior Const.: Vinyl, Wood, Brick
- Basement Desc.: Full, Toilet Only, Poured Concrete
- Square Feet: 1,864
- Square Feet Range: 1751 to 2000
- Sq. Ft. Source: Assessor/Public Record
- Year Built: 1973
Additional Structures
- Other Structures: Storage Building
Lot Features
- Lot Size Source: Assessor/Public Record
- Zoning: Res
- Lot Description: Wooded
Financial Considerations
- Tax Amount: $4,681
- Tax Year: 2025
Disclosures and Reports
- Exclusions: Seller's personal belongings, garage window AC, garage heater, washer, dryer
- Inclusions: Stove/Range, Refrigerator, Dishwasher, Microwave, Water Softener
Listed by Sprinkman Real Estate
Get Pre-Approved Today
Get a Great Insurance Rate
Schools
Schools serving 5704 E Oak Trail
School District:Milton School District
| Name | Grades | Distance |
|---|---|---|
East Elementary School, Milton, WI 201 South Janesville Street, Milton, WI 53563 | K-3 | 2 mi |
Northside Intermediate School 159 Northside Drive, Milton, WI 53563 | 4-6 | 2.6 mi |
West Elementary School, Milton, WI 825 West Madison Avenue, Milton, WI 53563 | K-3 | 3.1 mi |
Milton Middle School 20 East Madison Avenue, Milton, WI 53563 | 7-8 | 2.6 mi |
Milton High School 114 West High Street, Milton, WI 53563 | 9-12 | 2.3 mi |
Disclaimer:
School attendance boundaries provided by ATTOM Data Solutions and are for reference only. Contact the school directly to verify enrollment eligibility.
Price & Sales History for 5704 E Oak Trail
Date
Details
Price
Change
Source
7/30/2026
Listed
$479,000
—
MLS
Disclaimer: Historical sales information is derived from public records provided by the county offices. Information is not guaranteed and should be independently verified.
Tax History
Tax History for 5704 E Oak Trail
Year
Property Taxes
Change
Tax Assessment
Change
2025
$4,447
-10%
$394,900
25%
2024
$4,933
4%
$314,800
—
2023
$4,743
2%
$314,800
—
2022
$4,656
-2%
$314,800
—
2021
$4,767
—
$314,800
29%
2021
$4,767
7%
$244,900
—
2019
$4,461
13%
$244,900
—
2018
$3,963
—
$244,900
—
2017
$3,981
-4%
$244,900
9%
2016
$4,137
7%
$223,800
—
2015
$3,873
-1%
$223,800
—
2014
$3,923
-2%
$223,800
3%
2013
$4,006
8%
$216,500
—
2012
$3,715
—
$216,500
—
Disclaimer: Historical tax information is derived from public records provided by the county offices. Information is not guaranteed and should be independently verified.
Estimate the Cost
Estimate the Cost for 5704 E Oak Trail
5704 E Oak Trail, Milton, WI 53563 (MLS# 2028231) is a Single Family property with 3 bedrooms and 1 full bathroom. 5704 E Oak Trail is currently listed for $479,000 and was received on July 30, 2026. Want to learn more about 5704 E Oak Trail? Do you have questions about finding other Single Family real estate for sale in Milton? You can browse all Milton real estate or contact a Coldwell Banker agent to request more information.