This is a carousel with tiles that activate property listing cards. Use the previous and next buttons to navigate.
1/51
$299,000
This is a carousel with tiles that activate property listing cards. Use the previous and next buttons to navigate.
1/51
Property Description
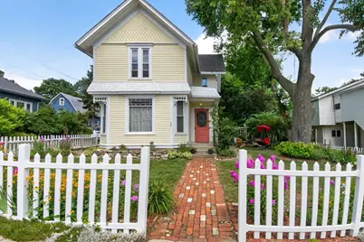
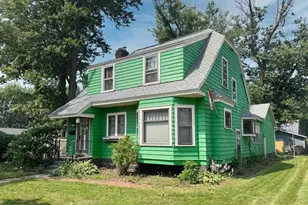
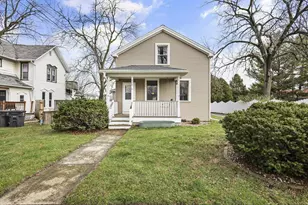
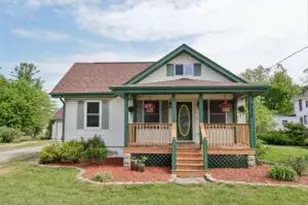
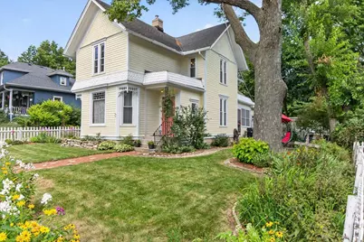
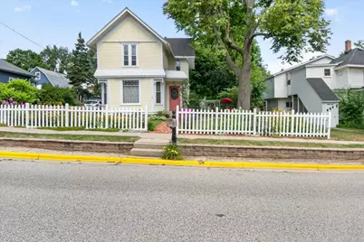
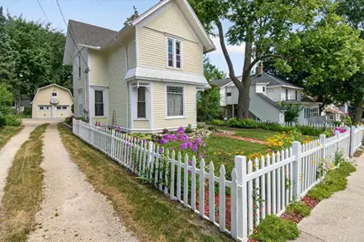
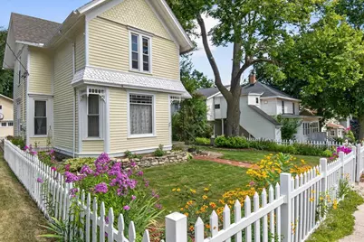
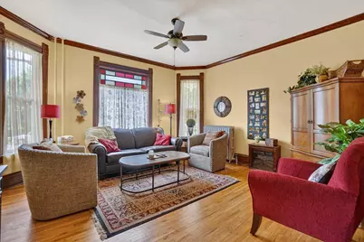
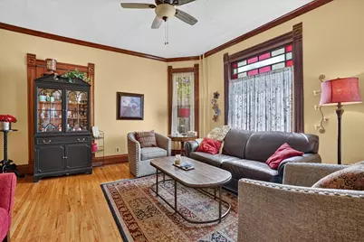
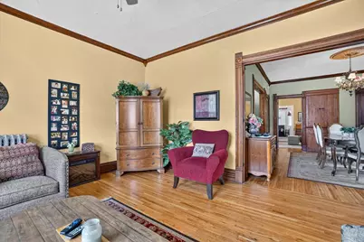
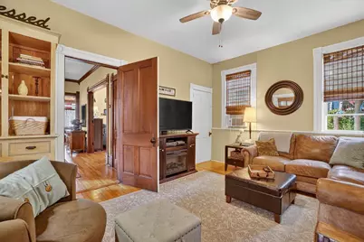
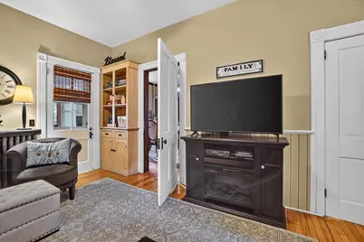
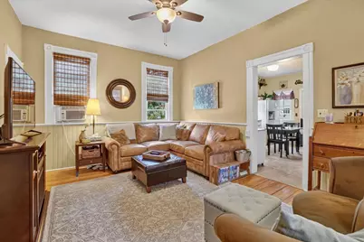
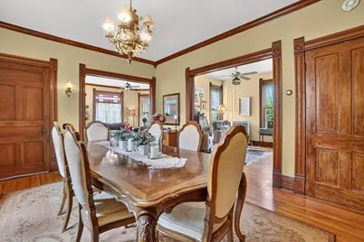
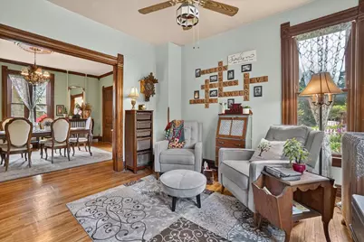
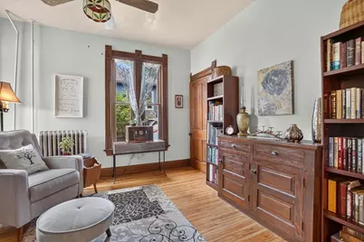
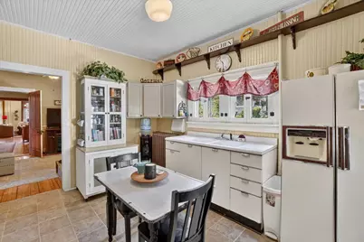
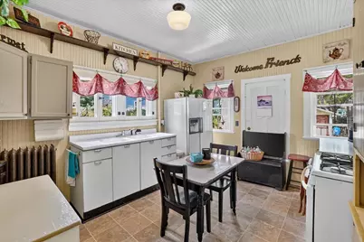
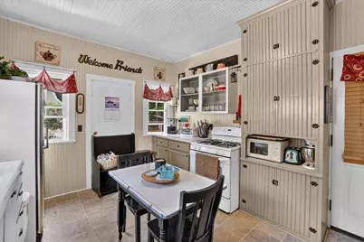
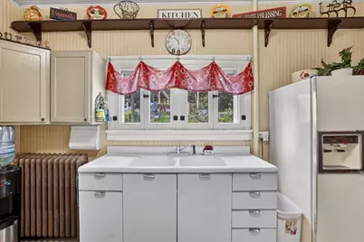
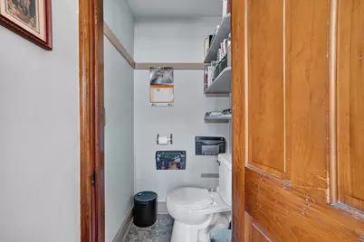
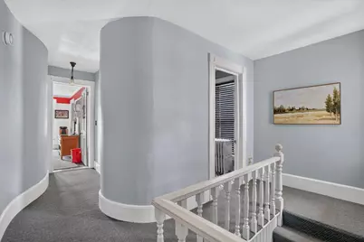
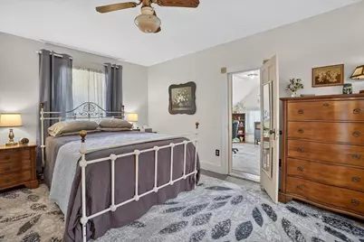
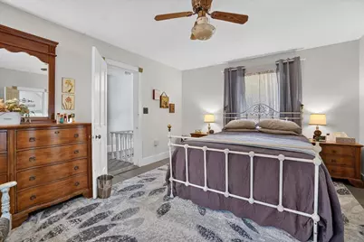
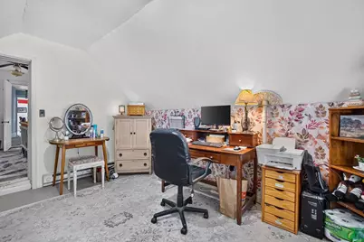
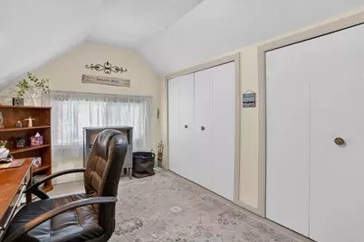
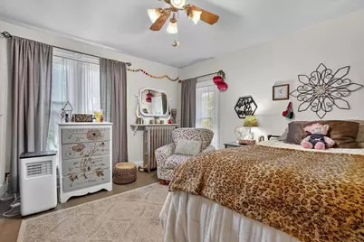
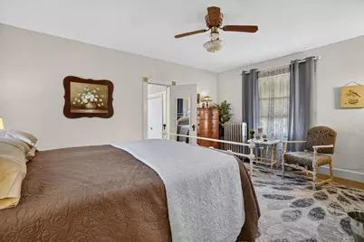
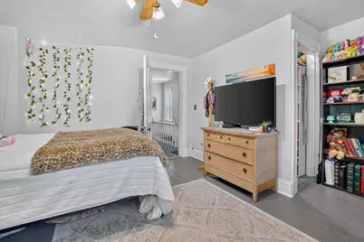
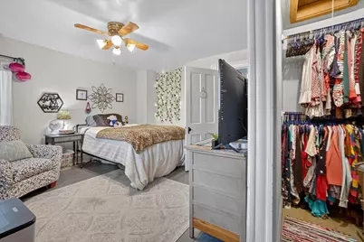
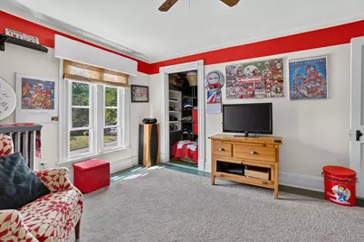
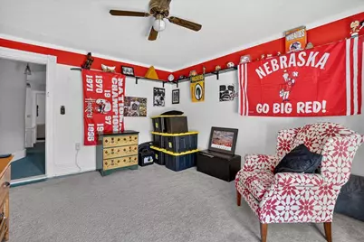
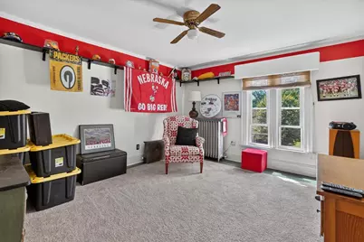
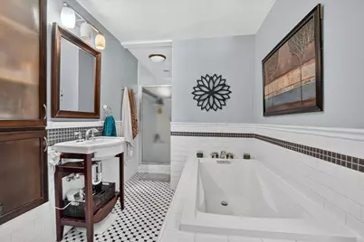
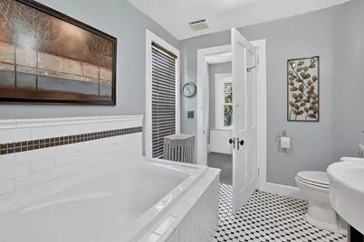
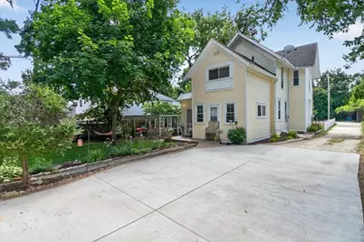
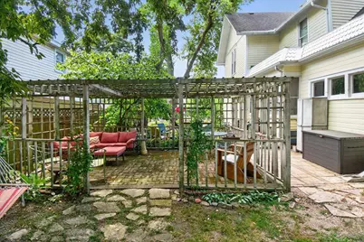
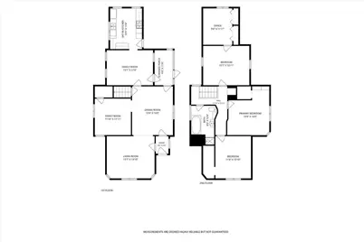
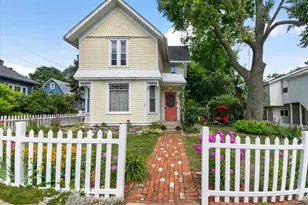
Beautiful Victorian in the Heart of Milton! Pride of ownership shines throughout this lovingly maintained home, cherished by the same owners for the past 29 years. From the stunning original hardwood floors to the exquisite woodwork, this home is filled with timeless character and craftsmanship. The spacious main level offers a welcoming living room that flows seamlessly into the dining room and elegant parlor, leading through to the comfortable family room and functional kitchen. A convenient main-floor half bath (toilet only) completes this level. Upstairs, the primary bedroom connects to a generous walk-in closet and an additional room currently used as a home office, offering flexibility as a nursery, dressing room, or private retreat. The beautifully updated full bathroom features a walk-in shower and relaxing soaker tub. Two additional spacious bedrooms provide plenty of room. This exceptional Victorian blends historic charm with modern updates, making it a wonderful place!
Full Property Details
Full Property Details for 608 E High St
General
- Price: $299,000
- Taxes: $3,859 (2025)
- Status: Active
- Type: Single Family
- Source: Wirex_South_Central_Wisconsin_MLS_Corporation_SCW
- MLS ID: 2028774
- Updated: 7/24/2026
- Added to Site: 49 day(s) ago
Interior
- Interior Features: Water Softener, Cable/Satellite Available
- Appliances: Refrigerator, Microwave, Window Air Conditioning, Washer, Dryer
Rooms
Bathrooms
- Total Bathrooms: 2
- Full Bathrooms: 1
- Half Bathrooms: 1
- Bathroom: At least 1 Tub, No Master Bedroom Bath
Bedrooms
- Total Bedrooms: 3
- Primary Bedroom: 14 x 16, Upper
- Bedroom 2: 15 x 12, Upper
- Bedroom 3: 12 x 14, Upper
Other Rooms
- Living Room: 15 x 13, Main
- Family Room: 15 x 11, Main
- Kitchen: 10 x 13, Main
- Dining Room: 13 x 16, Main
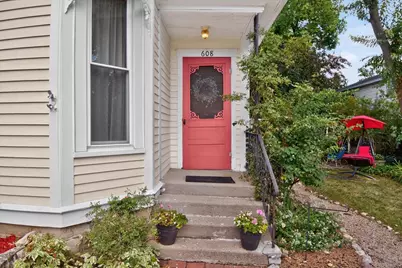
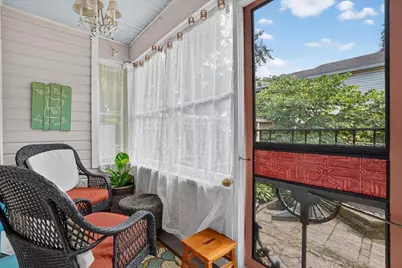
- Screened Porch: 6 x 11, Main
- Other Room 2: Other
Exterior
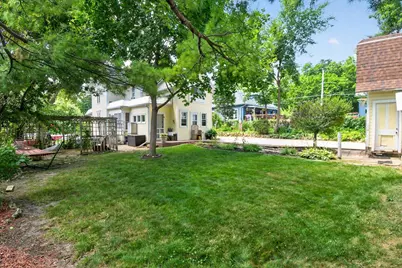
- Exterior Features: Screened Porch
Parking
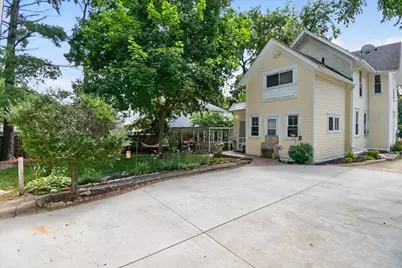
- Garage: Yes
- Garage Spaces: 2
- Garage Description: 2 Car, Detached
Location
- Municipality: Milton
- County: Rock
- Driving Directions: John Paul Rd, E on High St
School Information
- School District: Milton
- Elementary School: East
- Middle School: Milton
- High School: Milton
Heating & Cooling
- Heating Fuel: Natural Gas
- Heating/Cooling: Radiant
Utilities
- Water/Sewer: Municipal Water, Municipal Sewer
Structural Information
- Architectural Style: Victorian/Federal
- Description/Design: 2 Stories
- Exterior Const.: Wood
- Basement Desc.: Partial, Crawlspace
- Square Feet: 1,848
- Square Feet Range: 1751 to 2000
- Sq. Ft. Source: Assessor/Public Record
- Year Built: 1895
Lot Features
- Lot Size Source: Assessor/Public Record
- Zoning: Res
- Lot Description: Sidewalks
Financial Considerations
- Tax Amount: $3,859
- Tax Year: 2025
Disclosures and Reports
- Exclusions: sellers personal belongings
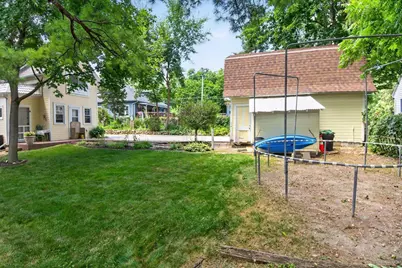
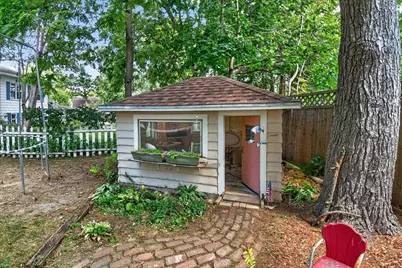
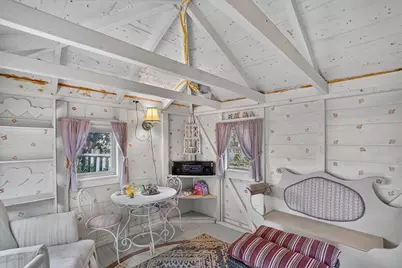
- Inclusions: 2 a/c units, stove, microwave, refrigerator, washer, dryer, all window coverings, playhouse, softener, white pantry cupboard in kitchen, cabinet on back porch
Listed by Realty Executives Cooper Spransy
Get Pre-Approved Today
Get a Great Insurance Rate
Schools
Schools serving 608 E High St
School District:Milton School District
| Name | Grades | Distance |
|---|---|---|
East Elementary School, Milton, WI 201 South Janesville Street, Milton, WI 53563 | K-3 | 0.2 mi |
Northside Intermediate School 159 Northside Drive, Milton, WI 53563 | 4-6 | 0.7 mi |
West Elementary School, Milton, WI 825 West Madison Avenue, Milton, WI 53563 | K-3 | 1.5 mi |
Milton Middle School 20 East Madison Avenue, Milton, WI 53563 | 7-8 | 0.8 mi |
Milton High School 114 West High Street, Milton, WI 53563 | 9-12 | 0.7 mi |
Disclaimer:
School attendance boundaries provided by ATTOM Data Solutions and are for reference only. Contact the school directly to verify enrollment eligibility.
Price & Sales History for 608 E High St
Date
Details
Price
Change
Source
7/24/2026
Listed
$299,000
—
MLS
Disclaimer: Historical sales information is derived from public records provided by the county offices. Information is not guaranteed and should be independently verified.

Tax History
Tax History for 608 E High St
Year
Property Taxes
Change
Tax Assessment
Change
2025
$3,675
10%
$208,800
—
2024
$3,331
-1%
$208,800
30%
2023
$3,375
3%
$160,400
—
2022
$3,272
-3%
$160,400
—
2021
$3,367
—
$160,400
12%
2021
$3,367
-6%
$143,100
—
2019
$3,594
9%
$143,100
—
2018
$3,293
45%
$143,100
59%
2017
$2,269
2%
$90,100
—
2016
$2,223
5%
$90,100
4%
2015
$2,117
12%
$86,800
6%
2014
$1,889
-8%
$82,100
2%
2013
$2,060
—
$80,800
-5%
2012
$2,058
—
$84,700
—
Disclaimer: Historical tax information is derived from public records provided by the county offices. Information is not guaranteed and should be independently verified.
Estimate the Cost
Estimate the Cost for 608 E High St
608 E High Street, Milton, WI 53563 (MLS# 2028774) is a Single Family property with 3 bedrooms, 1 full bathroom and 1 partial bathroom. 608 E High Street is currently listed for $299,000 and was received on July 24, 2026. Want to learn more about 608 E High Street? Do you have questions about finding other Single Family real estate for sale in Milton? You can browse all Milton real estate or contact a Coldwell Banker agent to request more information.