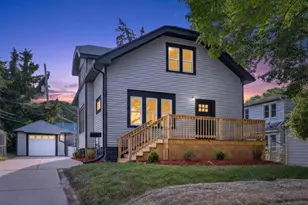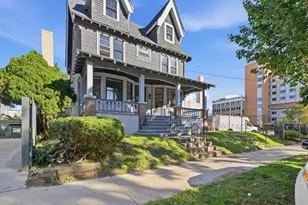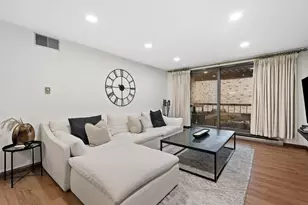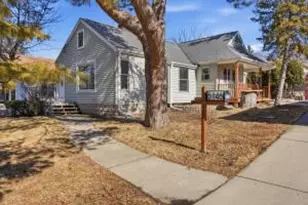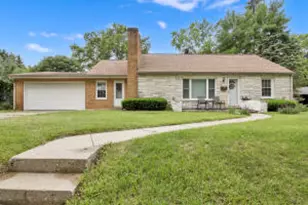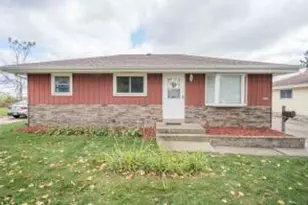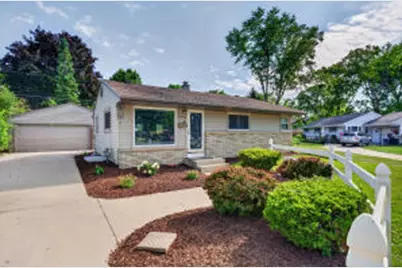
This is a carousel with tiles that activate property listing cards. Use the previous and next buttons to navigate.
$279,900 Just Listed
Get directions
View more dates
Join us at 10529 W Caldwell Ave on:
- Open House: 2:30 PM - 4:30 PM
Friday 7/10 2:30 PM - 4:30 PM
10529 W Caldwell Ave,Milwaukee, WI 5322510529 W Caldwell AveMilwaukeeWI53225 - Open House: 4:30 PM - 6:30 PM
Friday 7/10 4:30 PM - 6:30 PM
10529 W Caldwell Ave,Milwaukee, WI 5322510529 W Caldwell AveMilwaukeeWI53225 - Open House: 1:00 PM - 3:00 PM
Saturday 7/11 1:00 PM - 3:00 PM
10529 W Caldwell Ave,Milwaukee, WI 5322510529 W Caldwell AveMilwaukeeWI53225 - Open House: 3:00 PM - 5:00 PM
Sunday 7/12 3:00 PM - 5:00 PM
10529 W Caldwell Ave,Milwaukee, WI 5322510529 W Caldwell AveMilwaukeeWI53225
This is a carousel with tiles that activate property listing cards. Use the previous and next buttons to navigate.
Full Property Details for 10529 W Caldwell Ave
General
- Price: $279,900
- Taxes: $3,753 (2025)
- Status: Active
- Type: Single Family
- Source: MetroMLS_Milwaukee_Wirex
- MLS ID: 1970362
- Updated: 7/7/2026
- Added to Site: 1 day(s) ago
Interior
- Number of Rooms: 7
- Interior Features: Simulated Wood Floors, Wood Floors
- Appliances: Cooktop, Oven, Refrigerator, Water Softener Rented
Rooms
Bathrooms
- Total Bathrooms: 2
- Full Bathrooms: 2
- Bathroom: MBR Bath Shower over Tub, Shower over Tub, Shower Stall
Bedrooms
- Total Bedrooms: 4
- Bedroom 1: 12 x 10, Main Level
- Bedroom 2: 10 x 10, Main Level
- Bedroom 3: 11 x 9, Main Level
- Bedroom 4: 11 x 10, Lower Level
Other Rooms
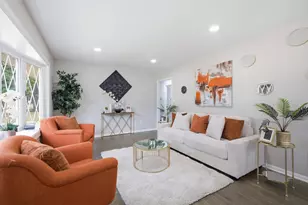
- Living Room: 15 x 13, Main Level
- Kitchen: 13 x 10, Main Level
- Rec Room: 23 x 19, Lower Level
Parking
- Garage: Yes
- Garage Spaces: 3
Location
- County: Milwaukee
- Driving Directions: From 107th and Hampton, North to Lawn Ave, Turn Right to 106th St. to home.
School Information
- School District: Milwaukee
Heating & Cooling
- Heating/Cooling: Natural Gas, Central Air Conditioning, Forced Air
Utilities
- Water/Sewer: Community Shared Well, Municipal Sewer
Structural Information
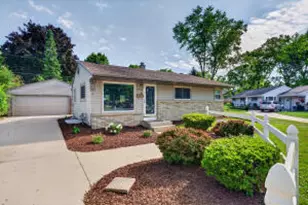
- Architectural Style: Single Story, Ranch
- Exterior Const.: Brick, Vinyl
- Basement Desc.: Finished, Full, Shower, Sump Pump
- Square Feet: 1,605
- Year Built: 1956
Lot Features
- Lot Size (Acres): 0.17
- Zoning: RS4
Financial Considerations
- Tax Amount: $3,753
- Tax Year: 2025
Listed by Premier Point Realty LLC
Schools serving 10529 W Caldwell Ave
| Name | Grades | Distance |
|---|---|---|
Parkview School 10825 West Villard Avenue, Milwaukee, WI 53225 | PK-5 | 0.2 mi |
Craig Montessori School 7667 West Congress Street, Milwaukee, WI 53218 | PK-8 | 2.1 mi |
Milwaukee German Immersion School 3778 North 82nd Street, Milwaukee, WI 53222 | PK-5 | 2.4 mi |
Carmen Middle/High School of Science and Technology, Northwest Campus 5496 North 72nd Street, Milwaukee, WI 53218 | 6-12 | 2.3 mi |
Milwaukee School of Languages 8400 West Burleigh Street, Milwaukee, WI 53222 | 6-12 | 2.9 mi |
Roosevelt Middle School of the Arts 800 West Walnut Street, Milwaukee, WI 53205 | 6-8 | 7.4 mi |
James Madison Academic Campus 8135 West Florist Avenue, Milwaukee, WI 53218 | 9-12 | 1.8 mi |
Rufus King International High School 1801 West Olive Street, Milwaukee, WI 53209 | 9-12 | 5.8 mi |
Milwaukee High School of the Arts 2300 West Highland Avenue, Milwaukee, WI 53233 | 9-12 | 7 mi |
Price & Sales History for 10529 W Caldwell Ave
Tax History for 10529 W Caldwell Ave
Estimate the Cost for 10529 W Caldwell Ave
10529 W Caldwell Ave, Milwaukee, WI 53225 (MLS# 1970362) is a Single Family property with 4 bedrooms and 2 full bathrooms. 10529 W Caldwell Ave is currently listed for $279,900 and was received on July 07, 2026. Want to learn more about 10529 W Caldwell Ave? Do you have questions about finding other Single Family real estate for sale in Milwaukee? You can browse all Milwaukee real estate or contact a Coldwell Banker agent to request more information.