This is a carousel with tiles that activate property listing cards. Use the previous and next buttons to navigate.
1/56
$835,000 Contingent
This is a carousel with tiles that activate property listing cards. Use the previous and next buttons to navigate.
1/56
Property Description
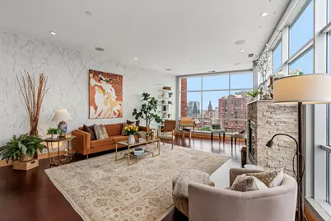
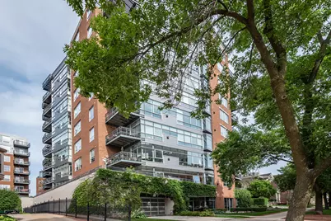
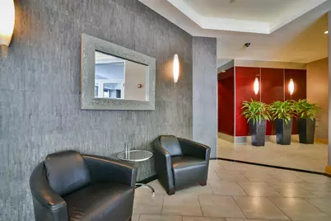
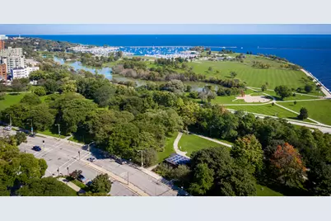
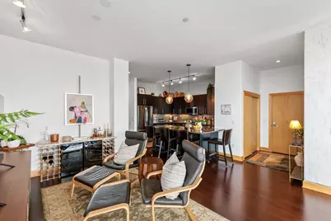
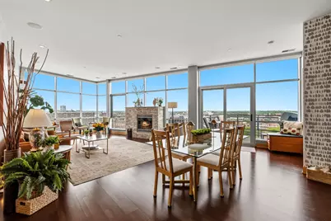
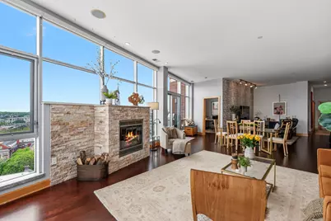
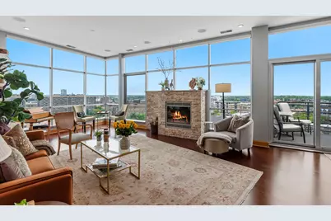
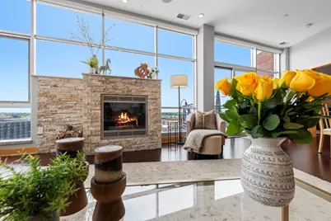
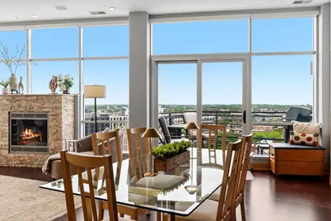
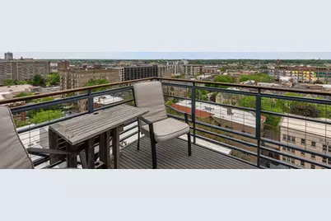
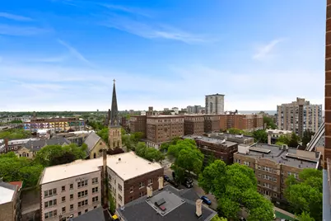
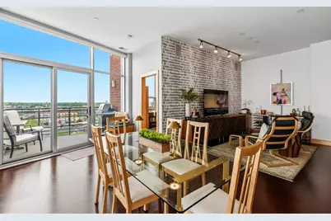
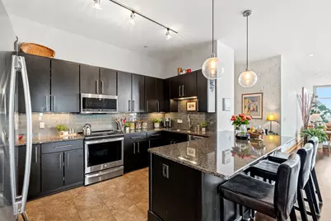
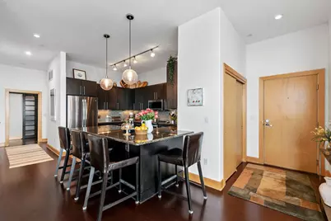
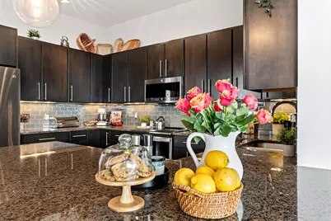
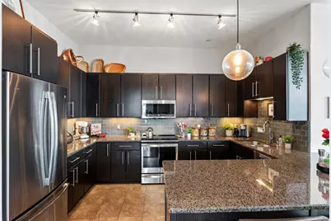
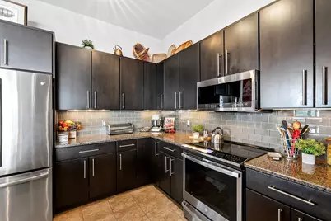
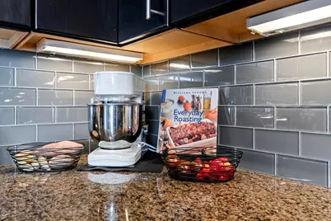
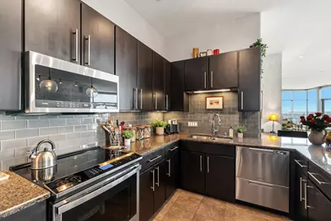
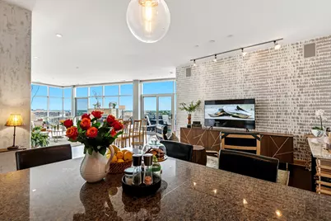
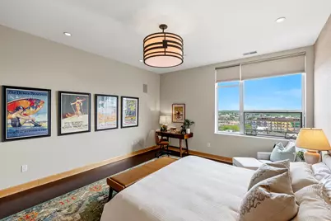
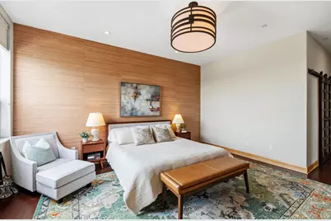
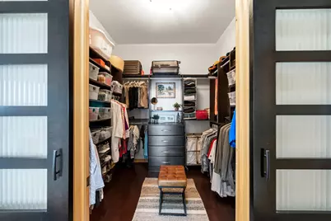
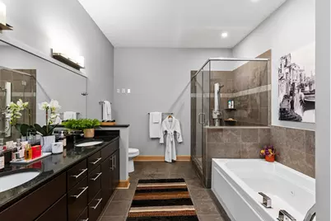
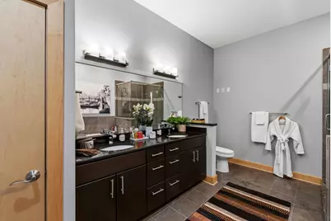
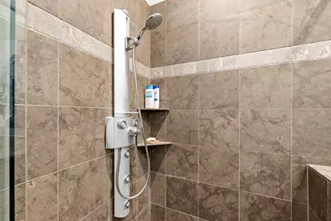
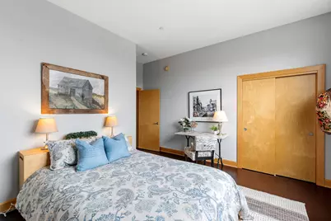
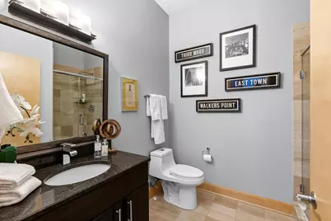
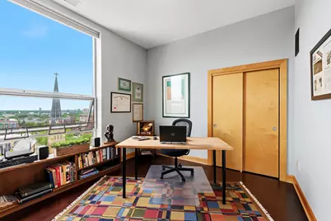
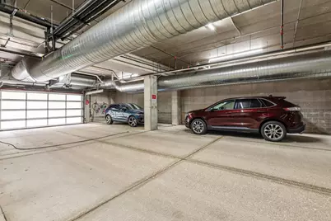
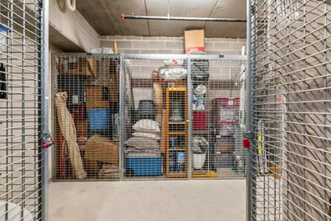
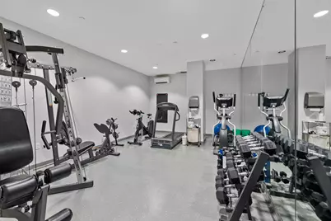
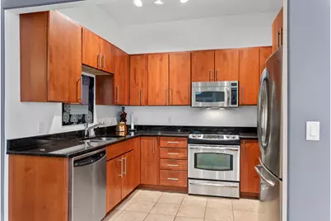
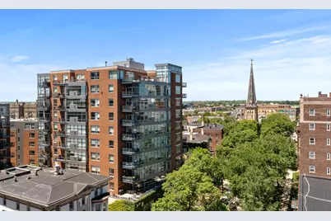
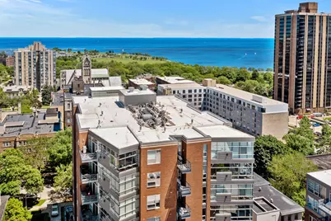
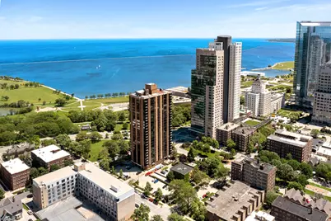
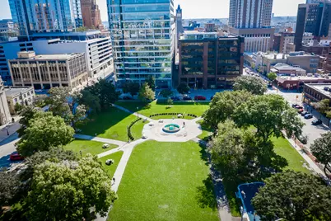
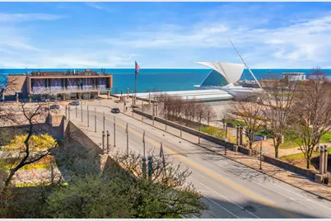
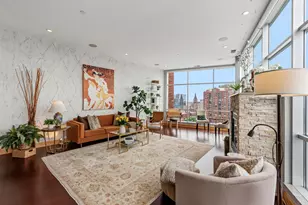
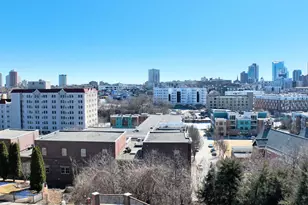
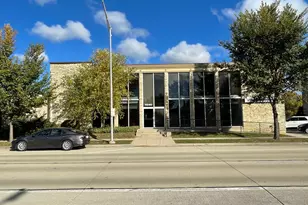
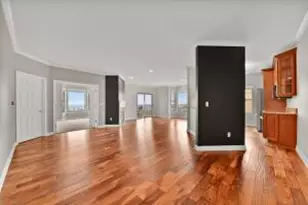
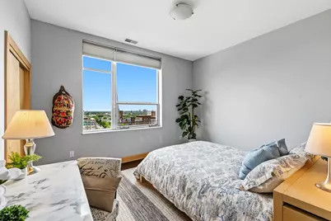
The city skyline is calling! Offering a quiet oasis this City Green 3 Bed/2 Bath corner condo features 2,205 Sq.Ft w/10 ft. ceilings. The North/West space gets a ton of natural light! Rich wood floors, maple woodwork, gas fireplace, stainless steel appliances & glass tile backsplash willl inspire future menus. Spacious Primary Bedroom w/huge Custom Closet offering a place for everything! Primary Bath includes whirlpool & walk-in shower w/body sprays. 2 Spacious Guest Bedrooms & balcony for grilling, 2 Indoor heated parking spaces w/Electric Car Outlet & Storage Space. Fitness & Community Rooms keep you in shape & connected. This East Town beauty is a short walk from the lakefront, biking, boating, theater & farmer's market...invigorate your life!
Full Property Details
Full Property Details for 1111 N Marshall St #1003
General
- Price: $835,000
- HOA FEE: $575
- Taxes: $18,827 (2025)
- Status: Contingent
- Type: Condo
- Source: MetroMLS_Milwaukee_Wirex
- MLS ID: 1963304
- Updated: 5/22/2026
- Added to Site: 7 day(s) ago
Interior
- Number of Rooms: 7
- Appliances: Dishwasher, Disposal, Dryer, Microwave, Other, Oven, Range, Refrigerator, Washer
Rooms
Bathrooms
- Total Bathrooms: 2
- Full Bathrooms: 2
- Bathroom: At least one Bathtub, Ceramic Tile, Jetted Tub, MBR Bath Separate Tub, MBR Bath Walk-in Shower, Off Master Bedroom, Shower Stall
Bedrooms
- Total Bedrooms: 3
- Bedroom 1: 17.1 x 14.1, Main Level
- Bedroom 2: 14 x 12, Main Level
- Bedroom 3: 14 x 11.5, Main Level
Other Rooms
- Foyer/Entry: 12 x 4.9, Main Level
- Living Room: 29 x 19.1, Main Level
- Kitchen: 16 x 11.8, Main Level
- Dining Room: 14.7 x 11, Main Level
- Laundry: 3.3 x 3, Main Level
Additional Information
- Shared Amenities: Clubhouse, Common Green Space, Elevator(s), Exercise Room, Near Public Transit, Security
Parking
- Garage: Yes
- Attached garage: Yes
- Garage Spaces: 2
- Garage Description: 2 or more Spaces Assigned, Heated, Opener Included, Underground
Location
- County: Milwaukee
- Condo Project Name: City Green
- Driving Directions: East on Juneau Avenue, Right/South on Marshall Street. Building is Mid Block set back from the street. Guest parking available on both sides of the street.
School Information
- School District: Milwaukee
Community
- Assoc. Fees Include: Common Area Insurance, Common Area Maintenance, Lawn Maintenance, Other, Parking, Recreation Facility, Replacement Reserve, Snow Removal, Trash Collection
- Pets Allowed: Yes
Heating & Cooling
- Heating/Cooling: Central Air Conditioning, Forced Air
Utilities
- Water/Sewer: Municipal Sewer, Municipal Water
Structural Information
- Architectural Style: High-Rise: 6 or More Stories
- Exterior Const.: Brick, Stone
- Basement Desc.: None
- Square Feet: 2,205
- Year Built: 2007
Unit Information
- Units in Building: 44
- Units in Complex: 44
- Unit Floor in Bldg.: 10
- Unit Description: Balcony, Cable TV Available, Gas Fireplace, High Speed Internet, In-Unit Laundry, Pantry, Storage Lockers, Walk-In Closet(s), Wood or Sim. Wood Floors
- Unit Type: 1 Story
Lot Features
- Lot Size: Common
- Zoning: C9A(A)
Financial Considerations
- Association Fee: $575
- Tax Amount: $18,827.5
- Tax Year: 2025
Listed by Cornerstone, REALTORS

Get Pre-Approved Today
Get a Great Insurance Rate
Schools
Schools serving 1111 N Marshall St #1003
School District:Milwaukee School District
| Name | Grades | Distance |
|---|---|---|
Cass Street School 1647 North Cass Street, Milwaukee, WI 53202 | PK-8 | 0.5 mi |
Golda Meir School 1615 North Doctor Martin Luther King Junior Drive, Milwaukee, WI 53212 | 3-8 | 0.8 mi |
Elm Creative Arts Elementary School 900 West Walnut Street, Milwaukee, WI 53205 | PK-5 | 1.3 mi |
Lincoln Center of the Arts 820 East Knapp Street, Milwaukee, WI 53202 | 6-8 | 0.2 mi |
Roosevelt Middle School of the Arts 800 West Walnut Street, Milwaukee, WI 53205 | 6-8 | 1.2 mi |
Rufus King International Middle School 121 East Hadley Street, Milwaukee, WI 53212 | 6-8 | 1.7 mi |
Bradley Technology & Trade High School 700 South 4th Street, Milwaukee, WI 53204 | 9-12 | 1.6 mi |
Riverside University High School 1615 East Locust Street, Milwaukee, WI 53211 | 9-12 | 1.8 mi |
Milwaukee High School of the Arts 2300 West Highland Avenue, Milwaukee, WI 53233 | 9-12 | 2.1 mi |
Disclaimer:
School attendance boundaries provided by ATTOM Data Solutions and are for reference only. Contact the school directly to verify enrollment eligibility.
Price & Sales History for 1111 N Marshall St #1003
Date
Details
Price
Change
Source
5/20/2026
Listed
$835,000
20.14%
MLS
10/21/2020
Sold
$695,000
—
Public Record
Disclaimer: Historical sales information is derived from public records provided by the county offices. Information is not guaranteed and should be independently verified.
Tax History
Tax History for 1111 N Marshall St #1003
Year
Property Taxes
Change
Tax Assessment
Change
2024
$19,468
17%
$853,000
19%
2023
$16,592
-3%
$716,400
—
2022
$17,057
-7%
$716,400
1%
2021
$18,333
7%
$709,800
6%
2019
$17,188
1%
$669,200
—
2018
$17,085
-4%
$669,200
—
2017
$17,737
3%
$669,200
10%
2016
$17,188
5%
$606,400
5%
2014
$16,372
16%
$576,300
24%
2013
$14,160
—
$465,100
-16%
2012
$14,148
—
$551,800
—
Disclaimer: Historical tax information is derived from public records provided by the county offices. Information is not guaranteed and should be independently verified.
Estimate the Cost
Estimate the Cost for 1111 N Marshall St #1003
1111 N Marshall St #1003, Milwaukee, WI 53202 (MLS# 1963304) is a Condo property with 3 bedrooms and 2 full bathrooms. 1111 N Marshall St #1003 is currently listed for $835,000 and was received on May 20, 2026. Want to learn more about 1111 N Marshall St #1003? Do you have questions about finding other Condo real estate for sale in Milwaukee? You can browse all Milwaukee real estate or contact a Coldwell Banker agent to request more information.