This is a carousel with tiles that activate property listing cards. Use the previous and next buttons to navigate.
1/41
$549,000
This is a carousel with tiles that activate property listing cards. Use the previous and next buttons to navigate.
1/41
Property Description
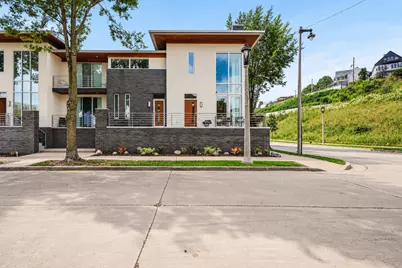
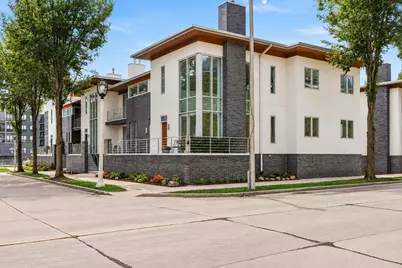
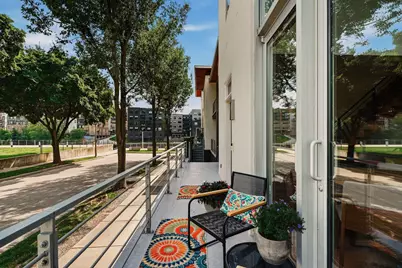
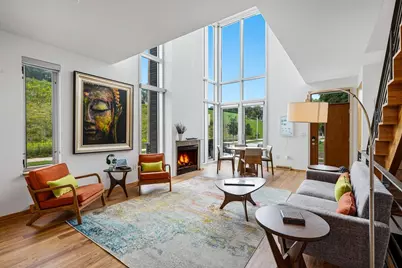
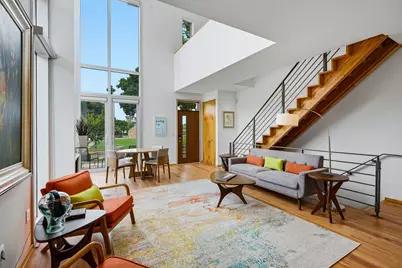
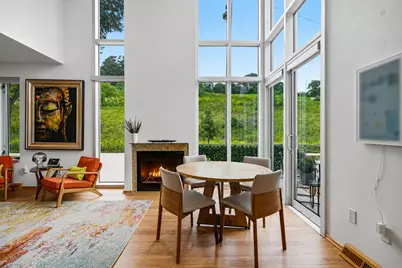
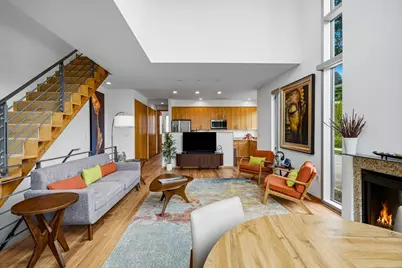
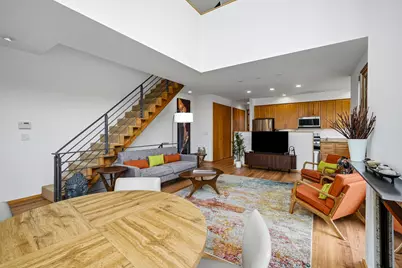
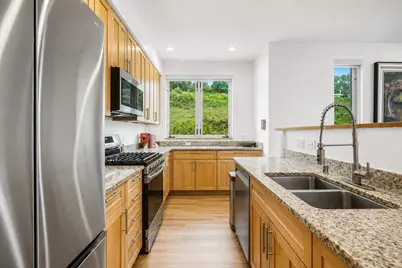
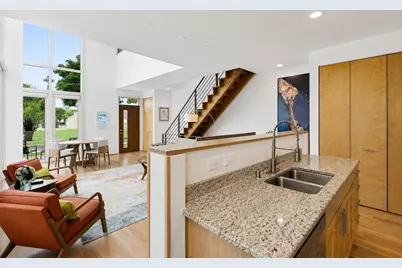
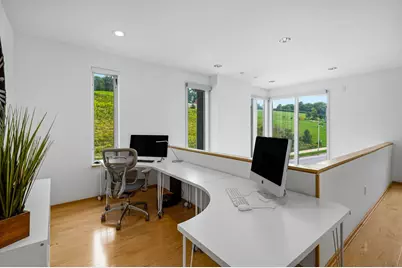
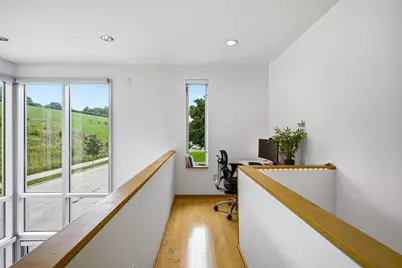
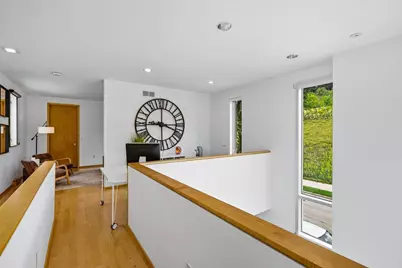
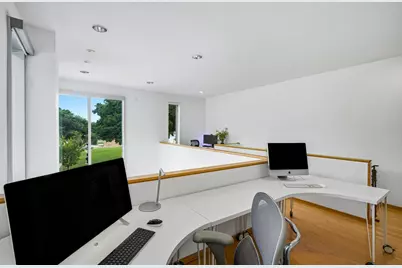
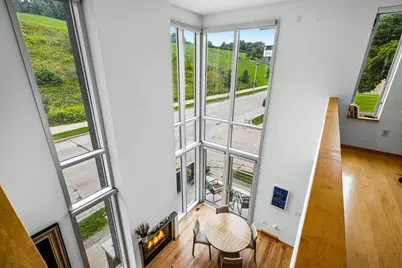
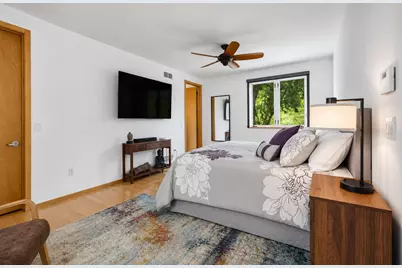
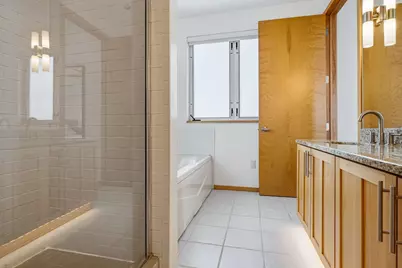
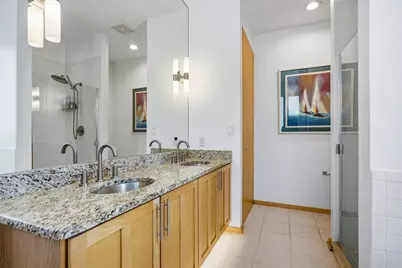
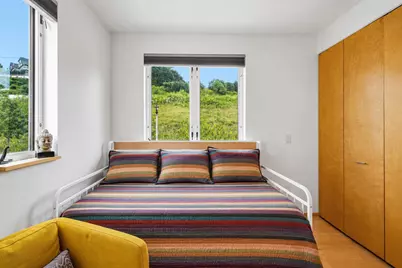
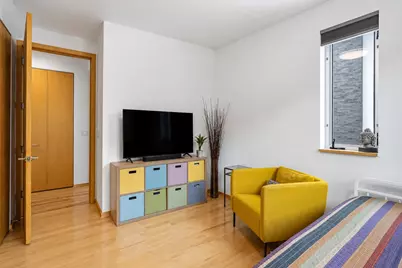
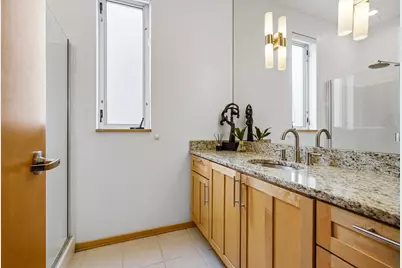
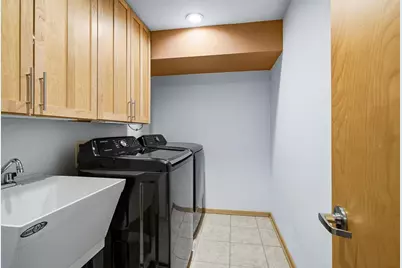
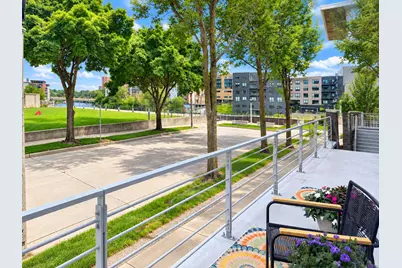
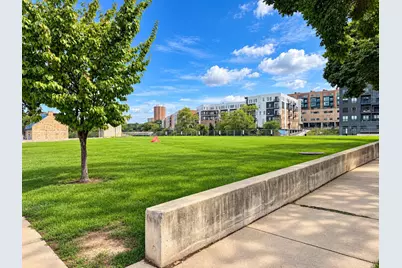
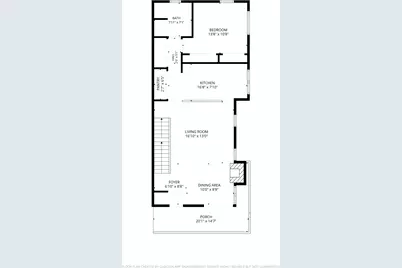
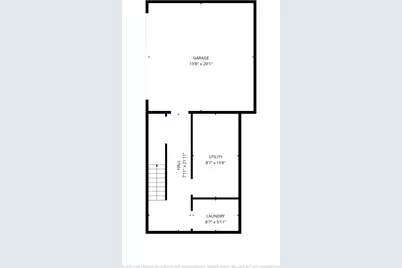
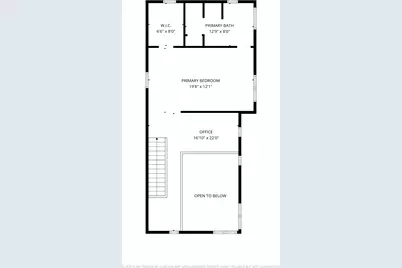
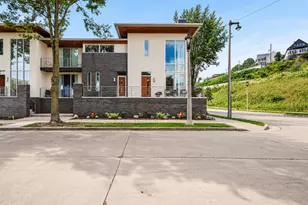
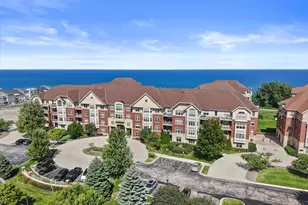
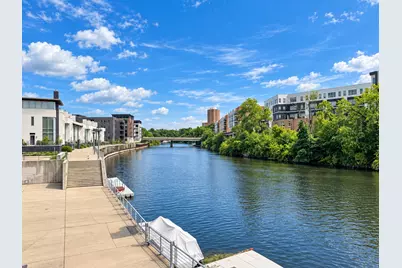
Rare corner-unit with remarkable natural light and green space right outside your door. This beautifully maintained condo offers 2100+ sqft of living space, highlighted by a dramatic two-story great room, soaring ceilings, walls of windows and a gas fireplace. The kitchen opens to the great room, while the upper loft offers additional flexible space. The spacious primary suite includes a WIC and private bath; a second bedroom and full bath are on the main level. Lower level includes laundry, utility room and a private 2.5-car attached garage. Features include updated appliances, window treatments, a tankless water heater and whole-home surge protector. Enjoy the 270 front porch, green-space and river views, RiverWalk, Beerline and Oak Leaf Trails, Lakefront Brewery, Brewer's Hill and more
Full Property Details
Full Property Details for 1931 N Pierce St #16
General
- Price: $549,000
- HOA FEE: $591
- Taxes: $10,799 (2025)
- Status: Active
- Type: Condo
- Source: MetroMLS_Milwaukee_Wirex
- MLS ID: 1978871
- Updated: 9/10/2026
- Added to Site: 12 day(s) ago
Interior
- Number of Rooms: 5
- Appliances: Dishwasher, Dryer, Microwave, Oven, Range, Refrigerator, Washer
Rooms
Bathrooms
- Total Bathrooms: 2
- Full Bathrooms: 2
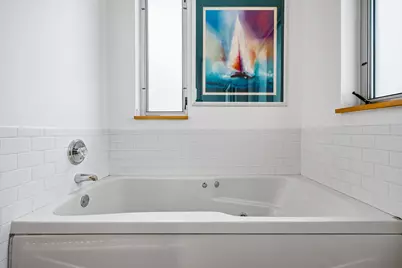
- Bathroom: At least one Bathtub, Ceramic Tile, Jetted Tub, Off Master Bedroom, Shower Stall
Bedrooms
- Total Bedrooms: 2
- Bedroom 1: 19 x 12, Upper Level
- Bedroom 2: 13 x 10, Main Level
Other Rooms
- Living Room: 16 x 21, Main Level
- Kitchen: 17 x 8, Main Level
- Loft: 16 x 22, Upper Level
- Laundry: 8 x 6, Lower Level
- Other Room 1: 8 x 15, Lower Level
Additional Information
- Shared Amenities: Near Public Transit
Parking
- Garage: Yes
- Attached garage: Yes
- Garage Spaces: 2.5
- Garage Description: Opener Included, Private Garage
Location
- County: Milwaukee
- Condo Project Name: Beerline River Home Condominium
- Driving Directions: GPS
School Information
- School District: Milwaukee
Community
- Assoc. Fees Include: Common Area Insurance, Common Area Maintenance, Replacement Reserve, Trash Collection
- Pets Allowed: Yes
Heating & Cooling
- Heating/Cooling: Central Air Conditioning, Forced Air, Wall Air Conditioning
Utilities
- Water/Sewer: Municipal Sewer, Municipal Water
Structural Information
- Architectural Style: Side-by-Side, Two Story
- Exterior Const.: Brick, Stucco
- Basement Desc.: None
- Square Feet: 2,159
- Year Built: 2002
Unit Information
- Units in Building: 5
- Units in Complex: 66
- Unit Floor in Bldg.: 1
- Unit Description: Cable TV Available, Gas Fireplace, High Speed Internet, In-Unit Laundry, Loft, Patio/Porch, Private Entry, Vaulted Ceiling(s), Walk-In Closet(s), Wood or Sim. Wood Floors
- Unit Type: 2 Story, Multi-Level
Lot Features
- Zoning: RED
Water Features
- Water Front: Yes
- Water Access Desc: River
Financial Considerations
- Association Fee: $591
- Tax Amount: $10,799.23
- Tax Year: 2025
Listed by Berkshire Hathaway HomeServices Metro Realty

Get Pre-Approved Today
Get a Great Insurance Rate
Schools
Schools serving 1931 N Pierce St #16
School District:Milwaukee School District
| Name | Grades | Distance |
|---|---|---|
Carver Academy 1900 North 1st Street, Milwaukee, WI 53212 | PK-8 | 0.4 mi |
Golda Meir School 1615 North Doctor Martin Luther King Junior Drive, Milwaukee, WI 53212 | 3-8 | 0.7 mi |
Maryland Avenue Montessori School 2418 North Maryland Avenue, Milwaukee, WI 53211 | PK-8 | 1.1 mi |
Lincoln Center of the Arts 820 East Knapp Street, Milwaukee, WI 53202 | 6-8 | 0.6 mi |
Rufus King International Middle School 121 East Hadley Street, Milwaukee, WI 53212 | 6-8 | 0.9 mi |
Roosevelt Middle School of the Arts 800 West Walnut Street, Milwaukee, WI 53205 | 6-8 | 1 mi |
Riverside University High School 1615 East Locust Street, Milwaukee, WI 53211 | 9-12 | 1.1 mi |

Milwaukee High School of the Arts 2300 West Highland Avenue, Milwaukee, WI 53233 | 9-12 | 2.2 mi |
Bradley Technology & Trade High School 700 South 4th Street, Milwaukee, WI 53204 | 9-12 | 2.3 mi |
Disclaimer:
School attendance boundaries provided by ATTOM Data Solutions and are for reference only. Contact the school directly to verify enrollment eligibility.
Price & Sales History for 1931 N Pierce St #16
Date
Details
Price
Change
Source
9/10/2026
Listed
$549,000
71.03%
MLS
8/09/2016
Sold
$321,000
—
Public Record
Disclaimer: Historical sales information is derived from public records provided by the county offices. Information is not guaranteed and should be independently verified.
Tax History
Tax History for 1931 N Pierce St #16
Year
Property Taxes
Change
Tax Assessment
Change
2025
$10,799
2%
$535,800
12%
2024
$10,639
9%
$480,100
12%
2023
$9,779
-4%
$428,100
—
2022
$10,193
-1%
$428,100
6%
2021
$10,330
-3%
$405,200
23%
2019
$10,606
28%
$328,300
—
2018
$8,265
-2%
$328,300
—
2017
$8,476
7%
$328,300
16%
2016
$7,903
1%
$282,900
4%
2014
$7,813
-2%
$272,900
2%
2013
$7,988
2%
$267,900
-1%
2012
$7,832
—
$271,900
—
Disclaimer: Historical tax information is derived from public records provided by the county offices. Information is not guaranteed and should be independently verified.
Estimate the Cost
Estimate the Cost for 1931 N Pierce St #16
1931 N Pierce St #16, Milwaukee, WI 53212 (MLS# 1978871) is a Condo property with 2 bedrooms and 2 full bathrooms. 1931 N Pierce St #16 is currently listed for $549,000 and was received on September 10, 2026. Want to learn more about 1931 N Pierce St #16? Do you have questions about finding other Condo real estate for sale in Milwaukee? You can browse all Milwaukee real estate or contact a Coldwell Banker agent to request more information.