This is a carousel with tiles that activate property listing cards. Use the previous and next buttons to navigate.
1/47
$999,000
This is a carousel with tiles that activate property listing cards. Use the previous and next buttons to navigate.
1/47
Property Description
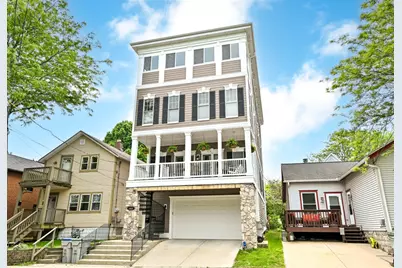
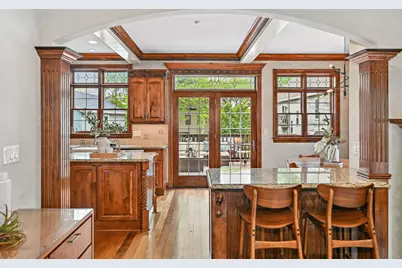
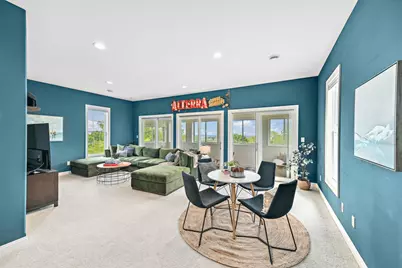
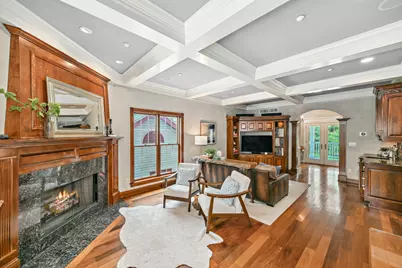
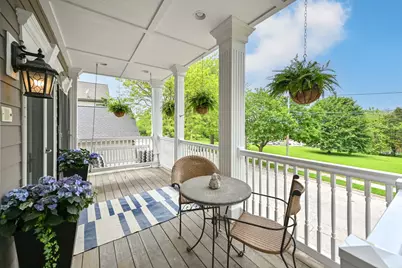
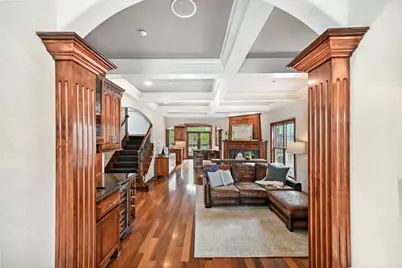
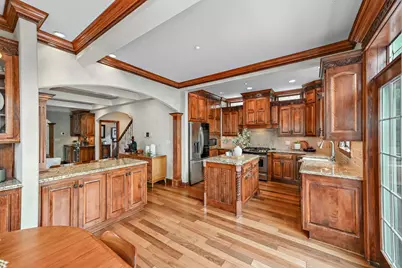
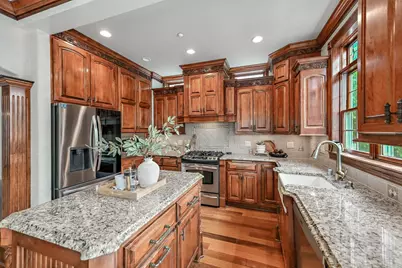
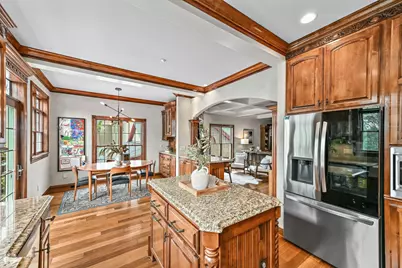
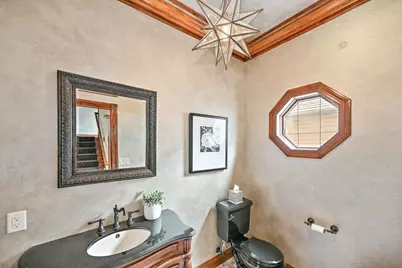
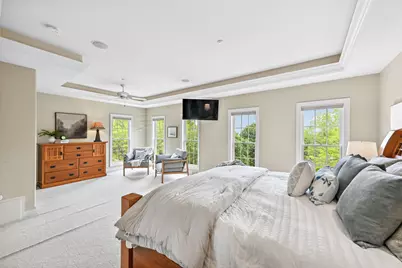
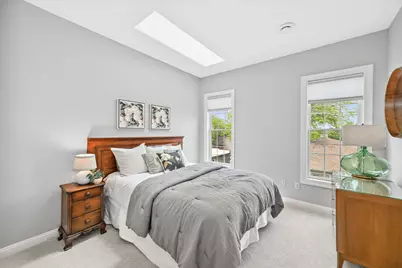
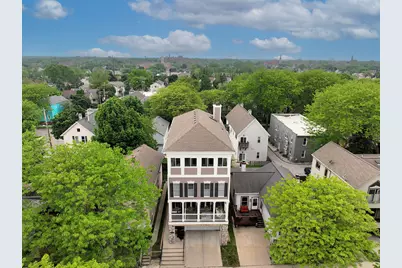
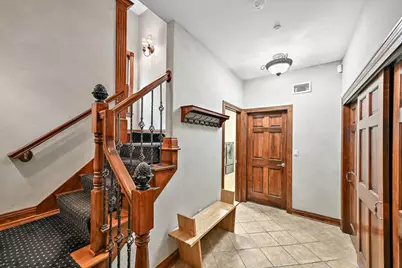
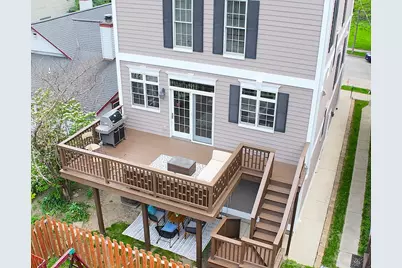
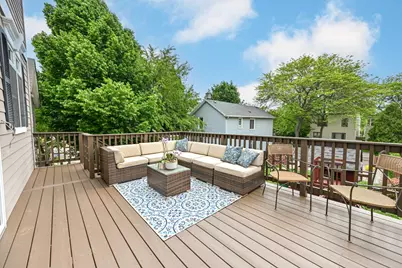
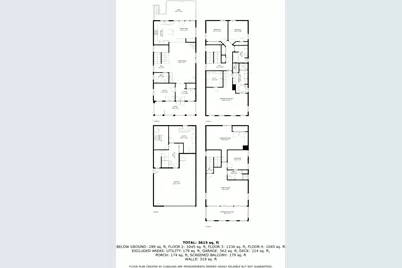
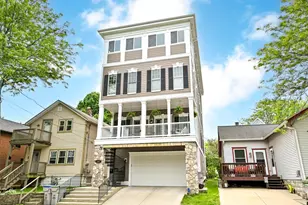
Over $200K of instant Buyer equity based on a recent appraisal!Stunning, one-of-a-kind luxury single-family home w/dramatic Lake Michigan & downtown skyline views.This 4BR, 3.5BA award-winning,Jane Kerwin-designed show home features four levels of modern living w/walls of windows & a top-floor retreat offering panoramic vistas & an in-home gym.Located in Bay View's vibrant lakefront neighborhood, just a five-minute walk to Cupertino & South Shore Parks, the South Shore Yacht Club, downtown Bay View dining and shopping, neighborhood restaurants, and Groppi's Food Market. A no-maintenance yard and park across the street create a quiet retreat in this bustling location.Sophisticated design, open-concept layout, & high-end finishes throughout.A rare opportunity to own a true architectural gem.
Full Property Details
Full Property Details for 2425 S Superior St
General
- Price: $999,000
- Taxes: $17,277 (2024)
- Status: Active
- Type: Single Family
- Source: MetroMLS_Milwaukee_Wirex
- MLS ID: 1957338
- Updated: 4/15/2026
- Added to Site: 46 day(s) ago
Interior
- Interior Features: Cable TV Available, Central Vacuum, High Speed Internet, Kitchen Island, Security System, Simulated Wood Floors, Walk-In Closet(s), Wet Bar, Wood Floors
- Appliances: Dishwasher, Dryer, Other, Oven, Range, Refrigerator, Washer
Rooms
Bathrooms
- Total Bathrooms: 4
- Full Bathrooms: 3
- Half Bathrooms: 1
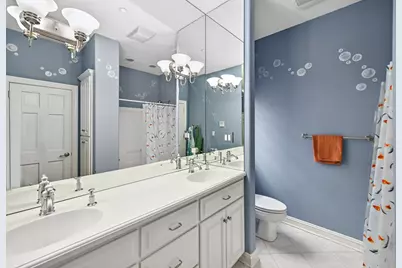
- Bathroom: At least one Bathtub, Ceramic Tile, Jetted Tub, MBR Bath Separate Tub, MBR Bath Walk-in Shower, Off Master Bedroom, Shower over Tub, Shower Stall
Bedrooms
- Total Bedrooms: 4
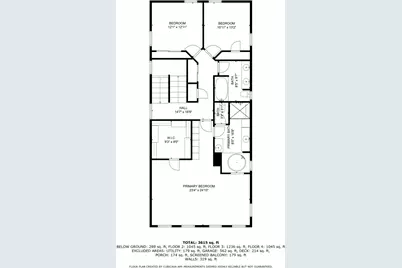
- Bedroom 1: 25 x 23, Upper Level
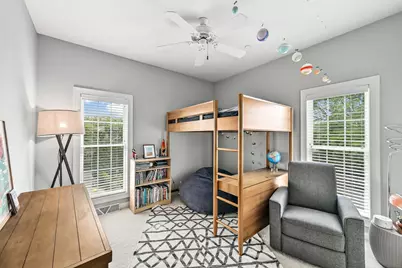
- Bedroom 2: 13 x 12, Upper Level
- Bedroom 3: 13 x 11, Upper Level
Other Rooms
- Living Room: 23 x 15, Main Level
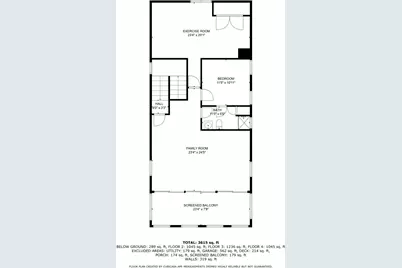
- Family Room: 25 x 23, Upper Level
- Kitchen: 14 x 13, Main Level
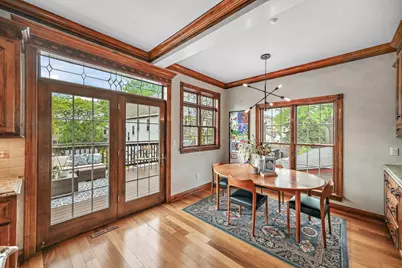
- Dining Room: 13 x 12, Main Level
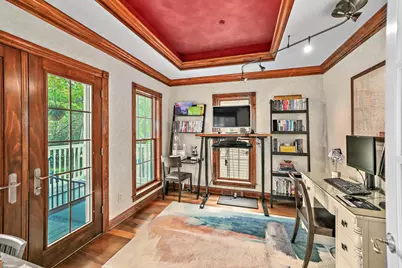
- Den: 12 x 10, Main Level
- Exercise Room: 23 x 20, Upper Level
- Sun Room/Solarium: 23 x 8, Upper Level
- Laundry: 13 x 8, Lower Level
Exterior
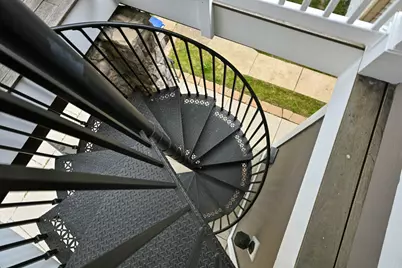
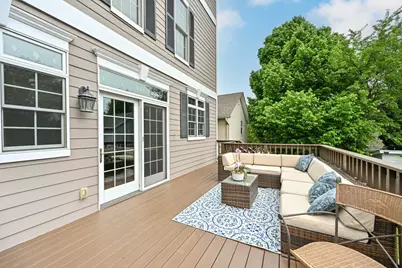
- Exterior Features: Deck, Patio
Parking
- Garage: Yes
- Attached garage: Yes
- Garage Spaces: 2
- Garage Description: Electric Door Opener
Location
- County: Milwaukee
- Driving Directions: Russell Ave. to Superior, North to Home at 2425 South Superior Street, Milwaukee, WI 53207
School Information
- School District: Milwaukee
Heating & Cooling
- Heating/Cooling: Natural Gas, Central Air Conditioning, Forced Air
Utilities
- Water/Sewer: Municipal Sewer, Municipal Water
Structural Information
- Architectural Style: Exposed Basement, Multi-Level, Other
- Exterior Const.: Pressed Board, Wood
- Basement Desc.: Block, Full, Walk-Out/Outer Door
- Square Feet: 3,504
- Year Built: 2005
Lot Features
- Lot Size (Acres): 0.05
- Zoning: RT4
Financial Considerations
- Tax Amount: $17,277
- Tax Year: 2024
Listed by Shorewest Realtors, Inc.

Get Pre-Approved Today
Get a Great Insurance Rate
Schools
Schools serving 2425 S Superior St
School District:Milwaukee School District
| Name | Grades | Distance |
|---|---|---|
Trowbridge Street School 1943 East Trowbridge Street, Milwaukee, WI 53207 | PK-8 | 0.6 mi |
Fernwood Montessori School 3239 South Pennsylvania Avenue, Milwaukee, WI 53207 | PK-8 | 1.1 mi |
Hayes Bilingual School 971 West Windlake Avenue, Milwaukee, WI 53204 | PK-7 | 1.7 mi |
Lincoln Center of the Arts 820 East Knapp Street, Milwaukee, WI 53202 | 6-8 | 3.3 mi |
Roosevelt Middle School of the Arts 800 West Walnut Street, Milwaukee, WI 53205 | 6-8 | 4 mi |
Rufus King International Middle School 121 East Hadley Street, Milwaukee, WI 53212 | 6-8 | 4.8 mi |
Bradley Technology & Trade High School 700 South 4th Street, Milwaukee, WI 53204 | 9-12 | 2 mi |
Audubon Technology and Communication High 3300 South 39th Street, Milwaukee, WI 53215 | 9-12 | 3.8 mi |
Reagan College Preparatory High 4965 South 20th Street, Milwaukee, WI 53221 | 9-12 | 4 mi |
Disclaimer:
School attendance boundaries provided by ATTOM Data Solutions and are for reference only. Contact the school directly to verify enrollment eligibility.
Price & Sales History for 2425 S Superior St
Date
Details
Price
Change
Source
4/10/2026
Listed
$999,000
122%
MLS
7/31/2012
Sold
$450,000
—
Public Record
Disclaimer: Historical sales information is derived from public records provided by the county offices. Information is not guaranteed and should be independently verified.
Tax History
Tax History for 2425 S Superior St
Year
Property Taxes
Change
Tax Assessment
Change
2024
$17,277
3%
$757,400
6%
2023
$16,829
-1%
$715,200
—
2022
$17,029
8%
$715,200
19%
2021
$15,707
—
$600,500
-3%
2021
$15,707
21%
$622,200
23%
2019
$12,937
-1%
$507,800
—
2018
$13,072
-2%
$507,800
—
2017
$13,321
-7%
$507,800
2%
2016
$14,276
-4%
$500,000
—
2014
$14,906
1%
$500,000
3%
2013
$14,788
-6%
$485,600
-13%
2012
$15,777
—
$557,100
—
Disclaimer: Historical tax information is derived from public records provided by the county offices. Information is not guaranteed and should be independently verified.
Estimate the Cost
Estimate the Cost for 2425 S Superior St
2425 S Superior St, Milwaukee, WI 53207 (MLS# 1957338) is a Single Family property with 4 bedrooms, 3 full bathrooms and 1 partial bathroom. 2425 S Superior St is currently listed for $999,000 and was received on April 10, 2026. Want to learn more about 2425 S Superior St? Do you have questions about finding other Single Family real estate for sale in Milwaukee? You can browse all Milwaukee real estate or contact a Coldwell Banker agent to request more information.