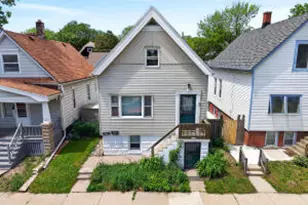
This is a carousel with tiles that activate property listing cards. Use the previous and next buttons to navigate.
1/30
$346,750
This is a carousel with tiles that activate property listing cards. Use the previous and next buttons to navigate.
1/30
Property Description
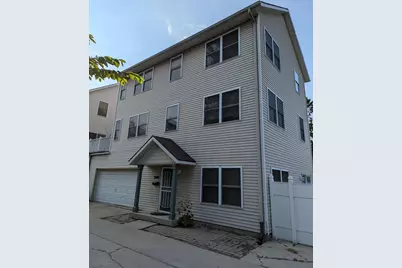
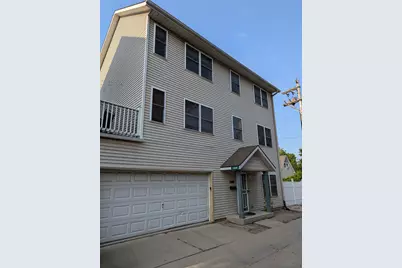
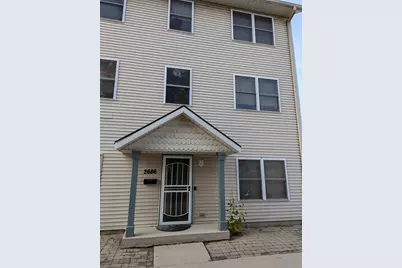
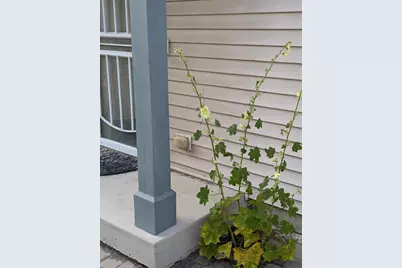
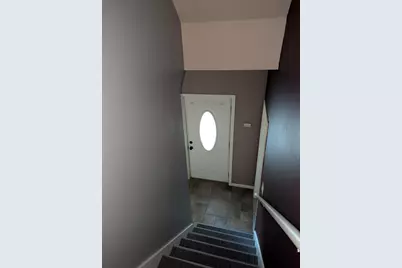
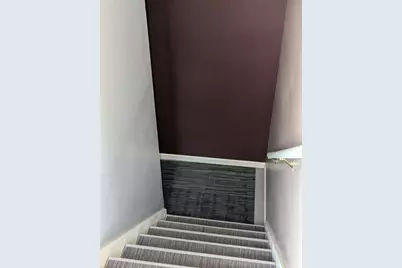
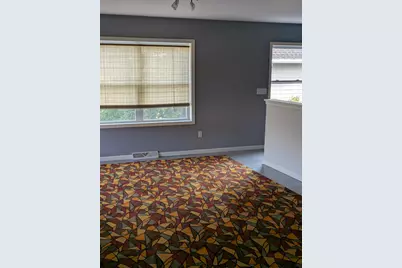
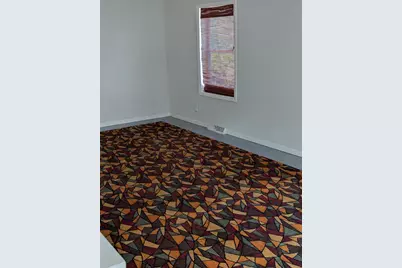
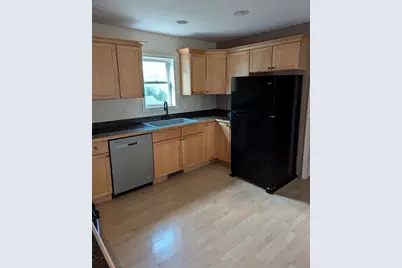
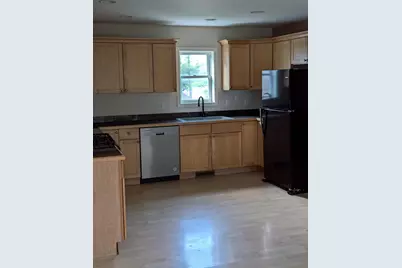
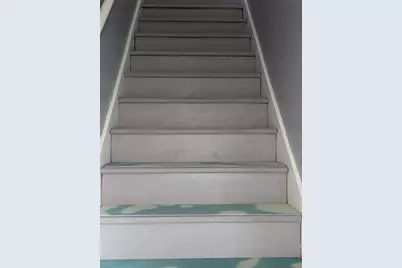
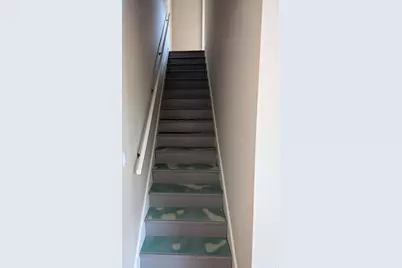
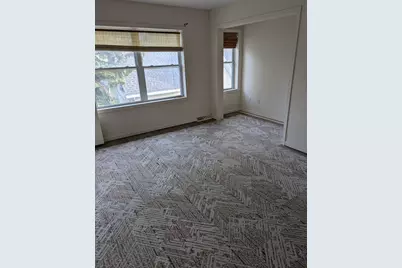
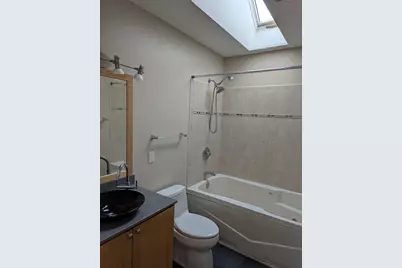
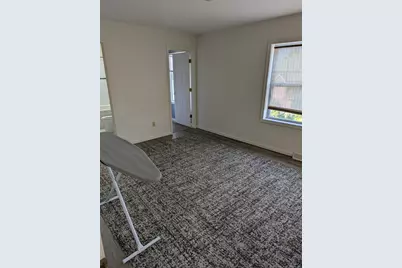
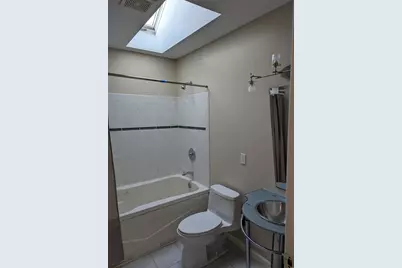
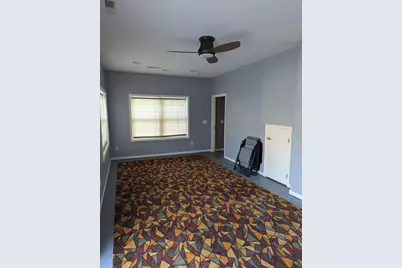
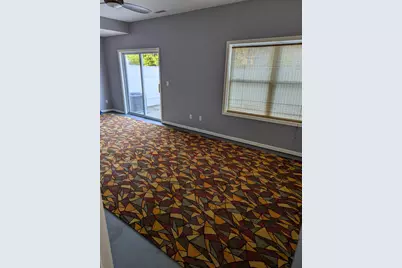
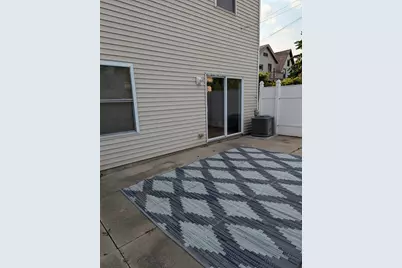
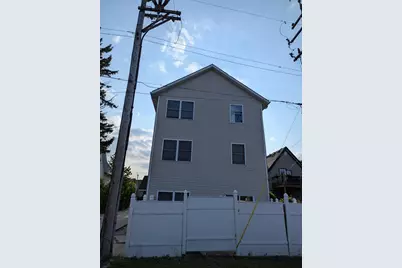
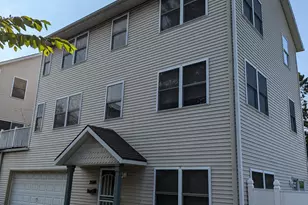
Huge 2136 sf 3-story Townhome featuring 3 Bedrooms, 3.5 Bathrooms, Outdoor fenced in back PATIO with Gazebo and Firepit, and a HUGE 2+ car attached garage. NO MONTHLY CONDO FEE! Only shared expense is 1/2 of the property insurance. Feels like a 3-story single family home. Well-constructed with 2x6 walls, Granite Counter Tops, Laundry Room, Pantry, 2 stairwells from the 2nd floor up to the 3rd floor with two ''Master Bedrooms''. The 1st floor bedroom is the 3rd bedroom that can be used as a Rec Room or Family Room. Huge at 24'x12'. Great location to Downtown, Bike Paths, Parks, Restaurants, & more. SELLER FINANCED: 3-5 year Land Contract, Rent-to-Own, or Purchase Outright. Budget Buster: HALF OFF INTEREST RATE with Land Contract! View Documents.
Full Property Details
Full Property Details for 2686 N Humboldt Blvd
General
- Price: $346,750
- Taxes: $6,872 (2025)
- Status: Active
- Type: Townhouse
- Source: MetroMLS_Milwaukee_Wirex
- MLS ID: 1970702
- Updated: 8/3/2026
- Added to Site: 48 day(s) ago
Interior
- Number of Rooms: 6
- Appliances: Dishwasher, Disposal, Dryer, Microwave, Oven, Range, Refrigerator, Washer
Rooms
Bathrooms
- Total Bathrooms: 4
- Full Bathrooms: 3
- Half Bathrooms: 1
- Bathroom: Ceramic Tile, Jetted Tub, MBR Bath Shower over Tub, Off Master Bedroom, Shower over Tub
Bedrooms
- Total Bedrooms: 3
- Bedroom 1: 15 x 12, Upper Level
- Bedroom 2: 15 x 12, Upper Level
- Bedroom 3: 24 x 12, Lower Level
Other Rooms
- Living Room: 24 x 12, Main Level
- Family Room: 24 x 12, Lower Level
- Kitchen: 12 x 12, Main Level
- Dining Room: 12 x 12, Main Level
- Laundry: 9 x 6, Upper Level
Additional Information
- Shared Amenities: Near Public Transit, None
Parking
- Garage: Yes
- Attached garage: Yes
- Garage Spaces: 2
- Garage Description: 2 or more Spaces Assigned, Opener Included, Private Garage
Location
- County: Milwaukee
- Condo Project Name: Centerboldt Condominiums
- Driving Directions: At the intersection of Humboldt and Center. Go east of Humboldt Blvd onto Center which is a Street masquerading as an Alley. 2686 is the back unit of 2684 N. Humboldt.
School Information
- School District: Milwaukee
Community
- Assoc. Fees Include: None
- Pets Allowed: Yes
Heating & Cooling
- Heating/Cooling: Central Air Conditioning, Forced Air
Utilities
- Water/Sewer: Municipal Sewer, Municipal Water
Structural Information
- Architectural Style: Mid-Rise: 3 to 5 Stories, Side-by-Side
- Description/Design: Townhouse
- Exterior Const.: Low Maintenance Trim, Vinyl
- Basement Desc.: None
- Square Feet: 2,136
- Year Built: 2004
Unit Information
- Units in Building: 2
- Units in Complex: 2
- Unit Floor in Bldg.: 1
- Unit Description: Cable TV Available, High Speed Internet, In-Unit Laundry, Pantry, Patio/Porch, Private Entry, Skylight, Walk-In Closet(s), Wood or Sim. Wood Floors
- Unit Type: End Unit, Multi-Level, Other
Lot Features
- Zoning: RT4
Financial Considerations
- Tax Amount: $6,872
- Tax Year: 2025
Listed by Homestead Realty, Inc

Get Pre-Approved Today
Get a Great Insurance Rate
Schools
Schools serving 2686 N Humboldt Blvd
School District:Milwaukee School District
| Name | Grades | Distance |
|---|---|---|
Pierce Elementary School, Milwaukee, WI 2765 North Fratney Street, Milwaukee, WI 53212 | PK-5 | 0.3 mi |
Holmes Elementary School, Milwaukee, WI 2463 North Buffum Street, Milwaukee, WI 53212 | PK-8 | 0.6 mi |
La Escuela Fratney 3255 North Fratney Street, Milwaukee, WI 53212 | PK-5 | 0.8 mi |
Rufus King International Middle School 121 East Hadley Street, Milwaukee, WI 53212 | 6-8 | 0.7 mi |
Lincoln Center of the Arts 820 East Knapp Street, Milwaukee, WI 53202 | 6-8 | 1.4 mi |
Roosevelt Middle School of the Arts 800 West Walnut Street, Milwaukee, WI 53205 | 6-8 | 1.6 mi |
Riverside University High School 1615 East Locust Street, Milwaukee, WI 53211 | 9-12 | 0.4 mi |
Rufus King International High School 1801 West Olive Street, Milwaukee, WI 53209 | 9-12 | 2.6 mi |
Milwaukee High School of the Arts 2300 West Highland Avenue, Milwaukee, WI 53233 | 9-12 | 2.7 mi |
Disclaimer:
School attendance boundaries provided by ATTOM Data Solutions and are for reference only. Contact the school directly to verify enrollment eligibility.
Price & Sales History for 2686 N Humboldt Blvd
Date
Details
Price
Change
Source
8/03/2026
Price Reduced
$346,750
-5%
MLS
7/08/2026
Listed
$365,000
59.39%
MLS
9/20/2004
Sold
$229,000
—
Public Record
Disclaimer: Historical sales information is derived from public records provided by the county offices. Information is not guaranteed and should be independently verified.
Tax History
Tax History for 2686 N Humboldt Blvd
Year
Property Taxes
Change
Tax Assessment
Change
2025
$6,872
4%
$334,500
14%
2024
$6,632
14%
$293,100
18%
2023
$5,822
-2%
$249,400
—
2022
$5,938
1%
$249,400
10%
2021
$5,900
4%
$227,200
3%
2019
$5,667
1%
$220,000
—
2018
$5,625
-5%
$220,000
—
2017
$5,933
8%
$220,000
14%
2016
$5,484
-21%
$193,700
3%
2014
$6,933
-2%
$187,200
-20%
2013
$7,085
—
$234,000
—
2012
$7,094
—
$234,000
—
Disclaimer: Historical tax information is derived from public records provided by the county offices. Information is not guaranteed and should be independently verified.
Estimate the Cost
Estimate the Cost for 2686 N Humboldt Blvd
2686 N Humboldt Blvd, Milwaukee, WI 53212 (MLS# 1970702) is a Townhouse property with 3 bedrooms, 3 full bathrooms and 1 partial bathroom. 2686 N Humboldt Blvd is currently listed for $346,750 and was received on July 08, 2026. Want to learn more about 2686 N Humboldt Blvd? Do you have questions about finding other Townhouse real estate for sale in Milwaukee? You can browse all Milwaukee real estate or contact a Coldwell Banker agent to request more information.