
This is a carousel with tiles that activate property listing cards. Use the previous and next buttons to navigate.
1/51
$1,299,950
This is a carousel with tiles that activate property listing cards. Use the previous and next buttons to navigate.
1/51
Property Description
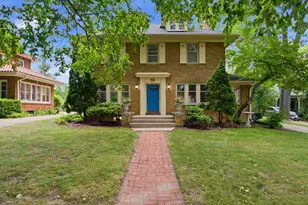
Rare opportunity to own a piece of Milwaukee history. This English Revival residence offers stunning lake views, timeless architectural details an unmatched blend of historic charm & modern updates. This lovingly maintained home features a beautifully renovated primary BA, professional landscaping, cosmetic KIT refresh & numerous additional improvements. Gracious living & dining rooms are perfect for entertaining, while the sun-filled KIT boasts butler's pantry & charming breakfast rm overlooking stunning yard. Main-floor office w/custom built-ins. The 2nd flr offers 3 BRs, 3 full BAs, & a cozy family room. 3rd flr has 2 additional BRs & full BA. Enjoy patio, attached heated 2.5 car GA, & detached garage/shed. An extraordinary offering in one of Milwaukee's most sought-after locations!
Full Property Details
Full Property Details for 3445 N Lake Dr
General
- Price: $1,299,950
- Taxes: $20,445 (2025)
- Status: Active
- Type: Single Family
- Source: MetroMLS_Milwaukee_Wirex
- MLS ID: 1966674
- Updated: 7/14/2026
- Added to Site: 61 day(s) ago
Interior
- Number of Rooms: 11
- Interior Features: Gas Fireplace, Natural Fireplace
- Appliances: Dishwasher, Disposal, Dryer, Oven, Range, Washer
Rooms
Bathrooms
- Total Bathrooms: 6
- Full Bathrooms: 4
- Half Bathrooms: 2
- Bathroom: At least one Bathtub, Ceramic Tile, MBR Bath Separate Tub, MBR Bath Walk-in Shower, Off Master Bedroom, Shower over Tub, Shower Stall
Bedrooms
- Total Bedrooms: 5
- Bedroom 1: 18 x 17, Upper Level
- Bedroom 2: 15 x 14, Upper Level
- Bedroom 3: 14 x 14, Upper Level
- Bedroom 4: 13 x 12, Upper Level
- Bedroom 5: 11 x 10, Upper Level
Other Rooms
- Living Room: 27 x 16, Main Level
- Family Room: 19 x 15, Upper Level
- Kitchen: 14 x 12, Main Level
- Dining Room: 16 x 14, Main Level
- Den: 14 x 13, Main Level
- Rec Room: 27 x 15, Lower Level
- Sun Room/Solarium: 10 x 10, Main Level
- Laundry: 17 x 11, Lower Level
- Other Room 1: 13.1 x 12.6, Upper Level
Parking
- Garage: Yes
- Attached garage: Yes
- Garage Spaces: 2.5
Location
- County: Milwaukee
School Information
- School District: Milwaukee
Heating & Cooling
- Heating/Cooling: Natural Gas, Central Air Conditioning
Utilities
- Water/Sewer: Municipal Sewer, Municipal Water
Structural Information
- Architectural Style: Two Story, Tudor/Provincial
- Exterior Const.: Brick
- Basement Desc.: Full, Full Size Windows, Partially Finished
- Square Feet: 5,195
- Year Built: 1929
Lot Features
- Lot Size (Acres): 0.34
- Zoning: RS5 Residential
Financial Considerations
- Tax Amount: $20,445.6
- Tax Year: 2025
Listed by Compass RE WI-Northshore
Get Pre-Approved Today
Get a Great Insurance Rate
Schools
Schools serving 3445 N Lake Dr
School District:Milwaukee School District
| Name | Grades | Distance |
|---|---|---|
Hartford Avenue Elementary 2227 East Hartford Avenue, Milwaukee, WI 53211 | PK-8 | 0.5 mi |
Maryland Avenue Montessori School 2418 North Maryland Avenue, Milwaukee, WI 53211 | PK-8 | 1.4 mi |
La Escuela Fratney 3255 North Fratney Street, Milwaukee, WI 53212 | PK-5 | 1.5 mi |
Rufus King International Middle School 121 East Hadley Street, Milwaukee, WI 53212 | 6-8 | 2.1 mi |
Lincoln Center of the Arts 820 East Knapp Street, Milwaukee, WI 53202 | 6-8 | 2.7 mi |
Roosevelt Middle School of the Arts 800 West Walnut Street, Milwaukee, WI 53205 | 6-8 | 3.1 mi |
Riverside University High School 1615 East Locust Street, Milwaukee, WI 53211 | 9-12 | 1.1 mi |
Rufus King International High School 1801 West Olive Street, Milwaukee, WI 53209 | 9-12 | 3.2 mi |
Milwaukee High School of the Arts 2300 West Highland Avenue, Milwaukee, WI 53233 | 9-12 | 4.2 mi |
Disclaimer:
School attendance boundaries provided by ATTOM Data Solutions and are for reference only. Contact the school directly to verify enrollment eligibility.
Price & Sales History for 3445 N Lake Dr
Date
Details
Price
Change
Source
7/14/2026
Price Reduced
$1,299,950
-6.81%
MLS
6/13/2026
Listed
$1,395,000
49.2%
MLS
11/15/2023
Sold
$935,000
—
Public Record
Disclaimer: Historical sales information is derived from public records provided by the county offices. Information is not guaranteed and should be independently verified.
Tax History
Tax History for 3445 N Lake Dr
Year
Property Taxes
Change
Tax Assessment
Change
2024
$21,630
—
$999,500
4%
2024
$21,630
-24%
$959,500
-21%
2023
$28,644
-1%
$1,217,900
—
2022
$28,998
-9%
$1,217,900
—
2021
$31,788
25%
$1,213,600
30%
2019
$25,416
1%
$935,800
—
2018
$25,180
-3%
$935,800
—
2017
$26,027
2%
$935,800
7%
2016
$25,476
5%
$875,200
3%
2014
$24,365
-2%
$846,300
4%
2013
$24,976
1%
$813,700
-8%
2012
$24,681
—
$883,300
—
Disclaimer: Historical tax information is derived from public records provided by the county offices. Information is not guaranteed and should be independently verified.
Estimate the Cost
Estimate the Cost for 3445 N Lake Dr
3445 N Lake Dr, Milwaukee, WI 53211 (MLS# 1966674) is a Single Family property with 5 bedrooms, 4 full bathrooms and 2 partial bathrooms. 3445 N Lake Dr is currently listed for $1,299,950 and was received on June 13, 2026. Want to learn more about 3445 N Lake Dr? Do you have questions about finding other Single Family real estate for sale in Milwaukee? You can browse all Milwaukee real estate or contact a Coldwell Banker agent to request more information.