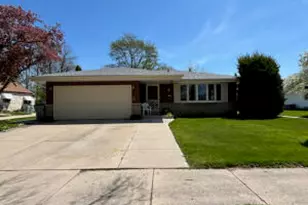
This is a carousel with tiles that activate property listing cards. Use the previous and next buttons to navigate.
$349,900 Just Listed
Get directions
View more dates
Join us at 5412 S 14th St on:
- Open House: 11:00 AM - 12:30 PM
Saturday 8/29 11:00 AM - 12:30 PM
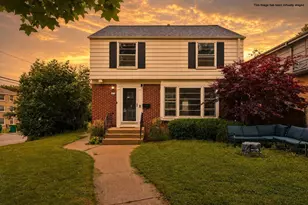
5412 S 14th St,Milwaukee, WI 532215412 S 14th StMilwaukeeWI53221
This is a carousel with tiles that activate property listing cards. Use the previous and next buttons to navigate.
Full Property Details for 5412 S 14th St
General
- Price: $349,900
- Taxes: $6,686 (2025)
- Status: Active
- Type: Single Family
- Source: MetroMLS_Milwaukee_Wirex
- MLS ID: 1977855
- Updated: Today (8/27/2026)
- Added to Site: Today
Interior
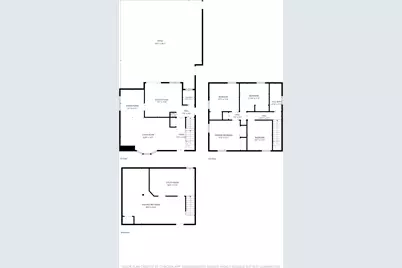
- Number of Rooms: 8
- Interior Features: High Speed Internet, Pantry, Security System, Simulated Wood Floors, Skylight, Wood Floors
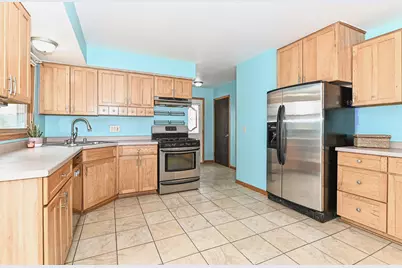
- Appliances: Dishwasher, Disposal, Dryer, Microwave, Oven, Range, Refrigerator, Washer
Rooms
Bathrooms
- Total Bathrooms: 2
- Full Bathrooms: 1
- Half Bathrooms: 1
- Bathroom: At least one Bathtub, Ceramic Tile, Jetted Tub, Shower over Tub
Bedrooms
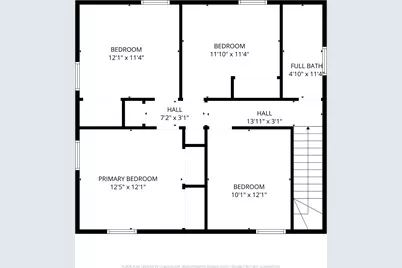
- Total Bedrooms: 4
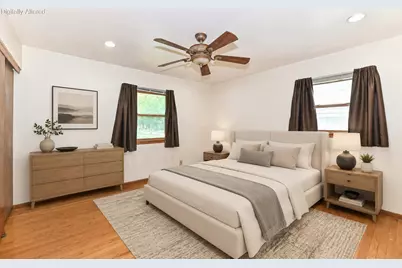
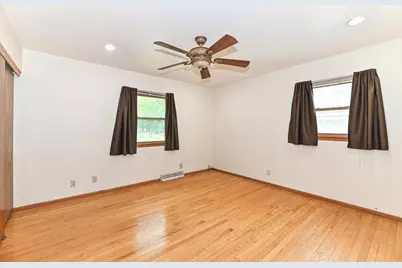
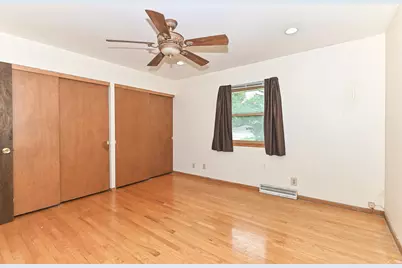
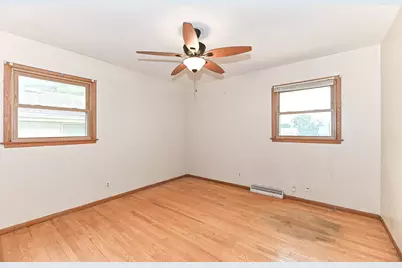
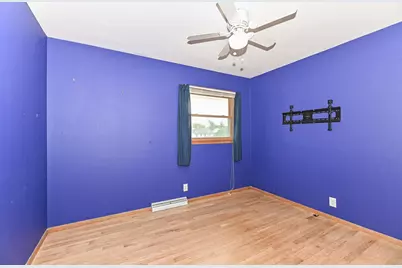
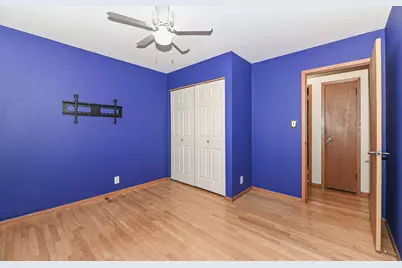
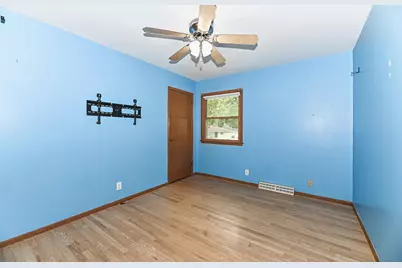
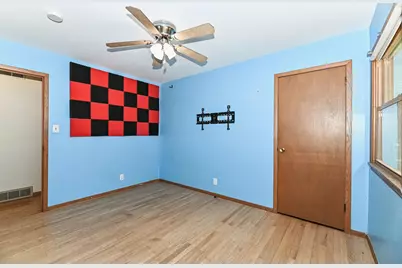
- Bedroom 1: 12 x 12, Upper Level
- Bedroom 2: 12 x 11, Upper Level
- Bedroom 3: 12 x 11, Upper Level
- Bedroom 4: 12 x 10, Upper Level
Other Rooms
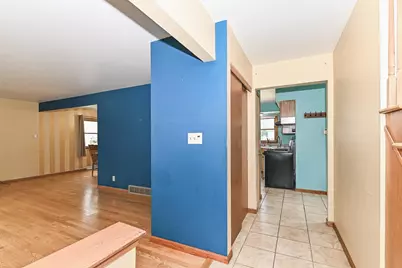
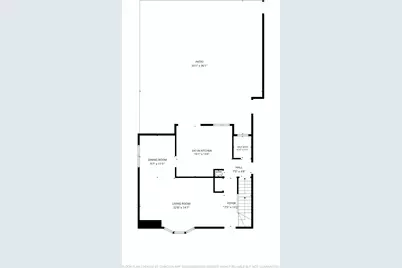
- Foyer/Entry: 13 x 7, Main Level
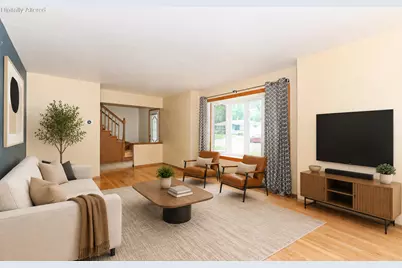
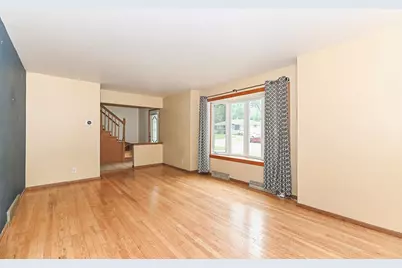
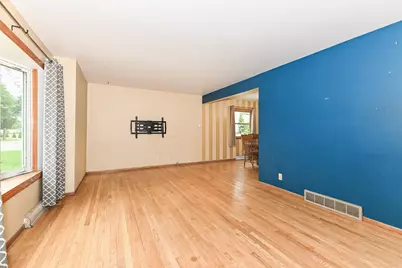
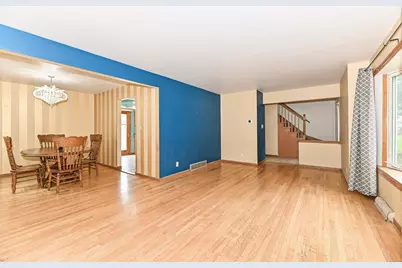
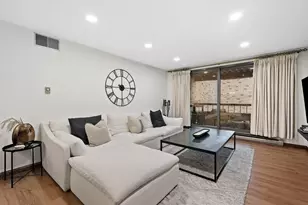
- Living Room: 23 x 15, Main Level
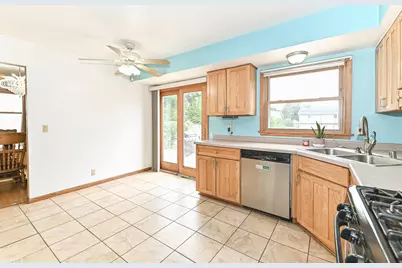
- Kitchen: 15 x 14, Main Level
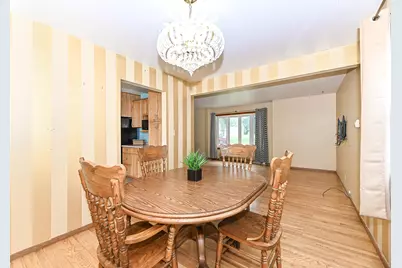
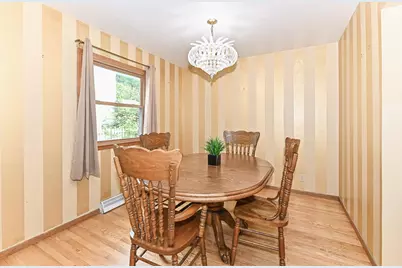

- Dining Room: 11 x 10, Main Level
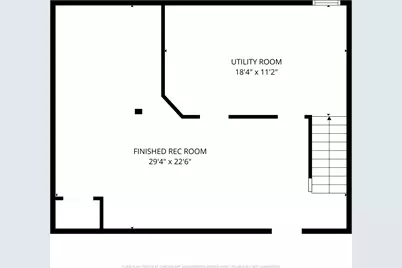
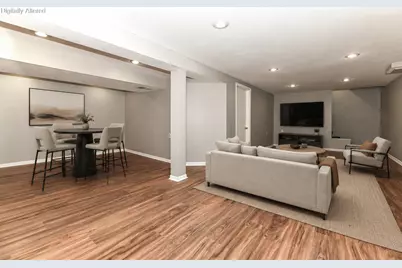
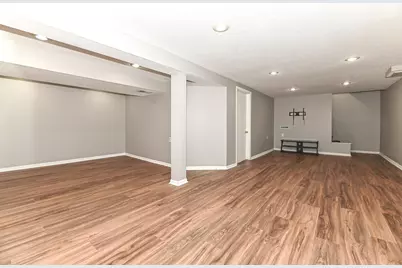
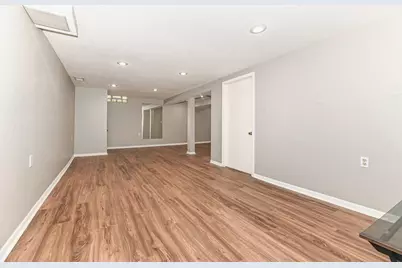
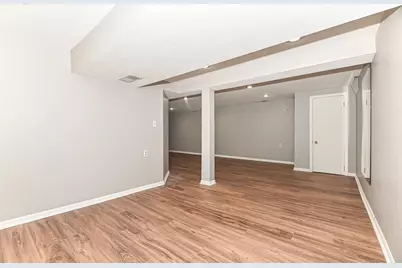
- Rec Room: 29 x 22, Lower Level
Exterior
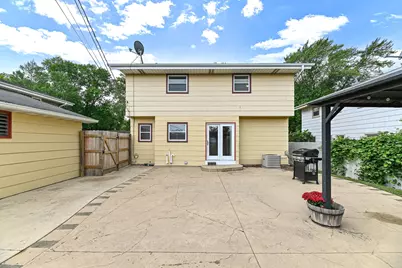
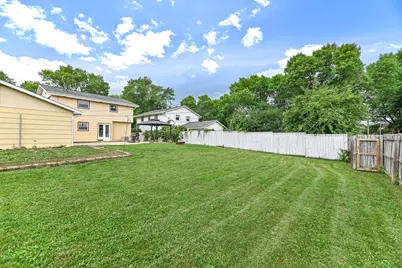
- Exterior Features: Patio
Parking
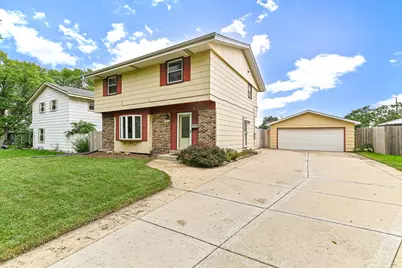
- Garage: Yes
- Garage Spaces: 2.5
- Garage Description: Electric Door Opener
Location
- County: Milwaukee
- Driving Directions: West on Grange Avenue, then North on S 13th Street. West on Mallory Avenue, then South on S 14th Street. Home will be on the left-hand side.
School Information
- School District: Milwaukee
Heating & Cooling
- Heating/Cooling: Natural Gas, Central Air Conditioning, Forced Air, Zoned Heating
Utilities
- Water/Sewer: Municipal Sewer, Municipal Water
Structural Information
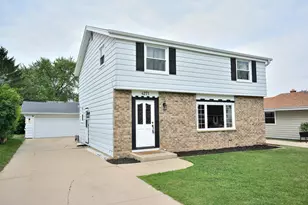
- Architectural Style: Two Story, Colonial
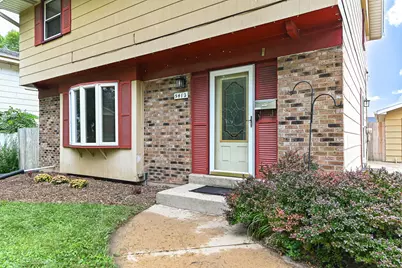
- Exterior Const.: Brick, Low Maintenance Trim, Other
- Basement Desc.: Block, Finished, Full, Sump Pump
- Square Feet: 2,101
- Year Built: 1968
Additional Structures
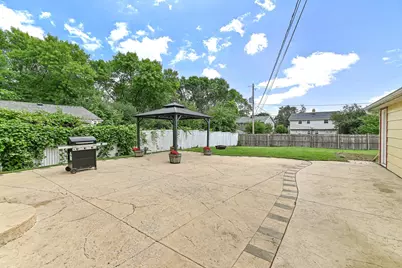
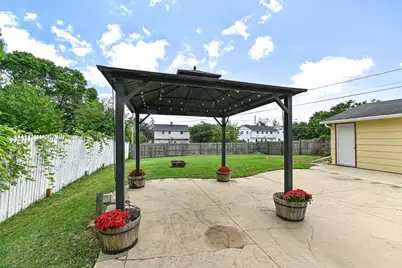
- Other Structures: Gazebo
Lot Features
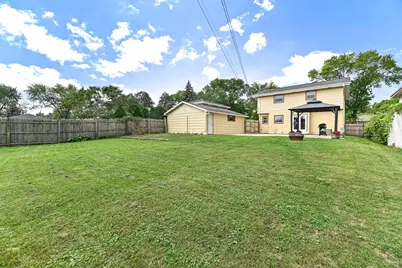
- Lot Size (Acres): 0.19
- Zoning: RS4
Financial Considerations
- Tax Amount: $6,686
- Tax Year: 2025
Listed by Shorewest Realtors, Inc.

Schools serving 5412 S 14th St
| Name | Grades | Distance |
|---|---|---|
Cooper School 5143 South 21st Street, Milwaukee, WI 53221 | PK-8 | 0.6 mi |
Bay View Montessori 357 East Howard Avenue, Milwaukee, WI 53207 | PK-K | 2.2 mi |
Fernwood Montessori School 3239 South Pennsylvania Avenue, Milwaukee, WI 53207 | PK-8 | 3.7 mi |
Lincoln Center of the Arts 820 East Knapp Street, Milwaukee, WI 53202 | 6-8 | 7.2 mi |
Roosevelt Middle School of the Arts 800 West Walnut Street, Milwaukee, WI 53205 | 6-8 | 7.4 mi |
Rufus King International Middle School 121 East Hadley Street, Milwaukee, WI 53212 | 6-8 | 8.5 mi |
Reagan College Preparatory High 4965 South 20th Street, Milwaukee, WI 53221 | 9-12 | 0.7 mi |
Audubon Technology and Communication High 3300 South 39th Street, Milwaukee, WI 53215 | 9-12 | 3.1 mi |
Pulaski High School, Milwaukee, WI 2500 West Oklahoma Avenue, Milwaukee, WI 53215 | 9-12 | 3.1 mi |
Price & Sales History for 5412 S 14th St
Tax History for 5412 S 14th St
Estimate the Cost for 5412 S 14th St
5412 S 14th St, Milwaukee, WI 53221 (MLS# 1977855) is a Single Family property with 4 bedrooms, 1 full bathroom and 1 partial bathroom. 5412 S 14th St is currently listed for $349,900 and was received on August 27, 2026. Want to learn more about 5412 S 14th St? Do you have questions about finding other Single Family real estate for sale in Milwaukee? You can browse all Milwaukee real estate or contact a Coldwell Banker agent to request more information.