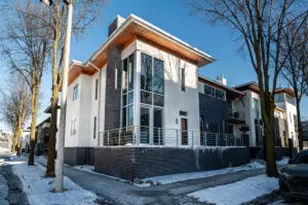
This is a carousel with tiles that activate property listing cards. Use the previous and next buttons to navigate.
1/1
$555,000
This is a carousel with tiles that activate property listing cards. Use the previous and next buttons to navigate.
1/1
Property Description
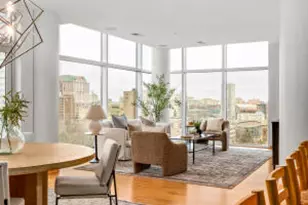
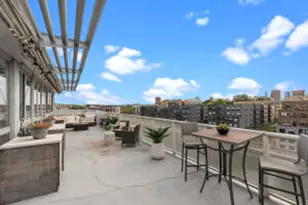
Exceptional 8th floor deluxe corner unit in the 601 Lofts. Sweeping southwest views of downtown Milwaukee at every turn and panoramic views from the balcony porch. Gorgeous open concept floor plan features gleaming hardwood floors, floor-to-ceiling windows, granite countertops and large center island, wine refrigerator, surround sound and circular flow wonderful for entertaining . Primary bedroom w/oversized bath and walk-in closet, second bedroom with custom-built Murphy bed, in-unit laundry features custom laundry station, balcony with gas hookup and rare side-by-side parking spaces with storage space. This incredible location is close to restaurants/bars, shopping, Lake Michigan, Fiserv and the Deer District with The MKE Hop just outside your door. Schedule your showing today!
Full Property Details
Full Property Details for 601 E Ogden Ave #810
General
- Sold For: $555,000
- HOA FEE: $401
- Taxes: $10,940 (2022)
- Status: Closed
- Type: Condo
- Source: Wirex_Central_Wisconsin_Board_of_Realtors_CWBR
- MLS ID: 1839079
- Added to Site: 1, 030 day(s) ago
Interior
- Interior Features: Cable/Satellite Available, High-Speed Internet, In-Unit Laundry, Storage Lockers, Walk-In Closets, Wood or Simulated Wood Floors
- Appliances: Cooktop, Dishwasher, Disposal, Dryer, Microwave, Oven, Refrigerator, Washer
Rooms
Bathrooms
- Total Bathrooms: 2
- Full Bathrooms: 2
- Bathroom: Tub Only, Ceramic Tile, Dual Entry Bath off Master Bedroom, Whirlpool, Master Bedroom Bath: Tub/No Shower, Master Bedroom Bath: Tub/Shower Combination, Master Bedroom Bath: Walk-In Shower, Master Bedroom Bat
Bedrooms
- Total Bedrooms: 2
- Primary Bedroom: 15 x 14, Main
- Bedroom 2: 14 x 13, Main
Other Rooms
- Living Room: 16 x 15, Main
- Kitchen: 16 x 12, Main
- Dining Room: 15 x 12, Main
- Office/Den/Study: 16 x 12, Main
Additional Information
- Shared Amenities: Elevator
Exterior
- Exterior Features: Balcony
Parking
- Garage: Yes
- Garage Spaces: 2
- Parking Features: Assigned
- Garage Description: Attached, 2 Car
Location
- Municipality: Milwaukee
- County: Milwaukee
- Condo Project Name: 601 Lofts
- Driving Directions: Building is on the corner of Ogden and Jackson 19N 6E
School Information
- School District: Milwaukee
Community
- Pets Allowed: Yes
Heating & Cooling
- Heating Fuel: Natural Gas
- Heating/Cooling: Central Air, Forced Air, Heat Pump
Utilities
- Water/Sewer: Municipal Sewer, Municipal Water
Structural Information
- Description/Design: High-Rise (6 or More Stories), 1 Story
- Exterior Const.: Aluminum/Steel, Fiber Cement, Brick/Stone, Stone, Stucco/Slate, (C) Stucco
- Basement Desc.: None/Slab
- Square Feet: 1,874
- Square Feet Range: 1751 to 2000
- Sq. Ft. Source: Assessor/Public Record
- Year Built: 2006
Unit Information
- Units in Building: 80
- Units in Complex: 80
Lot Features
- Zoning: C9C
Financial Considerations
- Association Fee: $401
- Tax Amount: $10,940.96
- Tax Year: 2022
Disclosures and Reports
- Exclusions: Sellers Personal Property, Staged Items
- Inclusions: Wall Oven/Cooktop, Refrigerator, Microwave, Dishwasher, Disposal, Washer, Dryer, Murphy Bed / Office Unit in 2nd Bedroom, Sonos System, TV, Mount and Console in Living Room
Listed by Keller Williams Realty-Milwaukee North Shore
Sold by Premar LLC
Get Pre-Approved Today
Schools
Schools serving 601 E Ogden Ave #810
School District:Milwaukee School District
| Name | Grades | Distance |
|---|---|---|
Cass Street School 1647 North Cass Street, Milwaukee, WI 53202 | PK-8 | 0.3 mi |
Golda Meir School 1615 North Doctor Martin Luther King Junior Drive, Milwaukee, WI 53212 | 3-8 | 0.6 mi |
Elm Creative Arts Elementary School 900 West Walnut Street, Milwaukee, WI 53205 | PK-5 | 1 mi |
Lincoln Center of the Arts 820 East Knapp Street, Milwaukee, WI 53202 | 6-8 | 0.1 mi |
Roosevelt Middle School of the Arts 800 West Walnut Street, Milwaukee, WI 53205 | 6-8 | 1 mi |
Audubon Technology & Communication Middle School 3300 South 39th Street, Milwaukee, WI 53215 | 6-8 | 5.3 mi |
Bradley Technology & Trade High School 700 South 4th Street, Milwaukee, WI 53204 | 9-12 | 1.7 mi |
Riverside University High School 1615 East Locust Street, Milwaukee, WI 53211 | 9-12 | 1.7 mi |
Milwaukee High School of the Arts 2300 West Highland Avenue, Milwaukee, WI 53233 | 9-12 | 1.9 mi |
Disclaimer:
School attendance boundaries provided by ATTOM Data Solutions and are for reference only. Contact the school directly to verify enrollment eligibility.
Price & Sales History for 601 E Ogden Ave #810
Date
Details
Price
Change
Source
7/31/2023
Sold
$555,000
—
MLS
Disclaimer: Historical sales information is derived from public records provided by the county offices. Information is not guaranteed and should be independently verified.

601 E Ogden Avenue #810, Milwaukee, WI 53202 (MLS# 1839079) is a Condo property that was sold at $555,000 on July 31, 2023. Want to learn more about 601 E Ogden Avenue #810? Do you have questions about finding other Condo real estate for sale in Milwaukee? You can browse all Milwaukee real estate or contact a Coldwell Banker agent to request more information.