






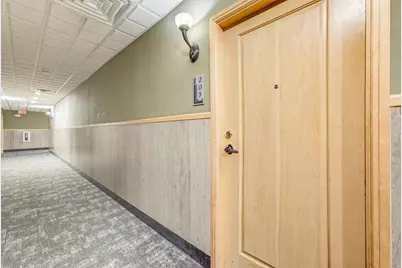

This is a carousel with tiles that activate property listing cards. Use the previous and next buttons to navigate.
1/44
$325,000 Just Listed
This is a carousel with tiles that activate property listing cards. Use the previous and next buttons to navigate.
1/44
Property Description
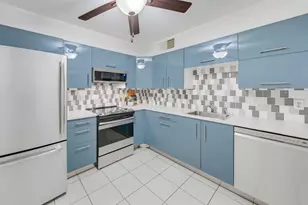
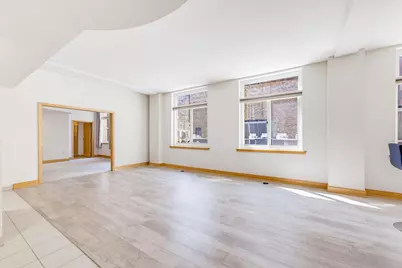
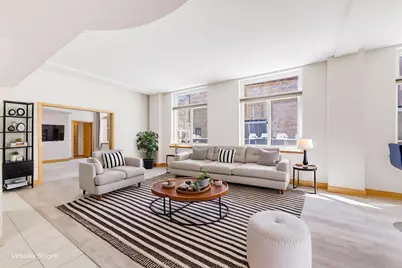
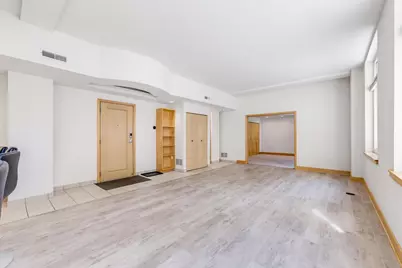
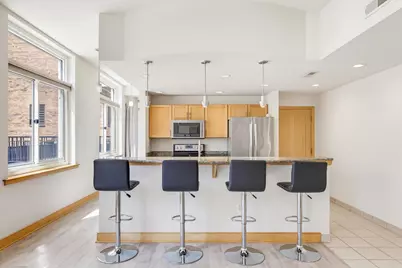
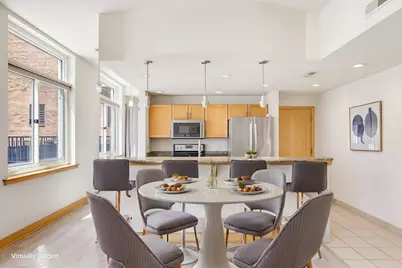
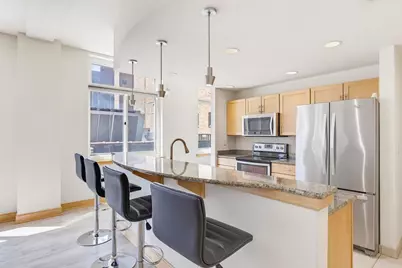
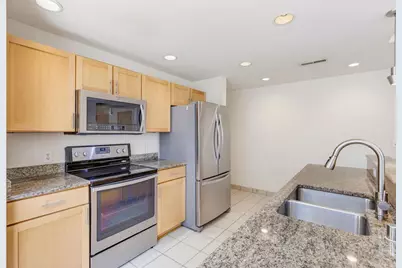
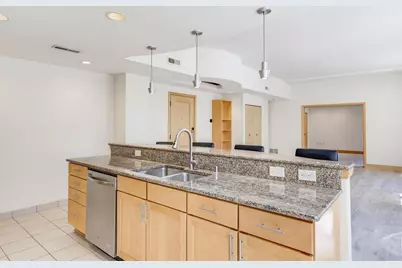
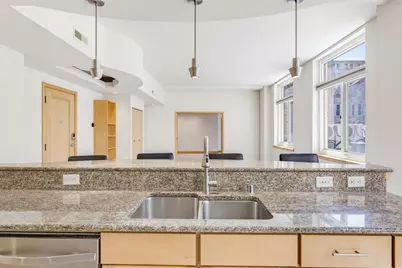
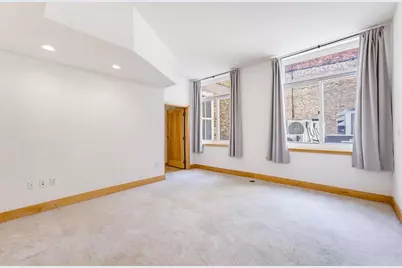
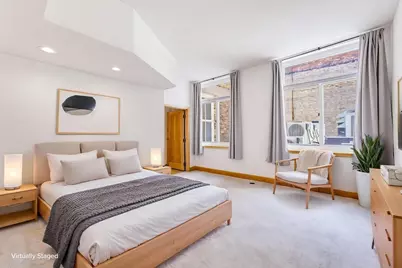
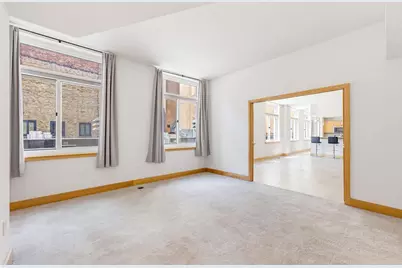
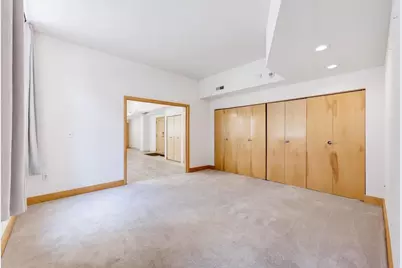
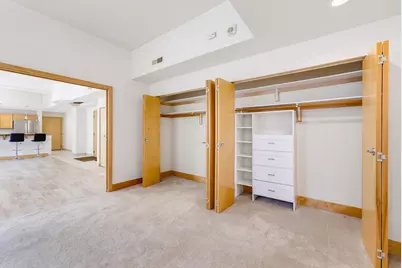
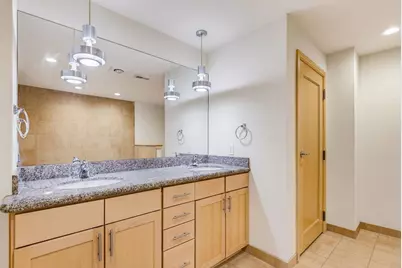
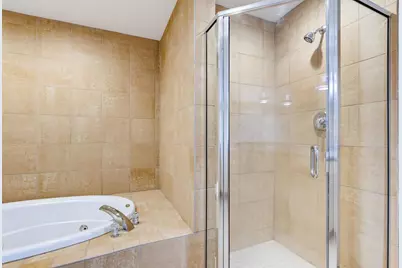
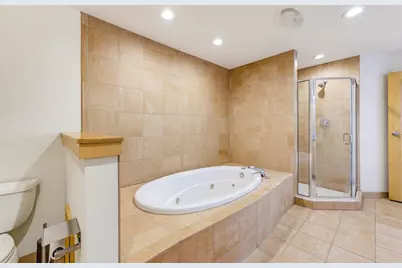
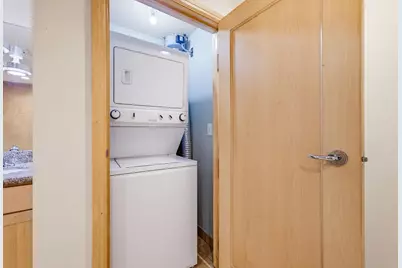
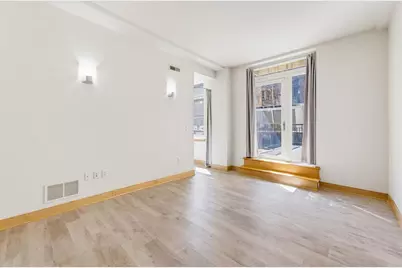
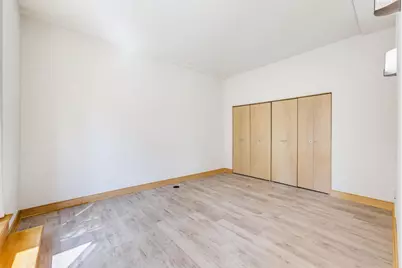
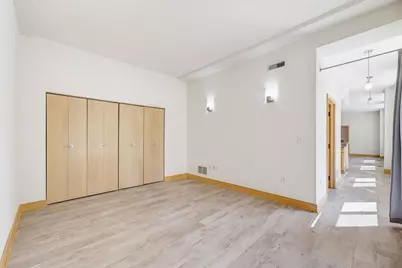
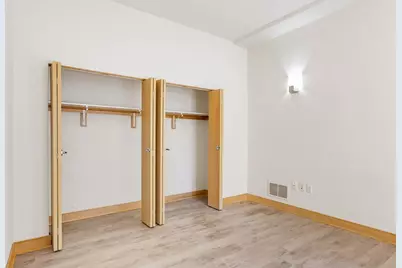
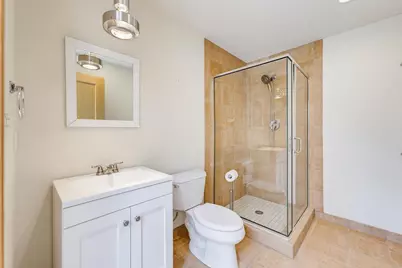
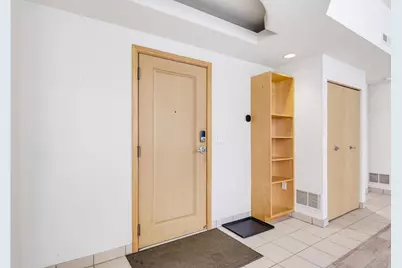
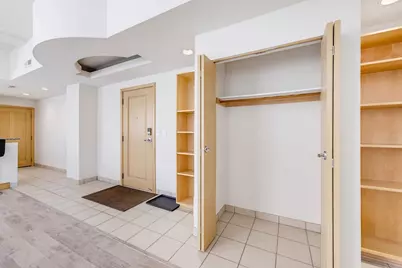
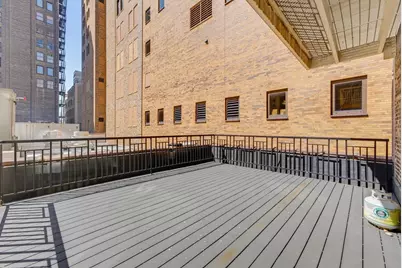
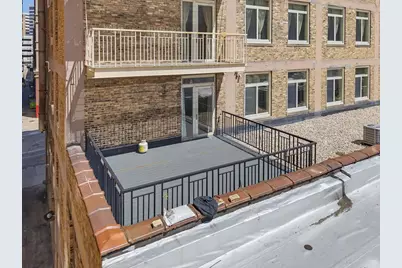
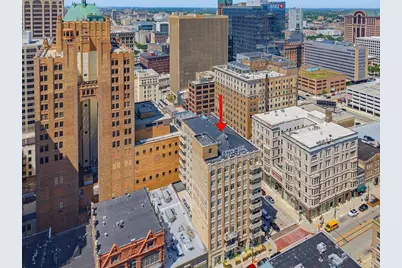
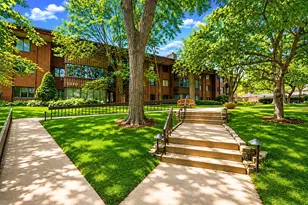
Downtown Milwaukee gem in the historic Grain Exchange Building. This 2nd floor, 2-bedroom, 2-bath condo sits on the desirable SW corner of Milwaukee and Mason. High ceilings and oversized windows greet you upon entry, with cascading sunlight highlighting the open-concept living room and kitchen, ideal for smart, modern living. The eat-in kitchen features a breakfast bar, solid surface counters, and ss appliances. The large primary suite boasts double closets and an en-suite with a walk-in shower, jetted tub, dual vanity, and in-unit laundry. The second bedroom sits privately on the opposite side of the unit, offering plenty of space and a nearby full bathroom. This is the only unit in the building with an oversized 23x17 private deck ? a rare outdoor oasis in the heart of downtown. The condo also includes 1 large garage parking spot and a storage unit. Enjoy walking-distance access to the lake, the river, Summerfest grounds, and all that downtown Milwaukee has to offer.
Full Property Details
Full Property Details for 741 N Milwaukee St #203
General
- Price: $325,000
- HOA FEE: $566
- Taxes: $7,808 (2025)
- Status: Active
- Type: Condo
- Source: Wirex_South_Central_Wisconsin_MLS_Corporation_SCW
- MLS ID: 2029324
- Updated: 8/5/2026
- Added to Site: 5 day(s) ago
Interior
- Interior Features: Wood or Simulated Wood Floors, Great Room, Cable/Satellite Available, Storage Locker Included
- Appliances: Range/Oven, Refrigerator, Dishwasher, Microwave, Disposal, Washer, Dryer
Rooms
Bathrooms
- Total Bathrooms: 2
- Full Bathrooms: 2
- Bathroom: Whirlpool, Master Bedroom Bath: Full, Master Bedroom Bath, Master Bedroom Bath: Walk-In Shower, Master Bedroom Bath: Tub/No Shower
Bedrooms
- Total Bedrooms: 2
- Primary Bedroom: 14 x 14, Main
- Bedroom 2: 14 x 11, Main
Other Rooms
- Living Room: 24 x 17, Main
- Kitchen: 13 x 10, Main
- Deck: 23 x 17, Main
Additional Information
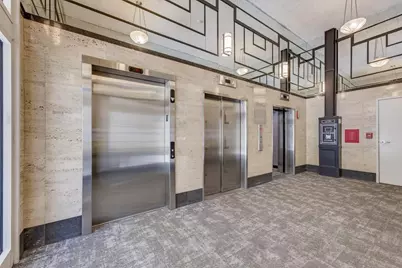
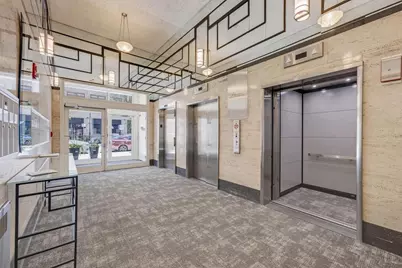
- Shared Amenities: Cats Allowed, Dogs Allowed, Pets Number Limit, Dog Size Limit, Dog Breed Restrictions, Elevator
Exterior
- Exterior Features: Deck
Parking
- Parking Features: Heated, 1 to 5 Spaces, 1 Space, Assigned
- Garage Description: Attached, Heated
Location
- Municipality: Milwaukee
- County: Milwaukee
- Condo Project Name: Grain Exchange
- Driving Directions: Located on the SW corner of N. Milwaukee and Mason Streets in downtown MKE
School Information
- School District: Milwaukee
- Elementary School: Call School District
- Middle School: Call School District
- High School: Call School District
Community
- Pets Allowed: Yes
Heating & Cooling
- Heating Fuel: Natural Gas
- Heating/Cooling: Forced Air, Central Air Conditioning
Utilities
- Water/Sewer: Municipal Water, Municipal Sewer
Structural Information
- Description/Design: Garden
- Exterior Const.: Brick, Stone
- Basement Desc.: None/Slab
- Square Feet: 1,354
- Square Feet Range: 1251 to 1500
- Sq. Ft. Source: Assessor/Public Record
- Year Built: 1926
Unit Information
- Units in Building: 30
- Units in Complex: 30
Lot Features
- Zoning: RES
Financial Considerations
- Association Fee: $566
- Tax Amount: $7,808
- Tax Year: 2025
Disclosures and Reports
- Inclusions: Refrigerator, Range/Oven, Dishwasher, Washer, Dryer, All Window Coverings, Microwave, Bar Stools
Listed by Restaino & Associates
Get Pre-Approved Today
Get a Great Insurance Rate
Schools
Schools serving 741 N Milwaukee St #203
School District:Milwaukee School District
| Name | Grades | Distance |
|---|---|---|
Cass Street School 1647 North Cass Street, Milwaukee, WI 53202 | PK-8 | 0.9 mi |
Golda Meir School 1615 North Doctor Martin Luther King Junior Drive, Milwaukee, WI 53212 | 3-8 | 0.9 mi |
Elm Creative Arts Elementary School 900 West Walnut Street, Milwaukee, WI 53205 | PK-5 | 1.3 mi |
Lincoln Center of the Arts 820 East Knapp Street, Milwaukee, WI 53202 | 6-8 | 0.6 mi |
Roosevelt Middle School of the Arts 800 West Walnut Street, Milwaukee, WI 53205 | 6-8 | 1.2 mi |
Rufus King International Middle School 121 East Hadley Street, Milwaukee, WI 53212 | 6-8 | 2 mi |
Bradley Technology & Trade High School 700 South 4th Street, Milwaukee, WI 53204 | 9-12 | 1.1 mi |
Milwaukee High School of the Arts 2300 West Highland Avenue, Milwaukee, WI 53233 | 9-12 | 1.8 mi |
Riverside University High School 1615 East Locust Street, Milwaukee, WI 53211 | 9-12 | 2.3 mi |
Disclaimer:
School attendance boundaries provided by ATTOM Data Solutions and are for reference only. Contact the school directly to verify enrollment eligibility.
Price & Sales History for 741 N Milwaukee St #203
Date
Details
Price
Change
Source
8/04/2026
Listed
$325,000
—
MLS
Disclaimer: Historical sales information is derived from public records provided by the county offices. Information is not guaranteed and should be independently verified.
Tax History
Tax History for 741 N Milwaukee St #203
Year
Property Taxes
Change
Tax Assessment
Change
2024
$7,527
—
$379,500
14%
2024
$7,527
21%
$332,100
25%
2023
$6,200
-2%
$265,400
—
2022
$6,319
-4%
$265,400
5%
2021
$6,567
6%
$252,600
8%
2019
$6,191
-9%
$233,100
-10%
2010
$6,791
—
$259,500
—
Disclaimer: Historical tax information is derived from public records provided by the county offices. Information is not guaranteed and should be independently verified.

Estimate the Cost
Estimate the Cost for 741 N Milwaukee St #203
741 N Milwaukee Street #203, Milwaukee, WI 53202 (MLS# 2029324) is a Condo property with 2 bedrooms and 2 full bathrooms. 741 N Milwaukee Street #203 is currently listed for $325,000 and was received on August 04, 2026. Want to learn more about 741 N Milwaukee Street #203? Do you have questions about finding other Condo real estate for sale in Milwaukee? You can browse all Milwaukee real estate or contact a Coldwell Banker agent to request more information.