This is a carousel with tiles that activate property listing cards. Use the previous and next buttons to navigate.
1/94
$549,900
This is a carousel with tiles that activate property listing cards. Use the previous and next buttons to navigate.
1/94
Property Description
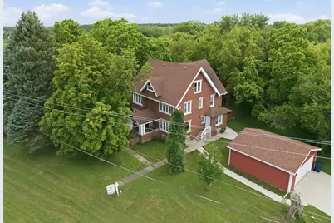
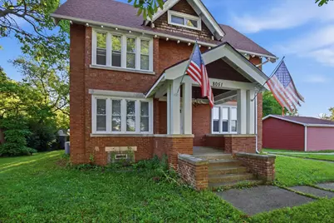
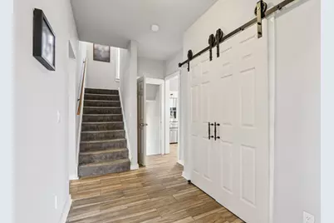
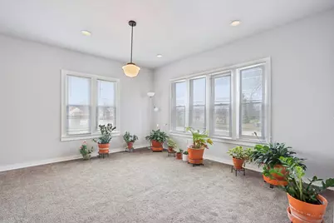
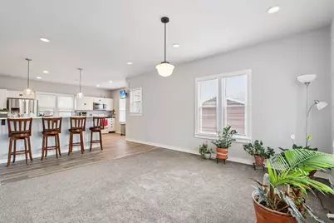
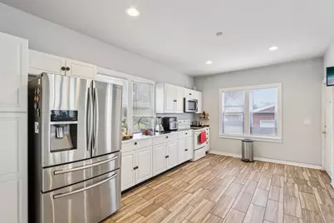
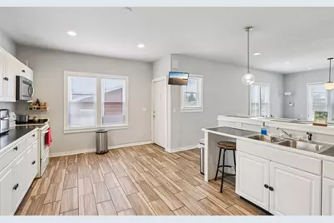
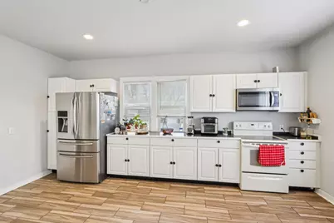
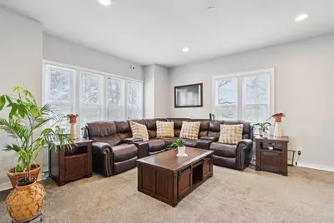
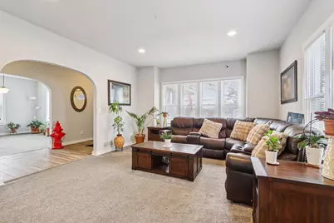
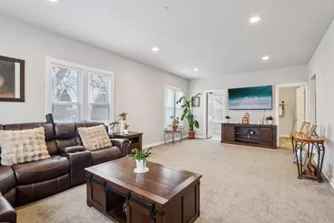
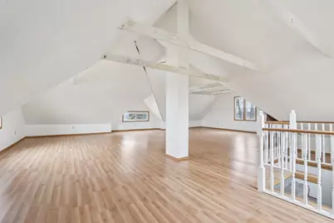
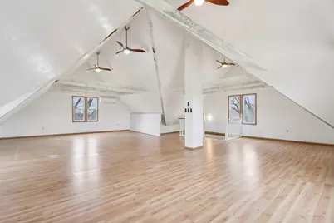
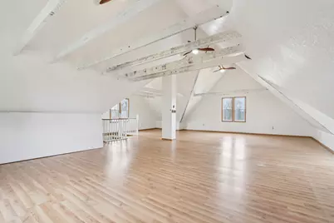
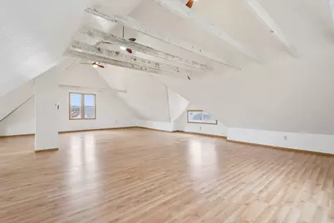
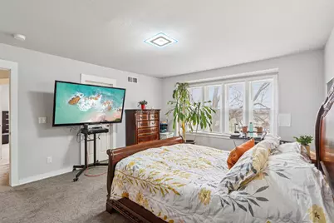
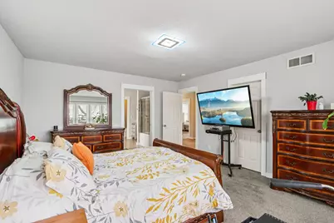
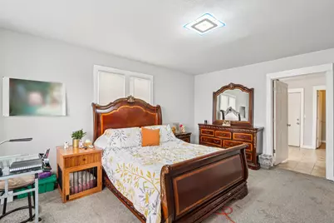
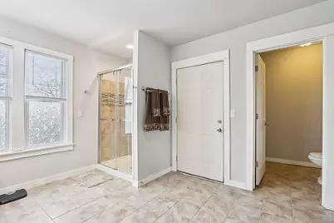
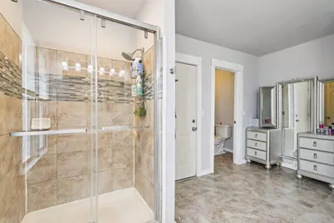
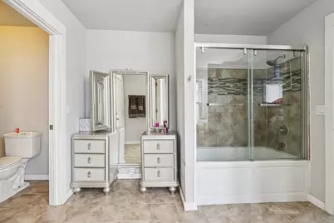
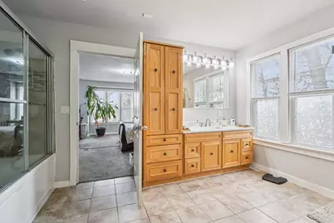
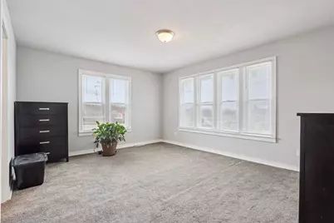
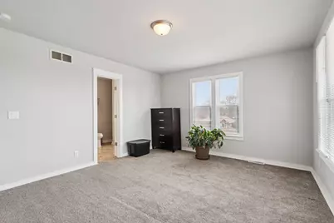
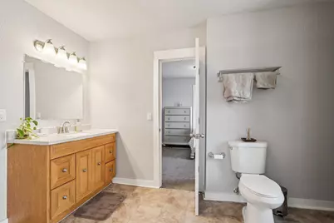
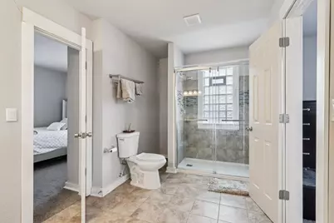
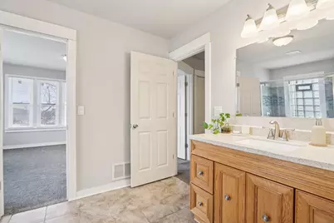
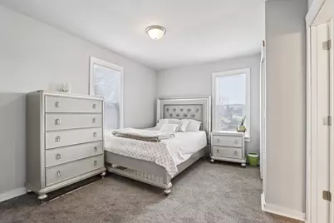
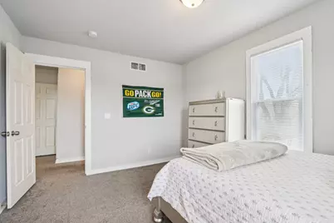
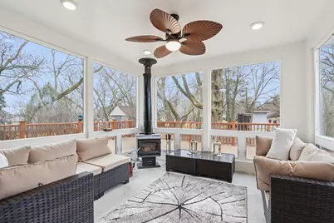
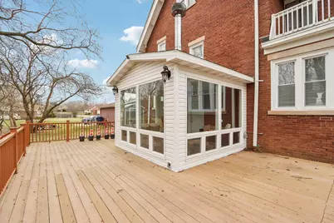
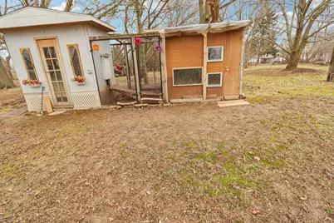
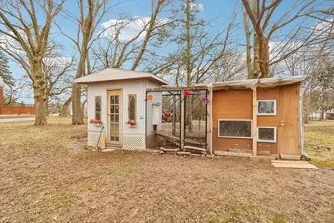
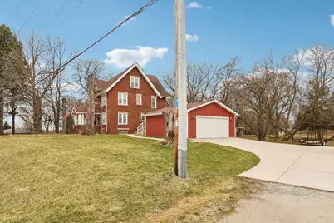
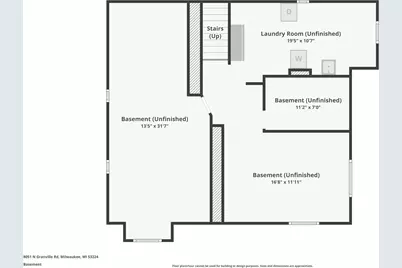

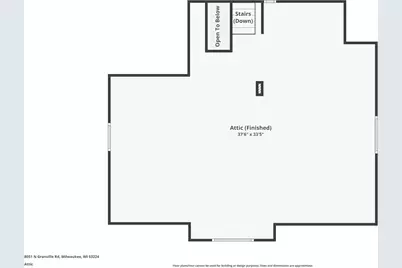
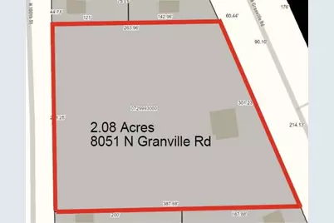
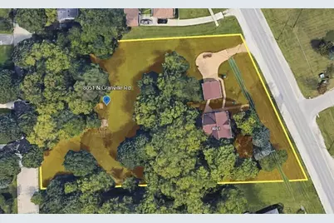
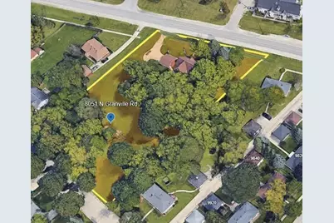
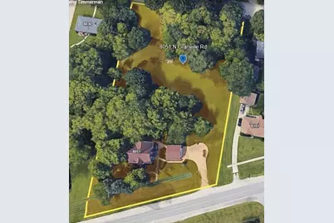
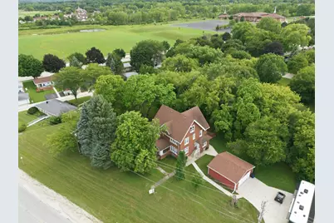
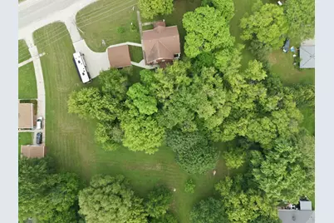
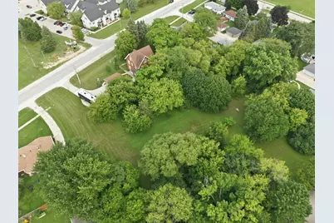
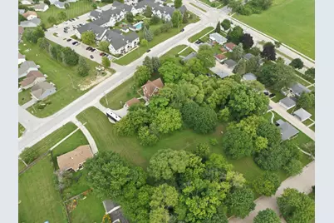
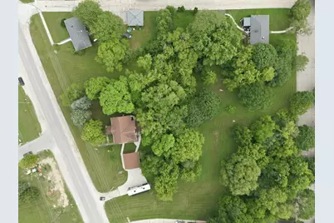
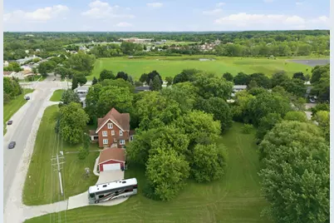
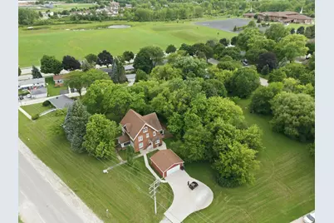
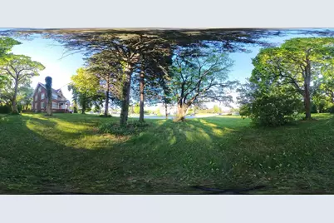
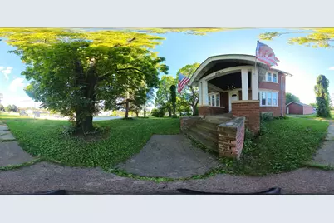
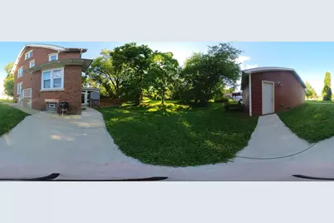
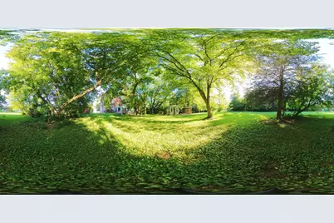
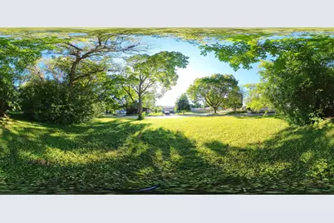
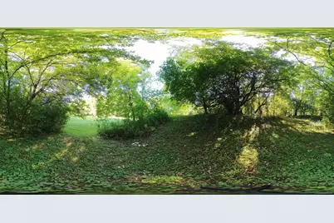
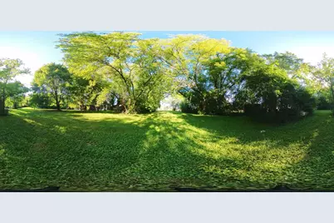
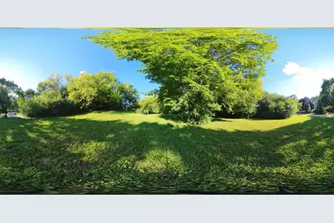
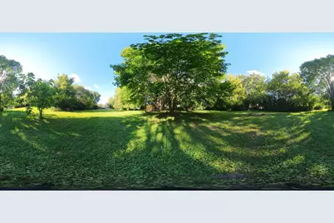
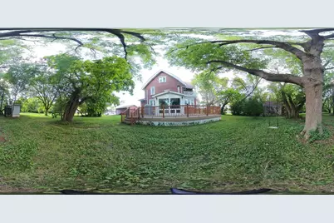
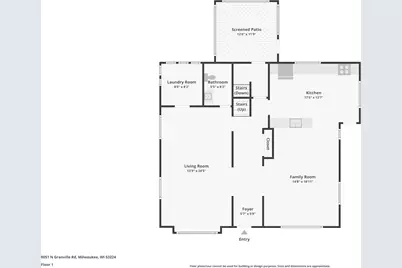
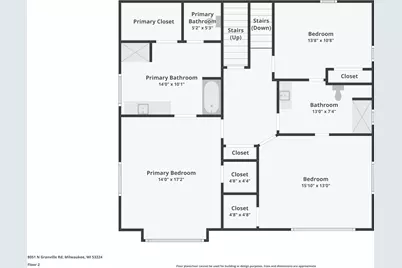
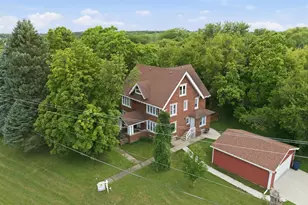
Beautifully updated large 3755 square foot 3-Bedroom, 2.5 Bath brick craftsman home located on a picturesque 2 plus acres setting with outbuildings. Master bedroom has a luxury en-suite bath with walk-in showers and jetted tub. The other 2 bedrooms have a Jack-n-Jill access to the bathroom. 3-seasons attached private sun-room with wood burning stove. An additional large finished 1200 ft/2 walk-up attic Rec Room area with vaulted ceilings for entertainment & family events brings the total finished square footage to over 3700 ft/2!! Large patio deck overlooking back yard. Central vac system. Newer 2.5 detached garage. The property potentially could be divided with 3 build-able lots at the back of the property on N. 100th St.
Full Property Details
Full Property Details for 8051 N Granville Rd
General
- Price: $549,900
- Taxes: $9,293 (2025)
- Status: Active
- Type: Single Family
- Source: MetroMLS_Milwaukee_Wirex
- MLS ID: 1957202
- Updated: 4/10/2026
- Added to Site: 46 day(s) ago
Interior
- Number of Rooms: 12
- Interior Features: Cable TV Available, Central Vacuum, Expandable Attic, Free Standing Stove, High Speed Internet, Walk-In Closet(s), Walk-thru Bedroom
- Appliances: Microwave, Refrigerator
Rooms
Bathrooms
- Total Bathrooms: 3
- Full Bathrooms: 2
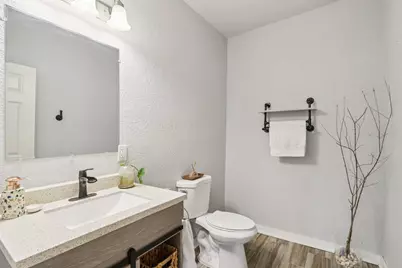
- Half Bathrooms: 1
- Bathroom: At least one Bathtub, Ceramic Tile, Jetted Tub, MBR Bath Separate Tub, MBR Bath Shower over Tub, Shower over Tub, Shower Stall
Bedrooms
- Total Bedrooms: 3
- Bedroom 1: 17.2 x 14, Upper Level
- Bedroom 2: 15.1 x 13, Upper Level
- Bedroom 3: 13.8 x 10.8, Upper Level
Other Rooms
- Living Room: 24.5 x 13.9, Main Level
- Family Room: 18.11 x 14.8, Main Level
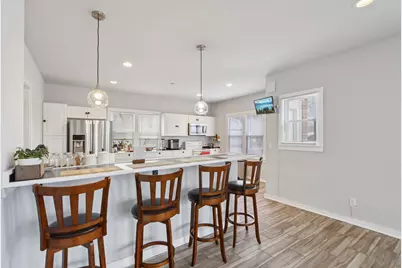
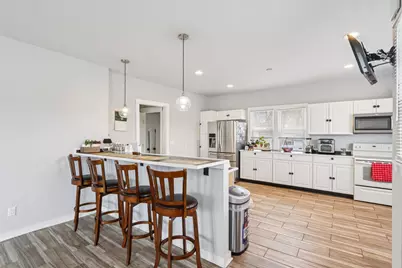
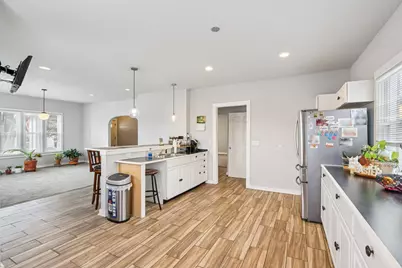
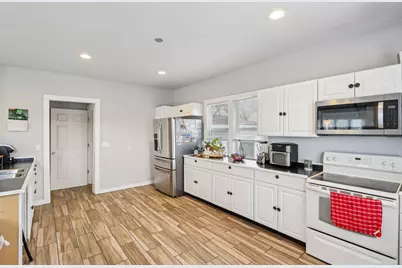
- Kitchen: 17.5 x 12.7, Main Level
- Rec Room: 37.6 x 33.5, Upper Level
- Sun Room/Solarium: 12 x 11.9, Main Level
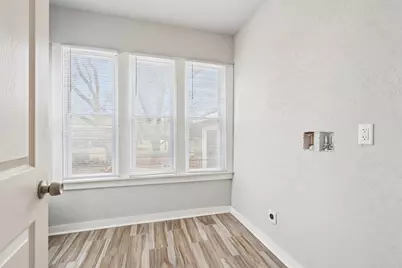
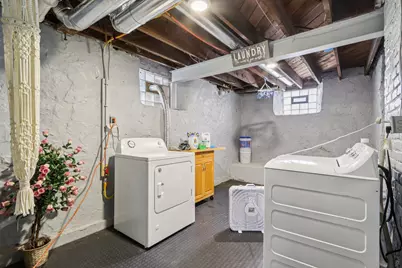
- Laundry: 8.2 x 8, Main Level
Exterior
- Exterior Features: Deck
Parking
- Garage: Yes
- Garage Spaces: 2.5
- Garage Description: Electric Door Opener
Location
- County: Milwaukee
- Driving Directions: Bradley Rd to Granville Rd, north to home
School Information
- School District: Milwaukee
- Elementary School: Goodrich
- Middle School: Morse
- High School: Vincent
Heating & Cooling
- Heating/Cooling: Electric, Natural Gas, Wood, Central Air Conditioning, Forced Air, Multiple Units
Utilities
- Water/Sewer: Municipal Sewer, Municipal Water
Structural Information
- Architectural Style: Two Story, Multi-Level, Farm House, Prairie/Craftsman
- Exterior Const.: Brick, Wood
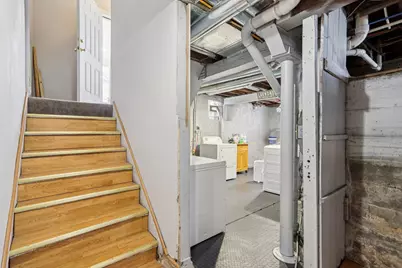
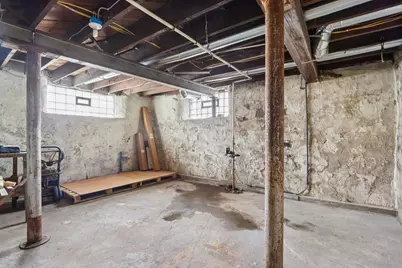
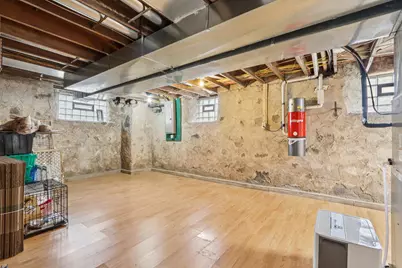
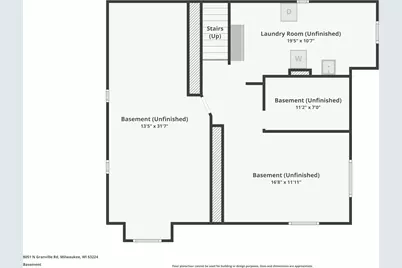
- Basement Desc.: Full, Partially Finished, Slab, Stone
- Square Feet: 3,755
- Year Built: 1914
Additional Structures
- Other Structures: Storage Shed
Lot Features
- Lot Size (Acres): 2.08
- Zoning: RS3
Financial Considerations
- Tax Amount: $9,293.39
- Tax Year: 2025
Listed by T3 Realty, LLC
Get Pre-Approved Today
Get a Great Insurance Rate
Schools
Schools serving 8051 N Granville Rd
School District:Milwaukee School District
| Name | Grades | Distance |
|---|---|---|
Goodrich School 8251 North Celina Street, Milwaukee, WI 53224 | PK-5 | 0.3 mi |
Craig Montessori School 7667 West Congress Street, Milwaukee, WI 53218 | PK-8 | 4.8 mi |
Milwaukee German Immersion School 3778 North 82nd Street, Milwaukee, WI 53222 | PK-5 | 5.5 mi |
Carmen Middle/High School of Science and Technology, Northwest Campus 5496 North 72nd Street, Milwaukee, WI 53218 | 6-12 | 3.6 mi |
Milwaukee School of Languages 8400 West Burleigh Street, Milwaukee, WI 53222 | 6-12 | 6.1 mi |
Rufus King International Middle School 121 East Hadley Street, Milwaukee, WI 53212 | 6-8 | 9.1 mi |
Vincent High School 7501 North Granville Road, Milwaukee, WI 53224 | 9-12 | 0.6 mi |
Rufus King International High School 1801 West Olive Street, Milwaukee, WI 53209 | 9-12 | 7 mi |
Milwaukee High School of the Arts 2300 West Highland Avenue, Milwaukee, WI 53233 | 9-12 | 9.4 mi |
Disclaimer:
School attendance boundaries provided by ATTOM Data Solutions and are for reference only. Contact the school directly to verify enrollment eligibility.
Price & Sales History for 8051 N Granville Rd
Date
Details
Price
Change
Source
4/10/2026
Listed
$549,900
139.09%
MLS
5/31/2019
Sold
$230,000
—
Public Record
Disclaimer: Historical sales information is derived from public records provided by the county offices. Information is not guaranteed and should be independently verified.
Tax History
Tax History for 8051 N Granville Rd
Year
Property Taxes
Change
Tax Assessment
Change
2024
$9,665
18%
$425,400
22%
2023
$8,176
-2%
$349,000
—
2022
$8,310
44%
$349,000
57%
2021
$5,755
-54%
$221,700
13%
2019
$12,446
26%
$196,000
—
2018
$9,855
211%
$196,000
—
2017
$3,170
-78%
$196,000
74%
2016
$14,310
65%
$112,900
4%
2014
$8,696
58%
$108,200
-41%
2013
$5,502
-5%
$182,300
-14%
2012
$5,782
—
$212,100
—
Disclaimer: Historical tax information is derived from public records provided by the county offices. Information is not guaranteed and should be independently verified.
Estimate the Cost
Estimate the Cost for 8051 N Granville Rd
8051 N Granville Rd, Milwaukee, WI 53224 (MLS# 1957202) is a Single Family property with 3 bedrooms, 2 full bathrooms and 1 partial bathroom. 8051 N Granville Rd is currently listed for $549,900 and was received on April 10, 2026. Want to learn more about 8051 N Granville Rd? Do you have questions about finding other Single Family real estate for sale in Milwaukee? You can browse all Milwaukee real estate or contact a Coldwell Banker agent to request more information.