


This is a carousel with tiles that activate property listing cards. Use the previous and next buttons to navigate.
1/23
$575,000 Just Listed
This is a carousel with tiles that activate property listing cards. Use the previous and next buttons to navigate.
1/23
Property Description
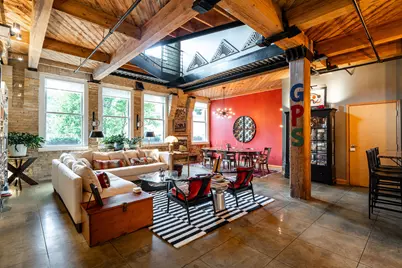
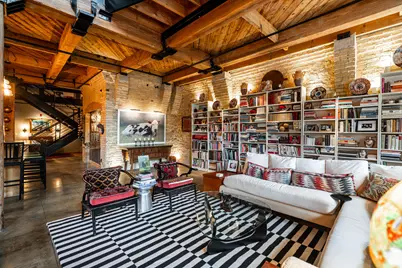
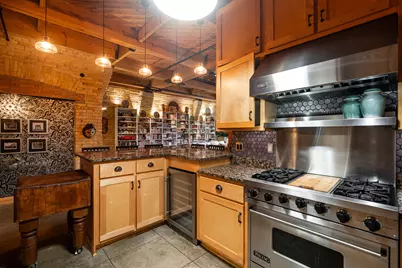
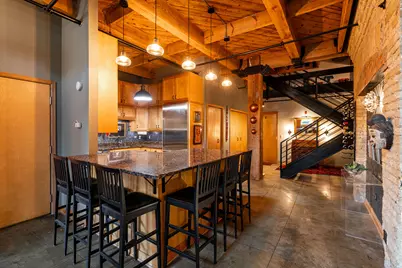
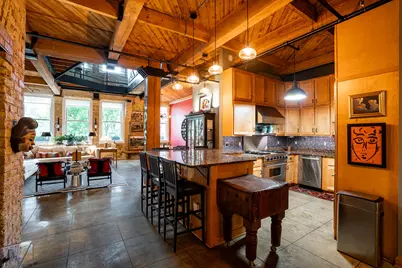
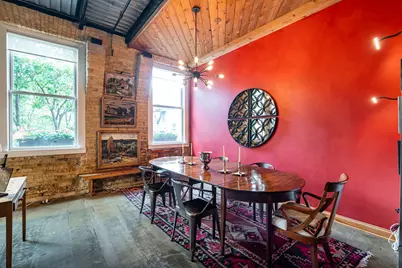
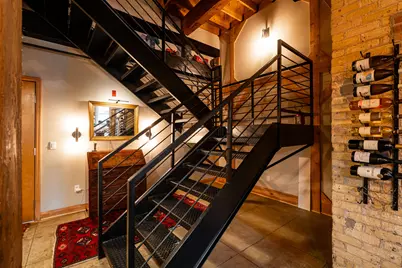
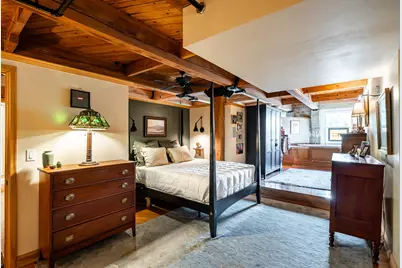
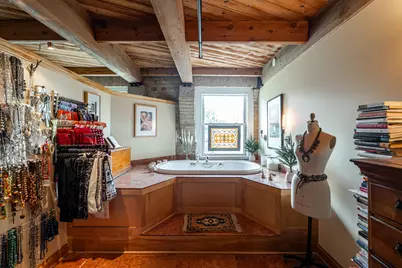
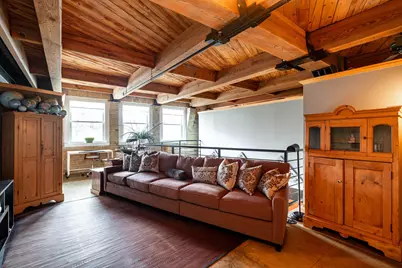
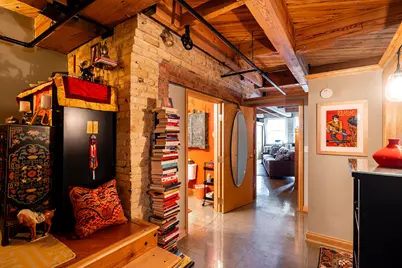
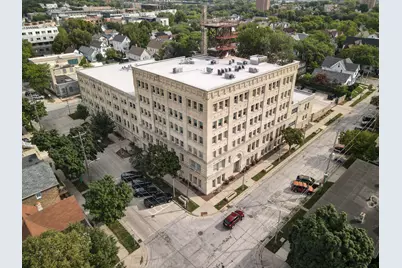
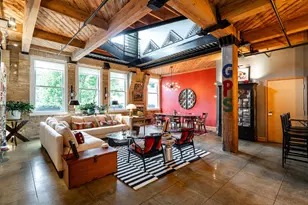
Behind the historic walls of the iconic Western Leather Lofts lies a residence that is nothing short of extraordinary. Spanning nearly 2,300 sq ft across 2 levels, this expansive first-floor condo is among the building's largest residences, masterfully blending industrial charm with modern sophistication. Bathed in natural light from south-facing windows, the home showcases soaring 24 ft original timber beams, exposed Cream City brick, and a beautifully appointed chef's kitchen at its heart. Exceptional in-unit storage and 3 underground parking spaces--an incredible rarity in this location--offer unmatched convenience. Featured in the Milwaukee Journal Sentinel for its remarkable design, this one-of-a-kind loft is steps from Brady Street, lakefront, acclaimed restaurants, and downtown.
Full Property Details
Full Property Details for 904 E Pearson St #104
General
- Price: $575,000
- HOA FEE: $911
- Taxes: $9,547 (2025)
- Status: Active
- Type: Condo
- Source: MetroMLS_Milwaukee_Wirex
- MLS ID: 1970885
- Updated: 7/9/2026
- Added to Site: 1 day(s) ago
Interior
- Number of Rooms: 5
- Appliances: Dishwasher, Disposal, Microwave, Oven, Range, Refrigerator
Rooms
Bathrooms
- Total Bathrooms: 2
- Full Bathrooms: 2
- Bathroom: At least one Bathtub, Shower over Tub, Shower Stall
Bedrooms
- Total Bedrooms: 2
- Bedroom 1: 15 x 27, Upper Level
- Bedroom 2: 16 x 27, Upper Level
Other Rooms
- Living Room: 26 x 26, Main Level
- Kitchen: 19 x 12, Main Level
- Den: 7 x 10, Upper Level
Additional Information
- Shared Amenities: Clubhouse, Laundry
Parking
- Garage: Yes
- Attached garage: Yes
- Garage Spaces: 3
- Garage Description: 2 or more Spaces Assigned, Underground
Location
- County: Milwaukee
- Condo Project Name: Western Leather Lofts
- Driving Directions: Brady to Cass. North on Cass one block to Pearson. East on Pearson.
School Information
- School District: Milwaukee
Community
- Assoc. Fees Include: Common Area Insurance, Common Area Maintenance, Heat, Parking, Snow Removal, Trash Collection
- Pets Allowed: Yes
Heating & Cooling
- Heating/Cooling: Central Air Conditioning
Utilities
- Water/Sewer: Municipal Sewer, Municipal Water
Structural Information
- Architectural Style: Mid-Rise: 3 to 5 Stories
- Exterior Const.: Brick
- Basement Desc.: None
- Square Feet: 2,296
- Year Built: 1889
Unit Information
- Units in Building: 56
- Units in Complex: 1
- Unit Floor in Bldg.: 1
- Unit Description: Central Vacuum, High Speed Internet, Storage Lockers, Vaulted Ceiling(s), Walk-In Closet(s), Wood or Sim. Wood Floors
- Unit Type: 2 Story
Lot Features
- Zoning: IM
Financial Considerations
- Association Fee: $911
- Tax Amount: $9,547.19
- Tax Year: 2025
Listed by Keller Williams Ozaukee
Get Pre-Approved Today
Get a Great Insurance Rate
Schools
Schools serving 904 E Pearson St #104
School District:Milwaukee School District
| Name | Grades | Distance |
|---|---|---|
Cass Street School 1647 North Cass Street, Milwaukee, WI 53202 | PK-8 | 0.2 mi |
Golda Meir School 1615 North Doctor Martin Luther King Junior Drive, Milwaukee, WI 53212 | 3-8 | 0.8 mi |
Maryland Avenue Montessori School 2418 North Maryland Avenue, Milwaukee, WI 53211 | PK-8 | 1.1 mi |
Lincoln Center of the Arts 820 East Knapp Street, Milwaukee, WI 53202 | 6-8 | 0.4 mi |
Roosevelt Middle School of the Arts 800 West Walnut Street, Milwaukee, WI 53205 | 6-8 | 1.1 mi |
Rufus King International Middle School 121 East Hadley Street, Milwaukee, WI 53212 | 6-8 | 1.1 mi |
Riverside University High School 1615 East Locust Street, Milwaukee, WI 53211 | 9-12 | 1.2 mi |
Milwaukee High School of the Arts 2300 West Highland Avenue, Milwaukee, WI 53233 | 9-12 | 2.2 mi |
Bradley Technology & Trade High School 700 South 4th Street, Milwaukee, WI 53204 | 9-12 | 2.2 mi |
Disclaimer:
School attendance boundaries provided by ATTOM Data Solutions and are for reference only. Contact the school directly to verify enrollment eligibility.
Price & Sales History for 904 E Pearson St #104
Date
Details
Price
Change
Source
7/09/2026
Listed
$575,000
—
MLS
Disclaimer: Historical sales information is derived from public records provided by the county offices. Information is not guaranteed and should be independently verified.

Tax History
Tax History for 904 E Pearson St #104
Year
Property Taxes
Change
Tax Assessment
Change
2024
$9,931
—
$463,100
6%
2024
$9,931
10%
$437,000
13%
2023
$9,069
-2%
$386,800
—
2022
$9,210
7%
$386,800
18%
2021
$8,574
16%
$329,000
21%
2019
$7,413
6%
$273,000
—
2018
$6,997
-15%
$273,000
—
2017
$8,215
-2%
$273,000
-8%
2016
$8,415
6%
$295,800
9%
2014
$7,913
-2%
$271,000
2%
2013
$8,086
29%
$266,700
19%
2012
$6,273
—
$223,300
—
Disclaimer: Historical tax information is derived from public records provided by the county offices. Information is not guaranteed and should be independently verified.
Estimate the Cost
Estimate the Cost for 904 E Pearson St #104
904 E Pearson St #104, Milwaukee, WI 53202 (MLS# 1970885) is a Condo property with 2 bedrooms and 2 full bathrooms. 904 E Pearson St #104 is currently listed for $575,000 and was received on July 09, 2026. Want to learn more about 904 E Pearson St #104? Do you have questions about finding other Condo real estate for sale in Milwaukee? You can browse all Milwaukee real estate or contact a Coldwell Banker agent to request more information.