This is a carousel with tiles that activate property listing cards. Use the previous and next buttons to navigate.
1/1
$295,000
This is a carousel with tiles that activate property listing cards. Use the previous and next buttons to navigate.
1/1
Property Description
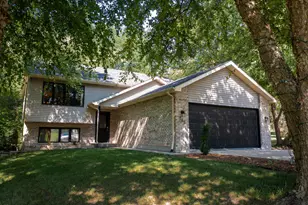
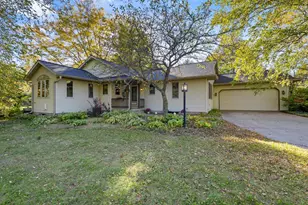
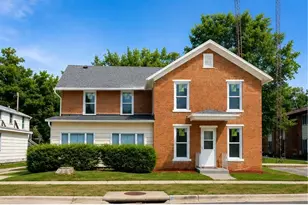
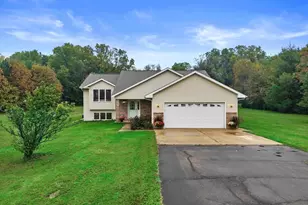
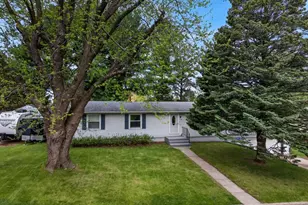
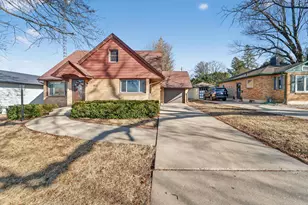
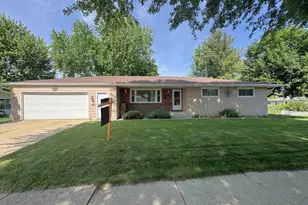
Quality craftsmanship meets thoughtful updates in this full-brick ranch in a quiet cul-de-sac. Gleaming hardwood floors run throughout the main level, anchored by a striking brick fireplace in the spacious, light-filled living area. Both main-floor bathrooms have been beautifully remodeled, including a double-vanity bath with elegant tile and contemporary finishes. The functional kitchen offers stainless steel appliances and clean subway tile backsplash. The expansive backyard is accented with mature trees and raised garden beds?a perfect space for relaxing or entertaining. A full unfinished basement is a blank canvas awaiting your vision. Ideally located close to parks, the hospital, and downtown. This well-built home is ready for its next chapter!
Full Property Details
Full Property Details for 2511 Sunnyridge Ct
General
- Sold For: $295,000
- Taxes: $3,234 (2025)
- Status: Closed
- Type: Single Family
- Source: Wirex_South_Central_Wisconsin_MLS_Corporation_SCW
- MLS ID: 2025947
- Added to Site: 49 day(s) ago
Interior
- Interior Features: Water Softener
- Appliances: Range/Oven, Refrigerator, Dishwasher, Microwave, Disposal, Dryer
Rooms
Bathrooms
- Total Bathrooms: 3
- Full Bathrooms: 2
- Half Bathrooms: 1
- Bathroom: At least 1 Tub, No Master Bedroom Bath
Bedrooms
- Total Bedrooms: 3
- Primary Bedroom: 14 x 13, Main
- Bedroom 2: 13 x 12, Main
- Bedroom 3: 10 x 9, Main
Other Rooms
- Living Room: 21 x 13, Main
- Kitchen: 13 x 12, Main
- Dining Room: 14 x 11, Main
Parking
- Garage: Yes
- Attached garage: Yes
- Garage Spaces: 2
- Garage Description: 2 Car, Attached
Location
- Municipality: Monroe
- County: Green
- Driving Directions: From 6th St, turn north on 26th Ave, left on Sunny Ridge Ct.
School Information
- School District: Monroe
- Elementary School: Northside
- Middle School: Monroe
- High School: Monroe
Heating & Cooling
- Heating Fuel: Natural Gas
Utilities
- Water/Sewer: Municipal Water, Municipal Sewer
Structural Information
- Architectural Style: Ranch
- Description/Design: 1 Story
- Exterior Const.: Brick
- Basement Desc.: Full, Poured Concrete
- Square Feet: 1,444
- Square Feet Range: 1251 to 1500
- Sq. Ft. Source: Other (See Remarks)
- Year Built: 1967
Additional Structures
- Other Structures: Storage Building
Lot Features
- Lot Size Source: Assessor/Public Record
- Zoning: Res
Financial Considerations
- Tax Amount: $3,234
- Tax Year: 2025
Disclosures and Reports
- Inclusions: Refrigerator, Oven/Range, Microwave, Dishwasher, Dryer, Water Softener
Listed and Sold by Acres Realty

Get Pre-Approved Today
Schools
Schools serving 2511 Sunnyridge Ct
School District:Monroe School District
| Name | Grades | Distance |
|---|---|---|
Northside Elementary School, Monroe, WI 3005 8 1/2 Street, Monroe, WI 53566 | PK-5 | 0.4 mi |
Monroe Middle School, Monroe, WI 1510 13th Street, Monroe, WI 53566 | 6-8 | 0.8 mi |
Monroe High School, Monroe, WI 1600 26th Street, Monroe, WI 53566 | 9-12 | 1.5 mi |
Disclaimer:
School attendance boundaries provided by ATTOM Data Solutions and are for reference only. Contact the school directly to verify enrollment eligibility.
Price & Sales History for 2511 Sunnyridge Ct
Date
Details
Price
Change
Source
7/31/2026
Sold
$295,000
1.76%
MLS
6/22/2026
Listed
$289,900
—
MLS
Disclaimer: Historical sales information is derived from public records provided by the county offices. Information is not guaranteed and should be independently verified.
2511 Sunny Ridge Court, Monroe, WI 53566 (MLS# 2025947) is a Single Family property that was sold at $295,000 on July 31, 2026. Want to learn more about 2511 Sunny Ridge Court? Do you have questions about finding other Single Family real estate for sale in Monroe? You can browse all Monroe real estate or contact a Coldwell Banker agent to request more information.