This is a carousel with tiles that activate property listing cards. Use the previous and next buttons to navigate.
1/54
$739,900 Just Listed
This is a carousel with tiles that activate property listing cards. Use the previous and next buttons to navigate.
1/54
Property Description
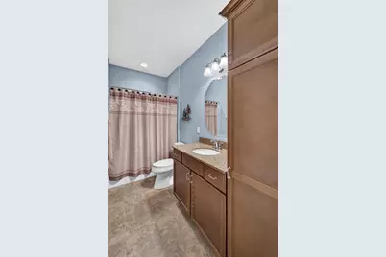
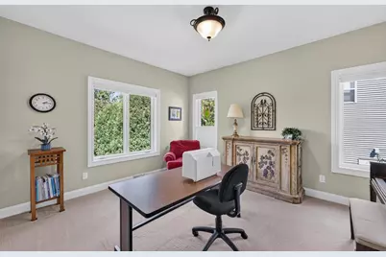
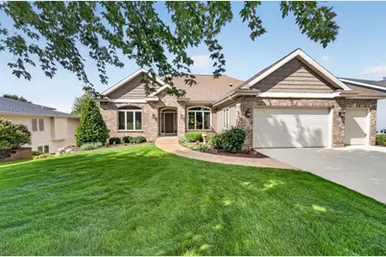
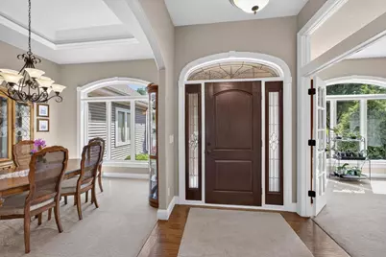
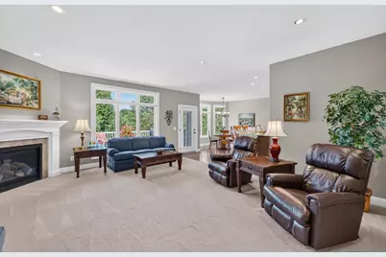
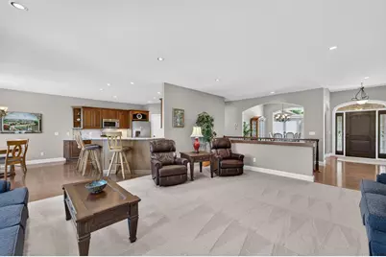
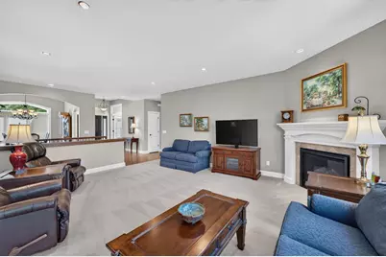
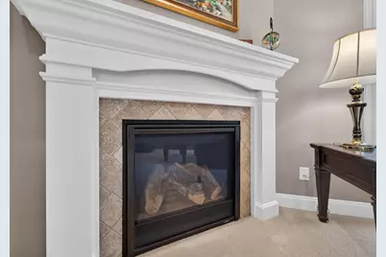
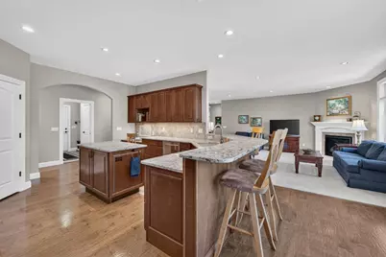
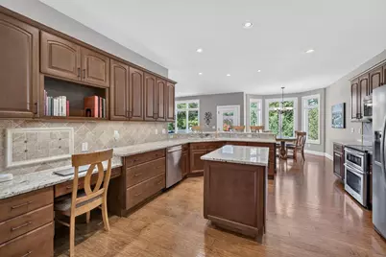
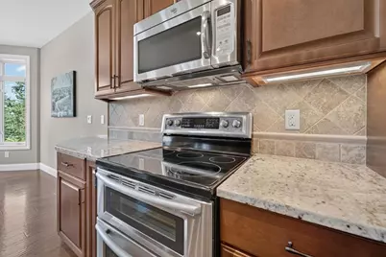
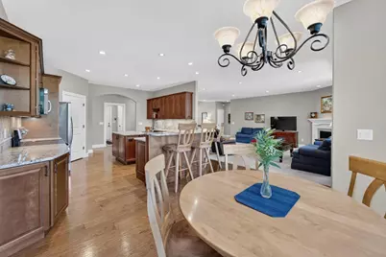
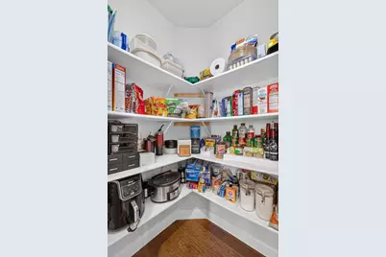
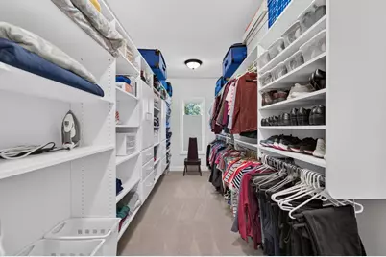
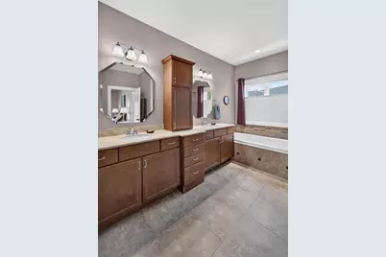
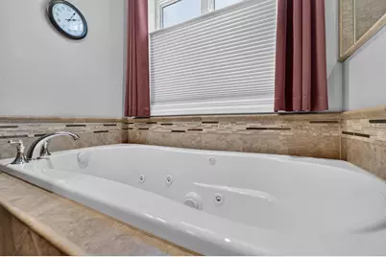
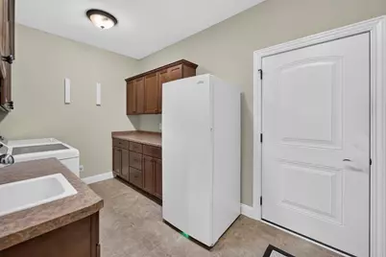
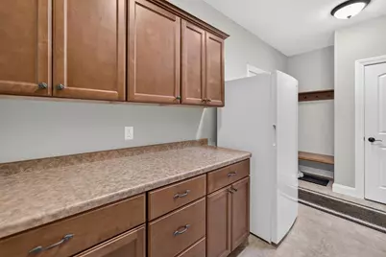
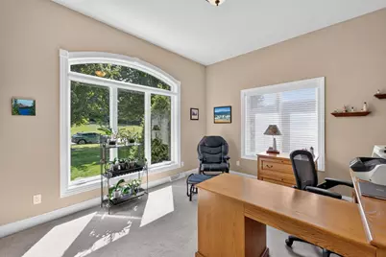
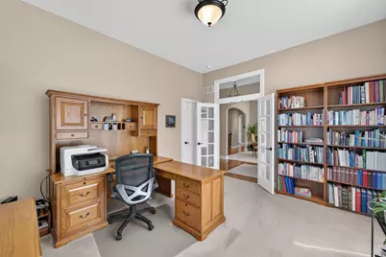
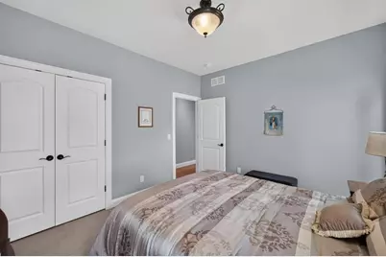
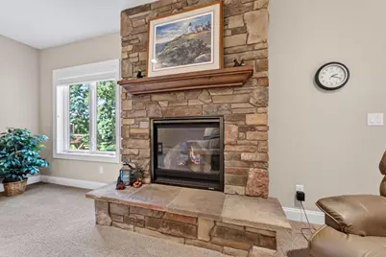
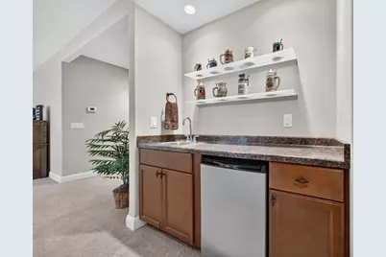
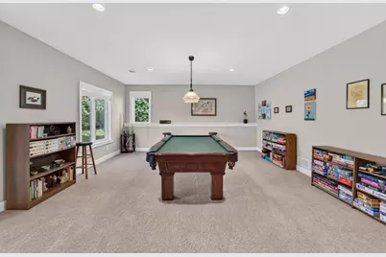
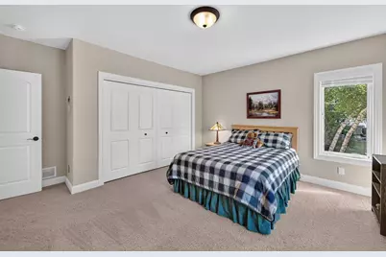
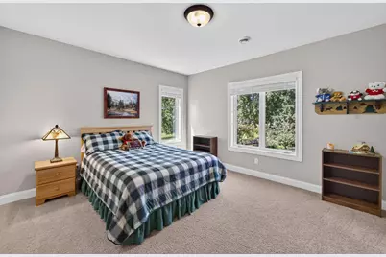
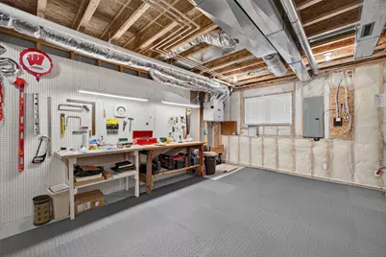
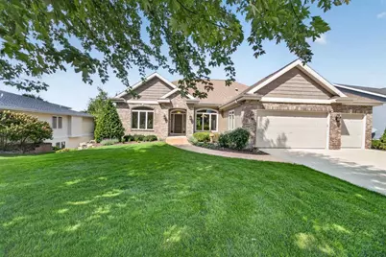
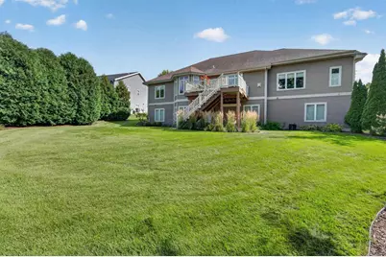
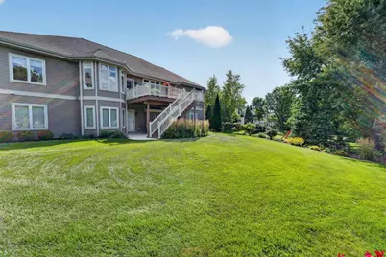
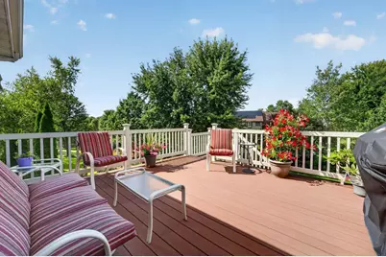
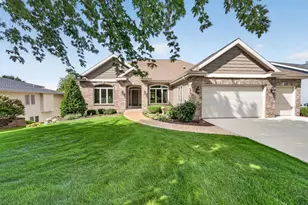
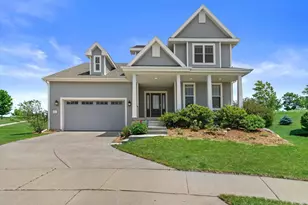
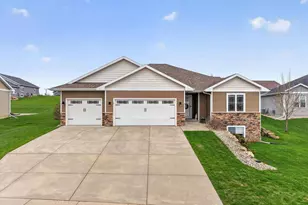
Make yourself at home in this expansive, custom-built Acker modern ranch. Open floor plan offers abundant natural light, 9?+ main-level ceilings and 9? LL ceilings. Living room features a remote-operated gas fireplace. Chef?s kitchen boasts SS apps, granite counters, breakfast-bar island, walk-in pantry, cabinet lighting, touchless faucet and new refrigerator (2026). Formal dining room and primary suite feature lighted tray ceilings. Primary offers a large WIC and ensuite with double vanity, jetted tub and tiled walk-in shower. Two bedrms, full bath, office and laundry/mudroom complete main level. Walkout LL includes a rec room with wet bar and second remote-operated gas fireplace, fourth bedrm, full bath, workshop and ample storage. Enjoy a Trex deck, covered patio, professional landscaping and 3-car garage. HEPA air and whole-house water filtration, humidifier and radon mitigation included. Pool table, accessories and sellers? personal belongings excluded.
Full Property Details
Full Property Details for 100 Autumnwood Cir
General
- Price: $739,900
- Taxes: $11,425 (2025)
- Status: Active
- Type: Single Family
- Source: Wirex_South_Central_Wisconsin_MLS_Corporation_SCW
- MLS ID: 2031092
- Updated: Today (8/27/2026)
- Added to Site: Today
Interior
- Interior Features: Walk-In Closet(s), Great Room, Water Softener, Wet Bar, Cable/Satellite Available, High-Speed Internet
- Appliances: Range/Oven, Refrigerator, Dishwasher, Microwave, Disposal, Washer, Dryer
Rooms
Bathrooms
- Total Bathrooms: 3
- Full Bathrooms: 3
- Bathroom: Whirlpool, At least 1 Tub, Master Bedroom Bath: Full, Master Bedroom Bath, Master Bedroom Bath: Walk-In Shower, Master Bedroom Bath: Tub/No Shower
Bedrooms
- Total Bedrooms: 4
- Primary Bedroom: 14 x 17, Main
- Bedroom 2: 12 x 15, Main
- Bedroom 3: 11 x 13, Main
- Bedroom 4: 16 x 14, Lower
Other Rooms
- Living Room: 17 x 19, Main
- Kitchen: 15 x 14, Main
- Dining Room: 11 x 13, Main
- Office/Den/Study: 14 x 13, Main
- Other Room 2: Foyer
Exterior
- Exterior Features: Deck, Patio
Parking
- Garage: Yes
- Attached garage: Yes
- Garage Spaces: 3
- Garage Description: 3 Car, Attached, Opener Included
Location
- Municipality: Mount Horeb
- County: Dane
- Subdivision: Valley View Heights
- Driving Directions: 18-151 to Mount Horeb - South on 1st Street to Autumnwood - Lot on the Right
School Information
- School District: Mount Horeb
- Elementary School: Mount Horeb
- Middle School: Mount Horeb
- High School: Mount Horeb
Heating & Cooling
- Heating Fuel: Natural Gas
- Heating/Cooling: Forced Air, Central Air Conditioning, Zoned Heating, Air Cleaner
Utilities
- Water/Sewer: Municipal Water, Municipal Sewer
Structural Information
- Architectural Style: Ranch
- Description/Design: 1 Story
- Exterior Const.: Vinyl, Brick
- Basement Desc.: Full, Exposed, Full-Size Windows, Walk-Out/Outer Door, Finished, High Ceiling (8 Feet or Higher), Radon Mitigation System, Poured Concrete
- Square Feet: 3,925
- Square Feet Range: 3501 to 5000
- Sq. Ft. Source: Owner
- Year Built: 2011
Lot Features
- Lot Size Source: Assessor/Public Record
- Zoning: res
Financial Considerations
- Tax Amount: $11,425
- Tax Year: 2025
Disclosures and Reports
- Exclusions: Seller?s personal property, pool table and accessories, pool table light fixture (will be replaced), primary bedroom and bathroom drapes, ring camera
- Inclusions: Refrigerator, Range/Oven, Microwave, Dishwasher, Disposal, Washer/Dryer, Window Blinds, Laundry Room Freezer, Mini Fridge in the Lower Level
Listed by MHB Real Estate

Get Pre-Approved Today
Get a Great Insurance Rate
Schools
Schools serving 100 Autumnwood Cir
School District:Mount Horeb Area School District
| Name | Grades | Distance |
|---|---|---|
Mount Horeb Primary Center 207 Academy Street, Mount Horeb, WI 53572 | 1-2 | 0.5 mi |
Early Learning Center, Mount Horeb, WI 300 Spellman Street, Mount Horeb, WI 53572 | PK-K | 0.5 mi |
Mount Horeb Intermediate School 200 Hanneman Boulevard, Mount Horeb, WI 53572 | 3-5 | 1.1 mi |
Mount Horeb Middle School 900 East Garfield Street, Mount Horeb, WI 53572 | 6-8 | 1 mi |
Mount Horeb High School 305 South 8th Street, Mount Horeb, WI 53572 | 9-12 | 0.8 mi |
Disclaimer:
School attendance boundaries provided by ATTOM Data Solutions and are for reference only. Contact the school directly to verify enrollment eligibility.
Price & Sales History for 100 Autumnwood Cir
Date
Details
Price
Change
Source
8/27/2026
Listed
$739,900
770.47%
MLS
4/25/2008
Sold
$85,000
—
Public Record
Disclaimer: Historical sales information is derived from public records provided by the county offices. Information is not guaranteed and should be independently verified.
Tax History
Tax History for 100 Autumnwood Cir
Year
Property Taxes
Change
Tax Assessment
Change
2025
$11,425
12%
$657,300
—
2024
$10,204
4%
$657,300
—
2022
$9,786
8%
$657,300
47%
2022
$9,057
1%
$448,100
—
2021
$8,989
2%
$448,100
—
2020
$8,824
-1%
$448,100
—
2019
$8,889
2%
$448,100
—
2018
$8,711
-1%
$448,100
7%
2017
$8,770
9%
$417,700
—
2016
$8,057
6%
$417,700
—
2015
$7,625
-4%
$417,700
—
2014
$7,943
-3%
$417,700
—
2013
$8,152
—
$417,700
—
Disclaimer: Historical tax information is derived from public records provided by the county offices. Information is not guaranteed and should be independently verified.
Estimate the Cost
Estimate the Cost for 100 Autumnwood Cir
100 Autumnwood Circle, Mount Horeb, WI 53572 (MLS# 2031092) is a Single Family property with 4 bedrooms and 3 full bathrooms. 100 Autumnwood Circle is currently listed for $739,900 and was received on August 27, 2026. Want to learn more about 100 Autumnwood Circle? Do you have questions about finding other Single Family real estate for sale in Mount Horeb? You can browse all Mount Horeb real estate or contact a Coldwell Banker agent to request more information.