This is a carousel with tiles that activate property listing cards. Use the previous and next buttons to navigate.
1/58
$419,000
This is a carousel with tiles that activate property listing cards. Use the previous and next buttons to navigate.
1/58
Property Description
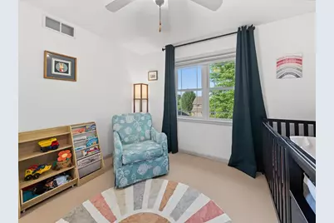
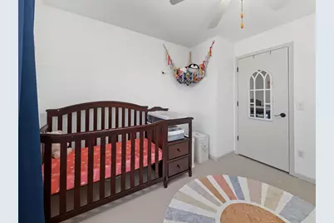
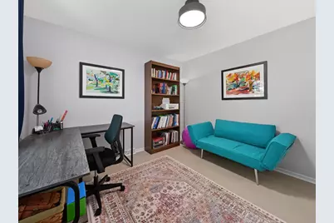
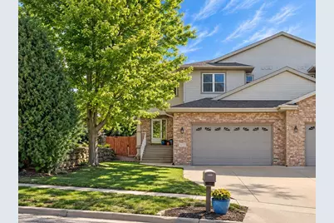
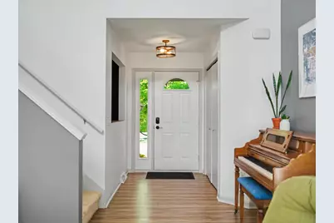
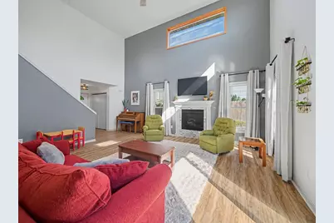
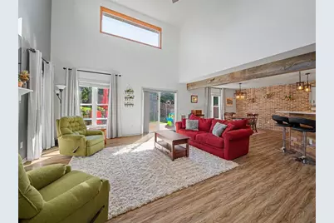
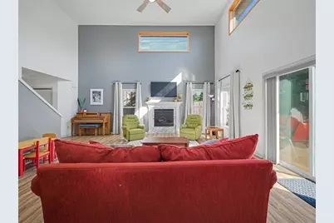
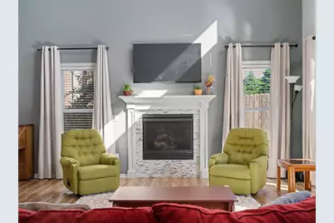
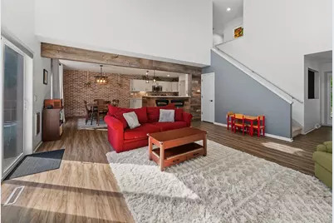
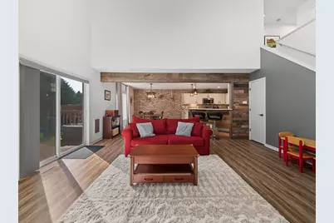
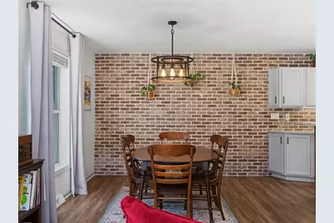
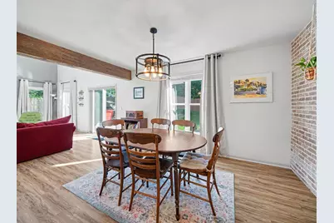
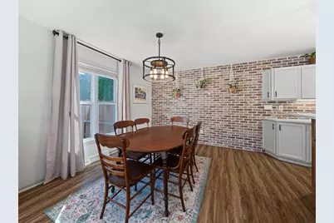
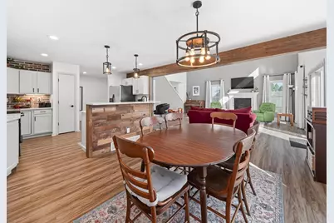
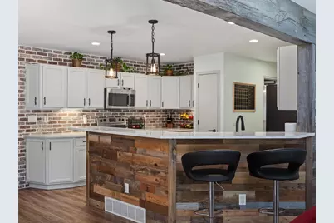
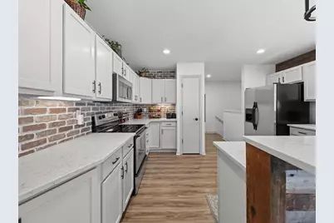
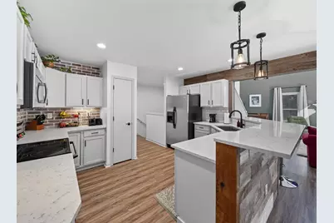
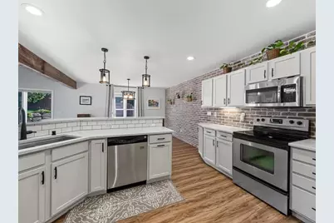
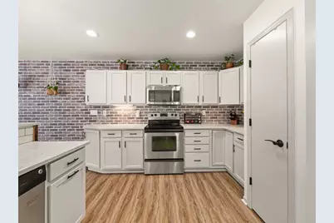
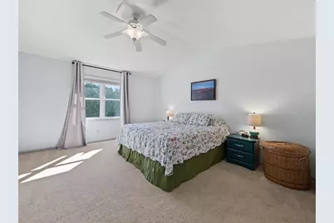
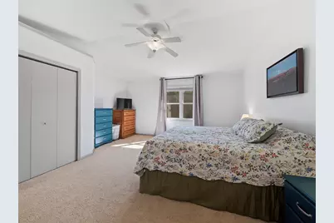
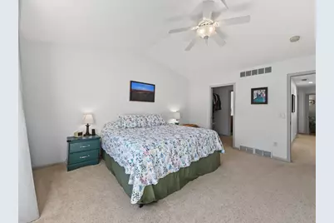
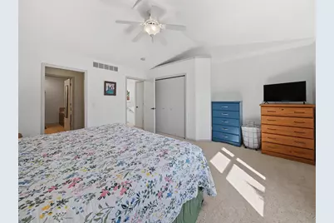
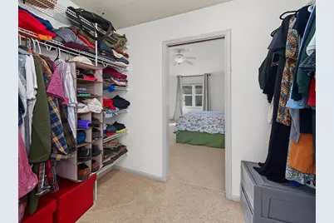
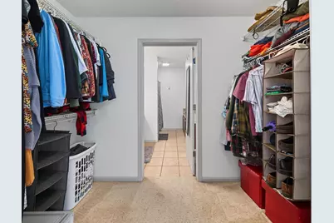
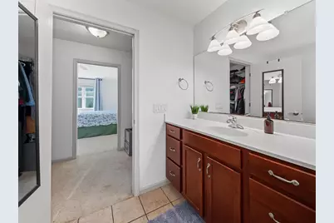
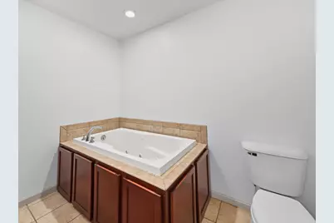
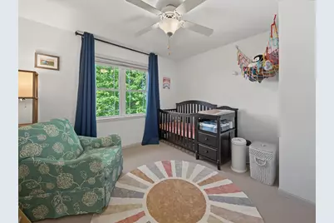
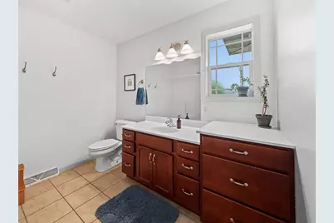
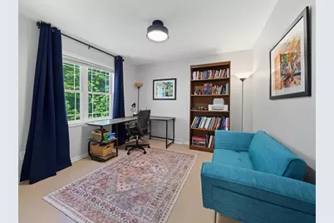
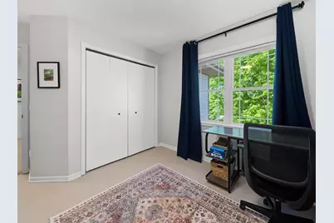
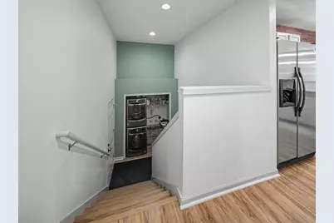
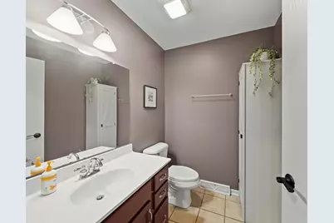
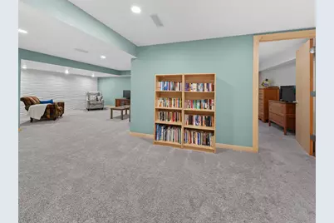
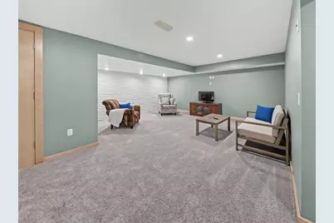
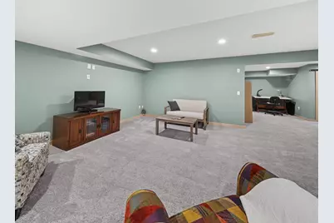
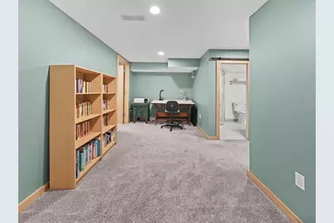
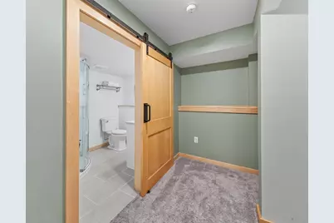
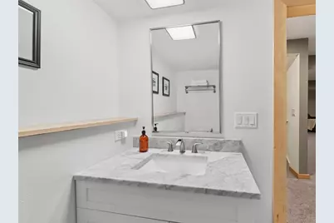
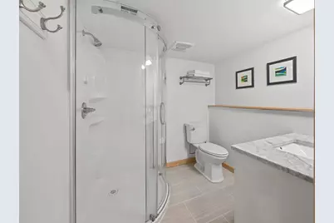
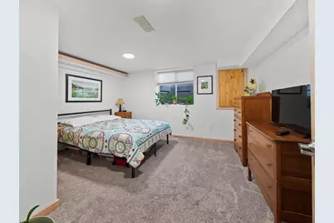
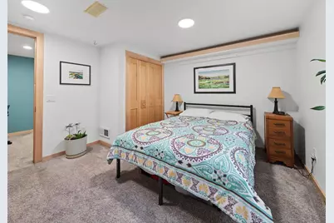
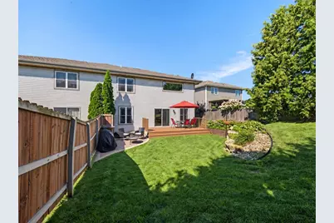
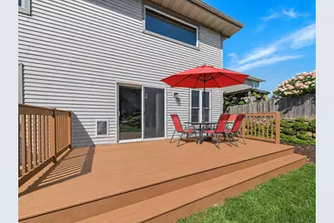
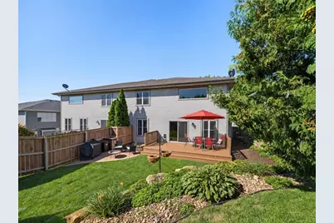
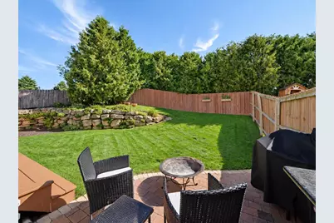
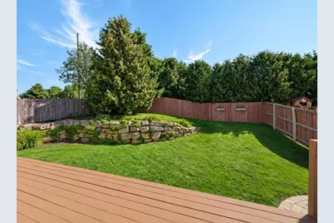
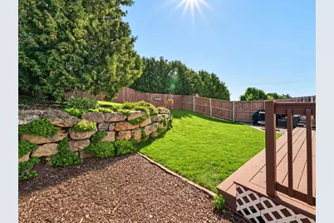
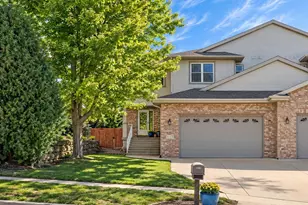
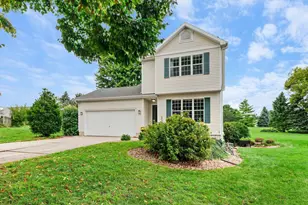
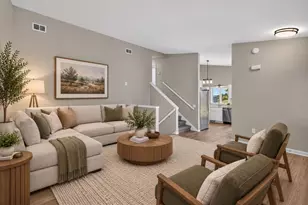
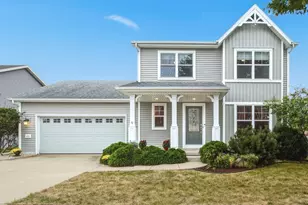
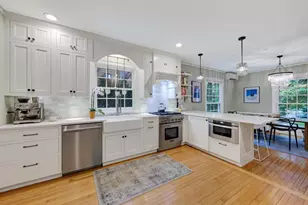
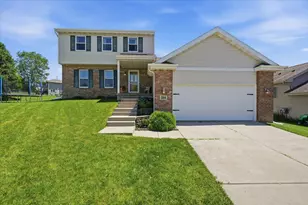
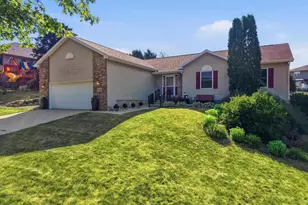
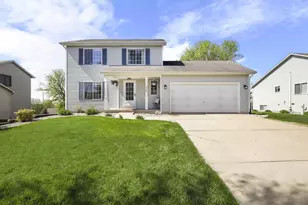
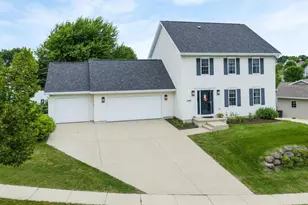
There is an easy, comfortable feeling to this Mount Horeb home, where this lovely layout makes every square foot feel warm and welcoming the moment you walk in. Mornings can begin at the breakfast bar, evenings can wind down beside the gas fireplace, and the open main level keeps everyone connected, whether you are cooking, hosting, or simply settling in for the night. Upstairs, 3 bedrooms include a spacious primary suite with its own private bath, while the finished, exposed lower level feels like an extension of the home rather than an afterthought, offering a large living room, 4th bedroom and full bath ideal for guests, movie nights, hobbies or a home gym. Outside, the deck and fenced backyard create an inviting spot for summer dinners, pets, play or a quiet afternoon at home. With nearly 2,900 finished sq ft, 3 full baths and an attached 2-car garage, there is flexibility here for the way life changes over time. The sellers sadly had to relocate for work.
Full Property Details
Full Property Details for 1033 Vista Ridge Dr
General
- Price: $419,000
- Taxes: $5,581 (2025)
- Status: Active
- Type: Single Family
- Source: Wirex_South_Central_Wisconsin_MLS_Corporation_SCW
- MLS ID: 2032275
- Updated: 9/9/2026
- Added to Site: 19 day(s) ago
Interior
- Interior Features: Cathedral/Vaulted Ceiling, Water Softener, High-Speed Internet
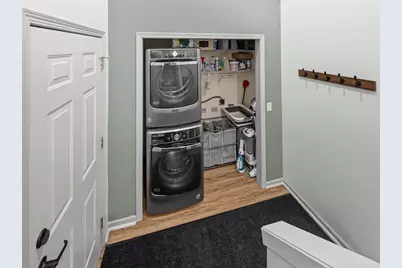
- Appliances: Range/Oven, Refrigerator, Dishwasher, Microwave, Washer, Dryer
Rooms
Bathrooms
- Total Bathrooms: 3
- Full Bathrooms: 3
- Bathroom: At least 1 Tub, Master Bedroom Bath: Full, Master Bedroom Bath
Bedrooms
- Total Bedrooms: 4
- Primary Bedroom: 15 x 14, Upper
- Bedroom 2: 12 x 10, Upper
- Bedroom 3: 11 x 10, Upper
- Bedroom 4: 14 x 12, Lower
Other Rooms
- Living Room: 18 x 12, Main
- Family Room: 31 x 21, Lower
- Kitchen: 11 x 10, Main
Exterior
- Exterior Features: Deck, Fenced Yard
Parking
- Garage: Yes
- Attached garage: Yes
- Garage Spaces: 2
- Garage Description: 2 Car, Attached, Opener Included
Location
- Municipality: Mount Horeb
- County: Dane
- Driving Directions: 18/151 to Springdale St, 3rd exit at round about to Lillehammer, R on Three Wood, L on Lucky Trail, R on Vista Ridge.
School Information
- School District: Mount Horeb
- Elementary School: Mount Horeb
- Middle School: Mount Horeb
- High School: Mount Horeb
Heating & Cooling
- Heating Fuel: Natural Gas
- Heating/Cooling: Forced Air, Central Air Conditioning
Utilities
- Water/Sewer: Municipal Water, Municipal Sewer
- Utility Description: High Speed Internet Available
Structural Information
- Architectural Style: Contemporary
- Description/Design: 2 Stories, Shared Wall/Adjoining
- Exterior Const.: Vinyl, Brick
- Basement Desc.: Full, Exposed, Full-Size Windows, Finished
- Square Feet: 2,893
- Square Feet Range: 2501 to 3000
- Sq. Ft. Source: Appraisal
- Year Built: 2007
Lot Features
- Lot Size Source: Assessor/Public Record
- Zoning: res
- Lot Description: Sidewalks
Financial Considerations
- Tax Amount: $5,581
- Tax Year: 2025
Disclosures and Reports
- Exclusions: All Personal Property.
- Inclusions: Washer, Dryer, Dishwasher, Stove, Microwave, Oven, Water Softener, Blinds
Listed by True Blue Real Estate

Get Pre-Approved Today
Get a Great Insurance Rate
Schools
Schools serving 1033 Vista Ridge Dr
School District:Mount Horeb Area School District
| Name | Grades | Distance |
|---|---|---|
Mount Horeb Intermediate School 200 Hanneman Boulevard, Mount Horeb, WI 53572 | 3-5 | 0.6 mi |
Early Learning Center, Mount Horeb, WI 300 Spellman Street, Mount Horeb, WI 53572 | PK-K | 0.8 mi |
Mount Horeb Primary Center 207 Academy Street, Mount Horeb, WI 53572 | 1-2 | 0.9 mi |
Mount Horeb Middle School 900 East Garfield Street, Mount Horeb, WI 53572 | 6-8 | 0.6 mi |
Mount Horeb High School 305 South 8th Street, Mount Horeb, WI 53572 | 9-12 | 0.6 mi |
Disclaimer:
School attendance boundaries provided by ATTOM Data Solutions and are for reference only. Contact the school directly to verify enrollment eligibility.
Price & Sales History for 1033 Vista Ridge Dr
Date
Details
Price
Change
Source
9/09/2026
Listed
$419,000
—
MLS
2/27/2026
Sold
$419,000
—
Public Record
Disclaimer: Historical sales information is derived from public records provided by the county offices. Information is not guaranteed and should be independently verified.
Tax History
Tax History for 1033 Vista Ridge Dr
Year
Property Taxes
Change
Tax Assessment
Change
2025
$5,581
12%
$329,800
—
2024
$4,962
5%
$329,800
—
2022
$4,738
8%
$329,800
48%
2022
$4,376
1%
$223,400
—
2021
$4,339
1%
$223,400
—
2020
$4,291
—
$223,400
—
2019
$4,308
2%
$223,400
—
2018
$4,229
—
$223,400
9%
2017
$4,215
9%
$205,500
—
2016
$3,871
6%
$205,500
—
2015
$3,668
-4%
$205,500
—
2014
$3,813
-3%
$205,500
—
2013
$3,919
—
$205,500
—
Disclaimer: Historical tax information is derived from public records provided by the county offices. Information is not guaranteed and should be independently verified.
Estimate the Cost
Estimate the Cost for 1033 Vista Ridge Dr
1033 Vista Ridge Drive, Mount Horeb, WI 53572 (MLS# 2032275) is a Single Family property with 4 bedrooms and 3 full bathrooms. 1033 Vista Ridge Drive is currently listed for $419,000 and was received on September 09, 2026. Want to learn more about 1033 Vista Ridge Drive? Do you have questions about finding other Single Family real estate for sale in Mount Horeb? You can browse all Mount Horeb real estate or contact a Coldwell Banker agent to request more information.