This is a carousel with tiles that activate property listing cards. Use the previous and next buttons to navigate.
1/1
$1,600,000
This is a carousel with tiles that activate property listing cards. Use the previous and next buttons to navigate.
1/1
Property Description
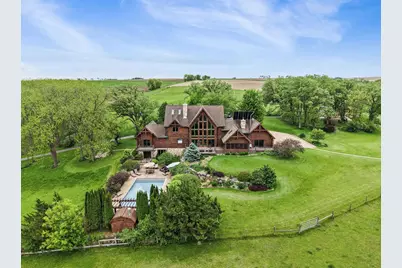
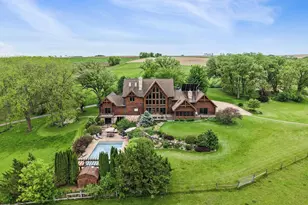

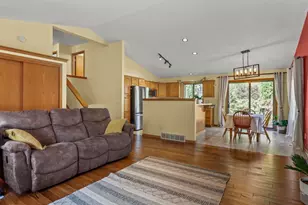
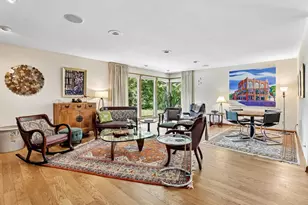
showings begin June 13. SPECTACULAR LOG HOME WITH MILLION DOLLAR VIEWS. Looking for space, privacy, room for animals, solar power & only 25 minutes to Madison's Hilldale area? Built by master log home builder Rick Satherwaite. 17.92 acres zoned RM-16 (rural mixed use) with a mix of pasture, planted prairie, woods & some mowed lawn. Two out-buildings Barns (50x80) and (30x80). Saltwater in-ground pool heated by solar. Fish pond w/ moving water/waterfall welcomes you to the front door. Current owners have made $300,000+ in updates since they purchased. The interior is amazing! 6 fireplaces, beautiful woodwork, solid maple trim & doors. Huge gourmet Kitchen w/ center island & open to Dining and Great room. The Great room has huge windows, custom stone fireplace & tile floors. Main floor primary ensuite bedroom (2 walk-in closets, tiled shower, separate bath & private deck). Media room, another bedroom, sunroom, office, media room, laundry, dog washing rm. 2nd floor w/ 2 ensuite bedrooms
Full Property Details
Full Property Details for 1440 County Hwy Jg Rd
General
- Sold For: $1,600,000
- Taxes: $18,910 (2025)
- Status: Closed
- Type: Single Family
- Source: Wirex_South_Central_Wisconsin_MLS_Corporation_SCW
- MLS ID: 2025258
- Added to Site: 122 day(s) ago
Interior
- Interior Features: Walk-In Closet(s), Great Room, Cathedral/Vaulted Ceiling, Skylight(s), Water Softener, High-Speed Internet
- Appliances: Range/Oven, Refrigerator, Dishwasher, Microwave, Disposal, Washer, Dryer
Rooms
Bathrooms
- Total Bathrooms: 5
- Full Bathrooms: 4
- Half Bathrooms: 1
- Bathroom: Whirlpool, At least 1 Tub, Master Bedroom Bath: Full, Master Bedroom Bath, Master Bedroom Bath: Walk-In Shower, Master Bedroom Bath: Tub/No Shower
Bedrooms
- Total Bedrooms: 4
- Primary Bedroom: 27 x 15, Main
- Bedroom 2: 18 x 17, Upper
- Bedroom 3: 18 x 17, Upper
- Bedroom 4: 21 x 16, Main
Other Rooms
- Living Room: 19 x 18, Main
- Family Room: 23 x 17, Main
- Kitchen: 19 x 18, Main
- Office/Den/Study: 18 x 17, Main
- Other Room 2: Screened Porch
Exterior
- Exterior Features: Screened Porch, Deck, In-Ground Pool
Parking
- Garage: Yes
- Attached garage: Yes
- Garage Spaces: 3
- Garage Description: 3 Car, Attached
Location
- Municipality: Primrose
- County: Dane
- Driving Directions: HWY 51 to HWY G, left on HWY 92 to right on HWY G in Mt. Vernon, to right on Britt Valley, to left on HWY JG. Property is 1/2 mile on left.
School Information
- School District: Mount Horeb
- Elementary School: Call School District
- Middle School: Call School District
- High School: Call School District
Heating & Cooling
- Heating Fuel: LP Gas, Solar
- Heating/Cooling: Forced Air, Central Air Conditioning, In-Floor, Zoned Heating
Utilities
- Water/Sewer: Well, Private Septic System
Structural Information
- Architectural Style: Log Home
- Description/Design: 2 Stories
- Exterior Const.: Wood, Log, Stone
- Basement Desc.: Full, Walk-Out/Outer Door, Partially Finished, Poured Concrete
- Square Feet: 6,684
- Square Feet Range: 5001 or More
- Sq. Ft. Source: Assessor/Public Record
- Year Built: 1999
Additional Structures
- Other Structures: Storage Building
Lot Features
- Lot Size Source: Assessor/Public Record
- Zoning: RM-16
- Lot Description: Wooded, Horse Allowed
Financial Considerations
- Tax Amount: $18,910
- Tax Year: 2025
Disclosures and Reports
- Exclusions: Invisible fence collars and control box
- Inclusions: Refrigerator, drawer refrigerator, cooktop, double oven, microwave, dishwasher, Washer, Dryer, freezer, TV & soundbar in media room, 6 speakers & tuner, Water softeners (2), Reverse osmosis water system, Pool equipment, chairs, cushions, storage box, pool fridge, 2 umbrellas
Listed by Century 21 Affiliated
Sold by Pennington & Associates, REALTORS LLC

Get Pre-Approved Today
Schools
Schools serving 1440 County Hwy Jg Rd
School District:Mount Horeb Area School District
| Name | Grades | Distance |
|---|---|---|
Early Learning Center, Mount Horeb, WI 300 Spellman Street, Mount Horeb, WI 53572 | PK-K | 5.3 mi |
Mount Horeb Primary Center 207 Academy Street, Mount Horeb, WI 53572 | 1-2 | 5.4 mi |
Mount Horeb Intermediate School 200 Hanneman Boulevard, Mount Horeb, WI 53572 | 3-5 | 5.5 mi |
Mount Horeb Middle School 900 East Garfield Street, Mount Horeb, WI 53572 | 6-8 | 5.5 mi |
Mount Horeb High School 305 South 8th Street, Mount Horeb, WI 53572 | 9-12 | 5.4 mi |
Disclaimer:
School attendance boundaries provided by ATTOM Data Solutions and are for reference only. Contact the school directly to verify enrollment eligibility.
Price & Sales History for 1440 County Hwy Jg Rd
Date
Details
Price
Change
Source
9/14/2026
Sold
$1,600,000
-5.88%
MLS
6/06/2026
Listed
$1,700,000
—
MLS
Disclaimer: Historical sales information is derived from public records provided by the county offices. Information is not guaranteed and should be independently verified.
1440 County Hwy Jg Road, Mount Horeb, WI 53572 (MLS# 2025258) is a Single Family property that was sold at $1,600,000 on September 14, 2026. Want to learn more about 1440 County Hwy Jg Road? Do you have questions about finding other Single Family real estate for sale in Mount Horeb? You can browse all Mount Horeb real estate or contact a Coldwell Banker agent to request more information.