This is a carousel with tiles that activate property listing cards. Use the previous and next buttons to navigate.
1/45
$405,000 Just Listed
This is a carousel with tiles that activate property listing cards. Use the previous and next buttons to navigate.
1/45
Property Description
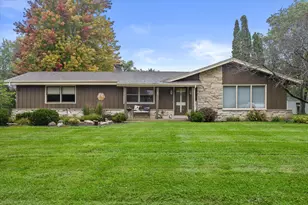
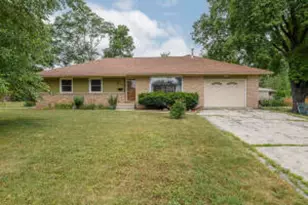
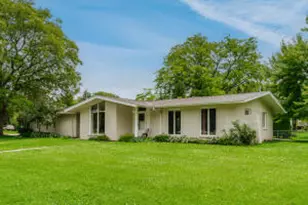
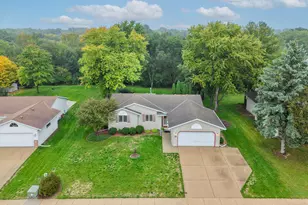
Homes like this don't come along often! Perfectly positioned in one of Mukwonago's most sought-after locations, this well-maintained brick ranch sits directly across from Field Park & just a short stroll from all that downtown has to offer. This 3-bed, 2-bath home features a flex room w/potential for a 4th bedroom, office, or amazing mud room/laundry space. Enjoy the convenience of main-level living & hosting with vaulted ceilings in the front room & a cozy natural fireplace in the sitting area. There's no shortage of room to spread out with a spacious half-acre lot to enjoy the outdoors & a huge basement which gives outstanding potential to add even more finished sq footage. This is the kind of home that buyers wait for... and it's an absolute must-see!
Full Property Details
Full Property Details for 201 Roberts Dr
General
- Price: $405,000
- Taxes: (2025)
- Status: Active
- Type: Single Family
- Source: MetroMLS_Milwaukee_Wirex
- MLS ID: 1970283
- Updated: 7/10/2026
- Added to Site: 1 day(s) ago
Interior
- Number of Rooms: 7
- Interior Features: Natural Fireplace, Vaulted Ceiling(s), Wood Floors
- Appliances: Dishwasher, Oven, Range, Refrigerator, Washer
Rooms
Bathrooms
- Total Bathrooms: 2
- Full Bathrooms: 2
- Bathroom: Dual-Entry, off Master Bedroom, MBR Bath Shower over Tub
Bedrooms
- Total Bedrooms: 3
- Bedroom 1: 15.5 x 13.4, Main Level
- Bedroom 2: 11.1 x 12, Main Level
- Bedroom 3: 11.2 x 15.5, Main Level
Other Rooms
- Family Room: 22.75 x 18.1, Main Level
- Kitchen: 23.6 x 16.8, Main Level
- Other Room 1: 14.5 x 10.9, Main Level
Parking
- Garage: Yes
- Attached garage: Yes
- Garage Spaces: 2
- Garage Description: Electric Door Opener
Location
- County: Waukesha
- Driving Directions: Hwy 83 to MacArthur Dr. Turn right onto Roberts Dr. Property on left side, corner lot.
School Information
- School District: Mukwonago
- Middle School: Park View
- High School: Mukwonago
Heating & Cooling
- Heating/Cooling: Natural Gas, Central Air Conditioning, Forced Air
Utilities
- Water/Sewer: Municipal Sewer, Municipal Water
Structural Information
- Architectural Style: Single Story, Ranch
- Exterior Const.: Brick
- Basement Desc.: 8+ Ceiling, Block, Full, Radon Mitigation
- Square Feet: 1,890
- Year Built: 1967
Additional Structures
- Other Structures: Storage Shed
Lot Features
- Lot Size (Acres): 0.49
- Zoning: R-2
Financial Considerations
- Tax Year: 2025
Listed by RE/MAX Forward
Get Pre-Approved Today
Get a Great Insurance Rate
Schools
Schools serving 201 Roberts Dr
School District:Mukwonago School District
| Name | Grades | Distance |
|---|---|---|
Clarendon Avenue Elementary School 915 Clarendon Avenue, Mukwonago, WI 53149 | PK-6 | 0.4 mi |
Eagleville Charter School S101W34511 Hwy LO, Eagle, WI 53119 | K-6 | 4.9 mi |
Park View Middle School 930 North Rochester Street, Mukwonago, WI 53149 | 7-8 | 0.2 mi |
Mukwonago High School 605 West Veterans Way, Mukwonago, WI 53149 | 9-12 | 0.6 mi |
Disclaimer:
School attendance boundaries provided by ATTOM Data Solutions and are for reference only. Contact the school directly to verify enrollment eligibility.
Price & Sales History for 201 Roberts Dr
Date
Details
Price
Change
Source
7/09/2026
Listed
$405,000
—
MLS
Disclaimer: Historical sales information is derived from public records provided by the county offices. Information is not guaranteed and should be independently verified.
Estimate the Cost
Estimate the Cost for 201 Roberts Dr
201 Roberts Dr, Mukwonago, WI 53149 (MLS# 1970283) is a Single Family property with 3 bedrooms and 2 full bathrooms. 201 Roberts Dr is currently listed for $405,000 and was received on July 09, 2026. Want to learn more about 201 Roberts Dr? Do you have questions about finding other Single Family real estate for sale in Mukwonago? You can browse all Mukwonago real estate or contact a Coldwell Banker agent to request more information.