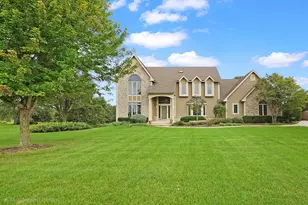
This is a carousel with tiles that activate property listing cards. Use the previous and next buttons to navigate.
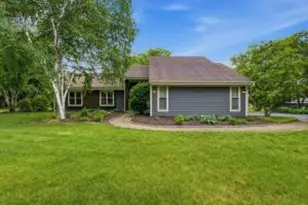
$695,000 Just Listed
This is a carousel with tiles that activate property listing cards. Use the previous and next buttons to navigate.
Full Property Details for S89W31671 Cooper Pkwy
General
- Price: $695,000
- HOA FEE: $125
- Taxes: $5,584 (2025)
- Status: Active
- Type: Single Family
- Source: MetroMLS_Milwaukee_Wirex
- MLS ID: 1964385
- Updated: Today (5/29/2026)
- Added to Site: Today
Interior
- Number of Rooms: 12
- Interior Features: Cable TV Available, Central Vacuum, Gas Fireplace, Kitchen Island, Simulated Wood Floors, Vaulted Ceiling(s)
- Appliances: Dishwasher, Disposal, Microwave, Oven, Range, Refrigerator, Water Softener Owned
Rooms
Bathrooms
- Total Bathrooms: 4
- Full Bathrooms: 3
- Half Bathrooms: 1
- Bathroom: At least one Bathtub, MBR Bath Walk-in Shower, Off Master Bedroom, Shower over Tub, Shower Stall
Bedrooms
- Total Bedrooms: 4
- Bedroom 1: 18 x 17, Main Level
- Bedroom 2: 14 x 13, Upper Level
- Bedroom 3: 13 x 13, Upper Level
- Bedroom 4: 12 x 11, Upper Level
Other Rooms
- Living Room: 21 x 13, Main Level
- Kitchen: 13 x 12, Main Level
- Den: 11 x 10, Main Level
- Rec Room: 28 x 13, Lower Level
- Exercise Room: 14 x 10, Lower Level
- Laundry: 10 x 9, Main Level
- Other Room 1: 13 x 12, Lower Level
Exterior
- Exterior Features: Deck, Patio
Parking
- Garage: Yes
- Attached garage: Yes
- Garage Spaces: 3.5
- Garage Description: Electric Door Opener
Location
- County: Waukesha
- Subdivision: Clydesdale Farms North
- Driving Directions: Hwy NN west of Mukwonago to Gena Dr, north to Cooper Pkwy, left to home. -OR- Hwy EE to Lauren's Pkwy, left to Cooper Pkwy, left to home.
School Information
- School District: Mukwonago
- Elementary School: Rolling Hills
- Middle School: Park View
- High School: Mukwonago
Heating & Cooling
- Heating/Cooling: Natural Gas, Central Air Conditioning, Forced Air
Utilities
- Water/Sewer: Mound System, Private Well
Structural Information
- Architectural Style: Two Story, Exposed Basement, Contemporary
- Description/Design: Association, Subdivision
- Exterior Const.: Aluminum Siding, Wood
- Basement Desc.: Block, Finished, Full, Full Size Windows, Sump Pump, Walk-Out/Outer Door
- Square Feet: 3,350
- Year Built: 1998
Lot Features
- Lot Size (Acres): 1.67
Financial Considerations
- Association Fee: $125
- Tax Amount: $5,584
- Tax Year: 2025
Listed by Re/Max Preferred-Delafield
Schools serving S89W31671 Cooper Pkwy
| Name | Grades | Distance |
|---|---|---|
Rolling Hills Elementary School W322S9230 Beulah Rd, Mukwonago, WI 53149 | PK-6 | 0.6 mi |
Eagleville Charter School S101W34511 Hwy LO, Eagle, WI 53119 | K-6 | 3.2 mi |
Park View Middle School 930 North Rochester Street, Mukwonago, WI 53149 | 7-8 | 2.3 mi |
Mukwonago High School 605 West Veterans Way, Mukwonago, WI 53149 | 9-12 | 1.6 mi |
Price & Sales History for S89W31671 Cooper Pkwy
Tax History for S89W31671 Cooper Pkwy
Estimate the Cost for S89W31671 Cooper Pkwy
S89W31671 Cooper Pkwy, Mukwonago, WI 53149 (MLS# 1964385) is a Single Family property with 4 bedrooms, 3 full bathrooms and 1 partial bathroom. S89W31671 Cooper Pkwy is currently listed for $695,000 and was received on May 29, 2026. Want to learn more about S89W31671 Cooper Pkwy? Do you have questions about finding other Single Family real estate for sale in Mukwonago? You can browse all Mukwonago real estate or contact a Coldwell Banker agent to request more information.