This is a carousel with tiles that activate property listing cards. Use the previous and next buttons to navigate.
1/52
$839,900 Just Listed
This is a carousel with tiles that activate property listing cards. Use the previous and next buttons to navigate.
1/52
Property Description
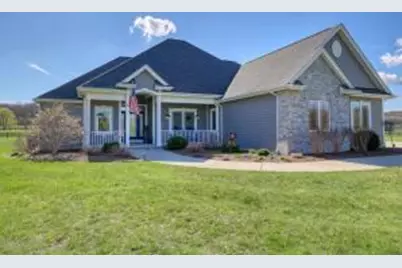
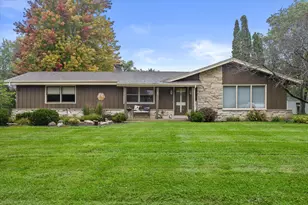
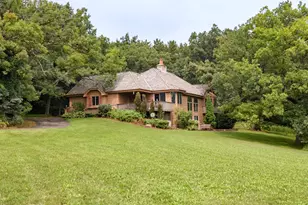
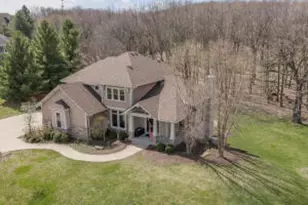
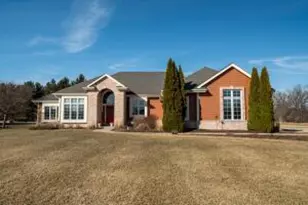
Beautiful 4-bedroom ranch situated on 4.37 acres in the sought-after Stone Brook Hollow subdivision. The spacious kitchen features granite countertops, high-end appliances, a backsplash, and opens to the living room with hardwood floors and a gas fireplace. The private primary suite includes a large walk-in closet and a stunning bathroom with double sinks, tile flooring, and a custom tiled walk-in shower. Additional features include main-floor laundry and a 13x34 attic storage area above the 26x34 heated garage with 8-ft. garage doors. The lower level is ready to be finish with two egress windows & plumbing for a future bathroom. Outbuildings are allowed, giving you flexibility for hobbies, storage, or extra workspace. So many upgrades-see the special features list!
Full Property Details
Full Property Details for W329S8470 S Oak Tree Dr
General
- Price: $839,900
- HOA FEE: $500
- Taxes: $6,801 (2025)
- Status: Active
- Type: Single Family
- Source: MetroMLS_Milwaukee_Wirex
- MLS ID: 1963102
- Updated: Today (5/28/2026)
- Added to Site: Today
Interior
- Interior Features: Gas Fireplace, High Speed Internet, Kitchen Island, Security System, Walk-In Closet(s), Wood Floors
- Appliances: Dishwasher, Dryer, Microwave, Oven, Range, Refrigerator, Washer, Water Softener Owned
Rooms
Bathrooms
- Total Bathrooms: 2
- Full Bathrooms: 2
- Bathroom: At least one Bathtub, MBR Bath Walk-in Shower, Off Master Bedroom, Shower over Tub
Bedrooms
- Total Bedrooms: 4
- Bedroom 1: 16 x 14, Main Level
- Bedroom 2: 12 x 12, Main Level
- Bedroom 3: 14 x 12, Main Level
- Bedroom 4: 13 x 11, Main Level
Other Rooms
- Living Room: 26 x 21, Main Level
- Kitchen: 30 x 13, Main Level
- Laundry: 8 x 7, Main Level
Exterior
- Exterior Features: Patio, Sprinkler System
Parking
- Garage: Yes
- Attached garage: Yes
- Garage Spaces: 3
- Garage Description: Electric Door Opener
Location
- County: Waukesha
- Subdivision: Stone Brook Hollow
- Driving Directions: Hwy NN to Stone Brook Pass, left on Prairie Ln, right on Oak Tree Dr. Home is on the right.
School Information
- School District: Mukwonago
- Elementary School: Section
- Middle School: Park View
- High School: Mukwonago
Heating & Cooling
- Heating/Cooling: Natural Gas, Central Air Conditioning, Forced Air
Utilities
- Water/Sewer: Private Well, Septic System
Structural Information
- Architectural Style: Single Story, Ranch
- Description/Design: Association, Subdivision
- Exterior Const.: Fiber Cement
- Basement Desc.: Full, Stone, Stubbed for Bathroom
- Square Feet: 2,101
- Year Built: 2017
Lot Features
- Lot Size (Acres): 4.37
- Zoning: Residential
Financial Considerations
- Association Fee: $500
- Tax Amount: $6,801
- Tax Year: 2025
Listed by Abundance Real Estate
Get Pre-Approved Today
Get a Great Insurance Rate
Schools
Schools serving W329S8470 S Oak Tree Dr
School District:Mukwonago School District
| Name | Grades | Distance |
|---|---|---|
Section Elementary School County Road EE, Mukwonago, WI 53149 | PK-6 | 2.4 mi |
Eagleville Charter School S101W34511 Hwy LO, Eagle, WI 53119 | K-6 | 2.7 mi |
Park View Middle School 930 North Rochester Street, Mukwonago, WI 53149 | 7-8 | 3.6 mi |
Mukwonago High School 605 West Veterans Way, Mukwonago, WI 53149 | 9-12 | 3 mi |
Disclaimer:
School attendance boundaries provided by ATTOM Data Solutions and are for reference only. Contact the school directly to verify enrollment eligibility.
Price & Sales History for W329S8470 S Oak Tree Dr
Date
Details
Price
Change
Source
5/28/2026
Listed
$839,900
560.3%
MLS
10/06/2016
Sold
$127,200
—
Public Record
Disclaimer: Historical sales information is derived from public records provided by the county offices. Information is not guaranteed and should be independently verified.
Tax History
Tax History for W329S8470 S Oak Tree Dr
Year
Property Taxes
Change
Tax Assessment
Change
2024
$6,480
13%
$683,200
75%
2023
$5,727
-11%
$389,600
—
2022
$6,425
5%
$389,600
—
2021
$6,131
2%
$389,600
—
2020
$6,018
27%
$389,600
—
2019
$4,755
-4%
$389,600
—
2018
$4,929
153%
$389,600
151%
2017
$1,950
19%
$155,100
25%
2016
$1,640
5%
$124,000
—
2015
$1,567
-3%
$124,000
—
2014
$1,610
-7%
$124,000
—
2013
$1,740
—
$124,000
—
Disclaimer: Historical tax information is derived from public records provided by the county offices. Information is not guaranteed and should be independently verified.
Estimate the Cost
Estimate the Cost for W329S8470 S Oak Tree Dr
W329S8470 S Oak Tree Dr, Mukwonago, WI 53149 (MLS# 1963102) is a Single Family property with 4 bedrooms and 2 full bathrooms. W329S8470 S Oak Tree Dr is currently listed for $839,900 and was received on May 28, 2026. Want to learn more about W329S8470 S Oak Tree Dr? Do you have questions about finding other Single Family real estate for sale in Mukwonago? You can browse all Mukwonago real estate or contact a Coldwell Banker agent to request more information.