This is a carousel with tiles that activate property listing cards. Use the previous and next buttons to navigate.
1/6
$899,900 Just Listed
This is a carousel with tiles that activate property listing cards. Use the previous and next buttons to navigate.
1/6
Property Description
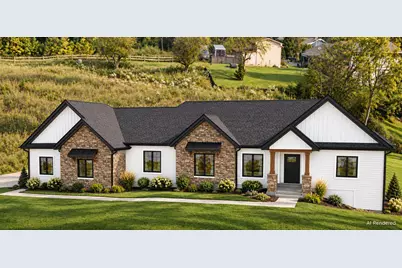
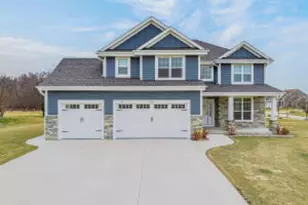
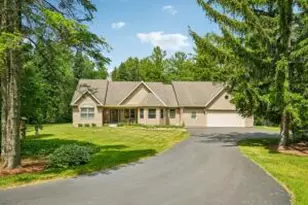
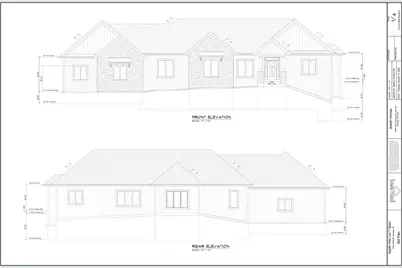
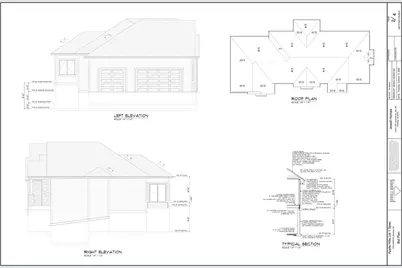
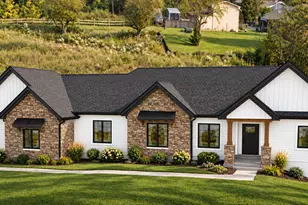
Build your new home in Apple Hill Estates in Muskego! This proposed home and lot package by Jewell Homes offers a thoughtfully designed 2,399 sq. ft. ranch with 3 bedrooms, 2.5 baths, a private office and a 3-car garage. The open kitchen features a large island and walk-in pantry, flowing into the dining area and great room with a fireplace and tray ceiling. A spacious primary suite includes a walk-in closet, dual sinks and a tiled shower. Main-floor laundry, a mudroom and a covered front porch add everyday convenience. The partially exposed lower level offers room for future expansion. Home is not yet built; photos and plans represent the proposed design. Final features, selections and pricing are subject to the construction agreement.
Full Property Details
Full Property Details for Lt 1 Russet Ct
General
- Price: $899,900
- Taxes: (2026)
- Status: Active
- Type: Single Family
- Source: MetroMLS_Milwaukee_Wirex
- MLS ID: 1984781
- Updated: Today (10/14/2026)
- Added to Site: Today
Interior
- Interior Features: Cable TV Available, Gas Fireplace, High Speed Internet, Kitchen Island, Simulated Wood Floors, Split Bedrooms, Walk-In Closet(s)
- Appliances: Dishwasher, Disposal, Dryer, Microwave, Oven, Range, Refrigerator, Washer
Rooms
Bathrooms
- Total Bathrooms: 3
- Full Bathrooms: 2
- Half Bathrooms: 1
- Bathroom: At least one Bathtub, Ceramic Tile, MBR Bath Walk-in Shower, Shower over Tub, Shower Stall
Bedrooms
- Total Bedrooms: 3
- Bedroom 1: 15.7 x 14.3, Main Level
- Bedroom 2: 12.8 x 12.3, Main Level
- Bedroom 3: 12.8 x 12.3, Main Level
Other Rooms
- Living Room: 19.5 x 17.2, Main Level
- Kitchen: 14.3 x 17.2, Main Level
- Dining Room: 8 x 15.2, Main Level
- Laundry: 9 x 6.8, Main Level
Parking
- Garage: Yes
- Attached garage: Yes
- Garage Spaces: 3
- Garage Description: Electric Door Opener
Location
- County: Waukesha
- Driving Directions: Please use GPS.
School Information
- School District: Muskego-Norway
- High School: Muskego
Heating & Cooling
- Heating/Cooling: Natural Gas, Central Air Conditioning, Forced Air
Utilities
- Water/Sewer: Municipal Sewer, Municipal Water
Structural Information
- Architectural Style: Single Story, Ranch
- Exterior Const.: Brick, Fiber Cement, Low Maintenance Trim, Stone
- Basement Desc.: Full
- Square Feet: 2,399
- Year Built: 2027
Lot Features
- Lot Size (Acres): 0.52
- Zoning: RES
Financial Considerations
- Tax Year: 2026
Listed by Epique Realty
Get Pre-Approved Today
Get a Great Insurance Rate
Price & Sales History for Lt 1 Russet Ct
Date
Details
Price
Change
Source
10/14/2026
Listed
$899,900
—
MLS
Disclaimer: Historical sales information is derived from public records provided by the county offices. Information is not guaranteed and should be independently verified.

Estimate the Cost
Estimate the Cost for Lt 1 Russet Ct
Lt 1 Russet Ct, Muskego, WI 53150 (MLS# 1984781) is a Single Family property with 3 bedrooms, 2 full bathrooms and 1 partial bathroom. Lt 1 Russet Ct is currently listed for $899,900 and was received on October 14, 2026. Want to learn more about Lt 1 Russet Ct? Do you have questions about finding other Single Family real estate for sale in Muskego? You can browse all Muskego real estate or contact a Coldwell Banker agent to request more information.