This is a carousel with tiles that activate property listing cards. Use the previous and next buttons to navigate.
1/6
$899,900 Just Listed
This is a carousel with tiles that activate property listing cards. Use the previous and next buttons to navigate.
1/6
Property Description
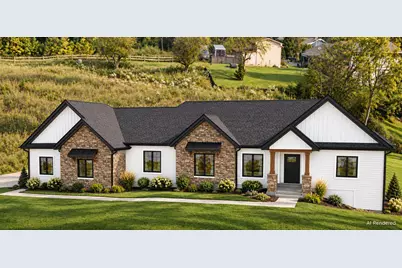
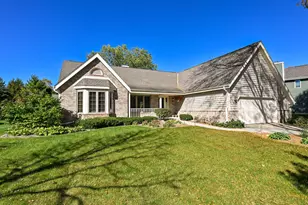
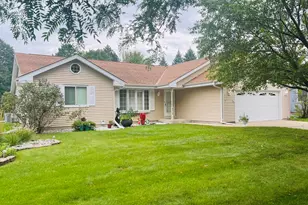
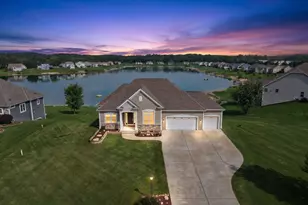
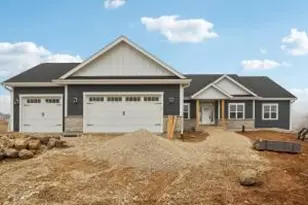
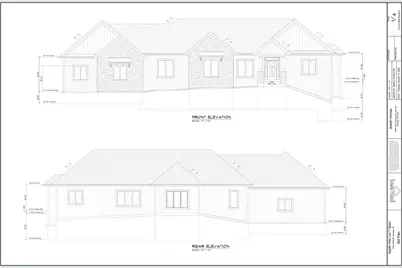
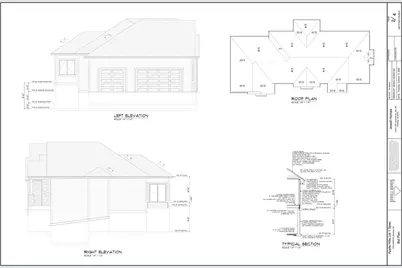
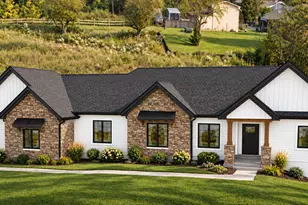
Build your new home in Apple Hill Estates in Muskego! This proposed home and lot package offers a thoughtfully designed 2,399 sq. ft. ranch with 3 bedrooms, 2.5 baths, a private office and a 3-car garage. The open kitchen features a large island and walk-in pantry, flowing into the dining area and great room with a fireplace and tray ceiling. A spacious primary suite includes a walk-in closet, dual sinks and a tiled shower. Main-floor laundry, a mudroom and a covered front porch add everyday convenience. The partially exposed lower level offers room for future expansion. Home is not yet built; photos and plans represent the proposed design. Final features, selections and pricing are subject to the construction agreement.
Full Property Details
Full Property Details for Lt1 Russet Ct
General
- Price: $899,900
- Taxes: (2026)
- Status: Active
- Type: Single Family
- Source: MetroMLS_Milwaukee_Wirex
- MLS ID: 1984781
- Updated: 10/15/2026
- Added to Site: 1 day(s) ago
Interior
- Interior Features: Cable TV Available, Gas Fireplace, High Speed Internet, Kitchen Island, Simulated Wood Floors, Split Bedrooms, Walk-In Closet(s)
- Appliances: Dishwasher, Disposal, Dryer, Microwave, Oven, Range, Refrigerator, Washer
Rooms
Bathrooms
- Total Bathrooms: 3
- Full Bathrooms: 2
- Half Bathrooms: 1
- Bathroom: At least one Bathtub, Ceramic Tile, MBR Bath Walk-in Shower, Shower over Tub, Shower Stall
Bedrooms
- Total Bedrooms: 3
- Bedroom 1: 15.7 x 14.3, Main Level
- Bedroom 2: 12.8 x 12.3, Main Level
- Bedroom 3: 12.8 x 12.3, Main Level
Other Rooms
- Living Room: 19.5 x 17.2, Main Level
- Kitchen: 14.3 x 17.2, Main Level
- Dining Room: 8 x 15.2, Main Level
- Laundry: 9 x 6.8, Main Level
Parking
- Garage: Yes
- Attached garage: Yes
- Garage Spaces: 3
- Garage Description: Electric Door Opener
Location
- County: Waukesha
- Driving Directions: Please use GPS.
School Information
- School District: Muskego-Norway
- High School: Muskego
Heating & Cooling
- Heating/Cooling: Natural Gas, Central Air Conditioning, Forced Air
Utilities
- Water/Sewer: Municipal Sewer, Municipal Water
Structural Information
- Architectural Style: Single Story, Ranch
- Exterior Const.: Brick, Fiber Cement, Low Maintenance Trim, Stone
- Basement Desc.: Full
- Square Feet: 2,399
- Year Built: 2027
Lot Features
- Lot Size (Acres): 0.52
- Zoning: RES
Financial Considerations
- Tax Year: 2026
Listed by Epique Realty
Get Pre-Approved Today
Get a Great Insurance Rate
Price & Sales History for Lt1 Russet Ct
Date
Details
Price
Change
Source
10/14/2026
Listed
$899,900
—
MLS
Disclaimer: Historical sales information is derived from public records provided by the county offices. Information is not guaranteed and should be independently verified.

Estimate the Cost
Estimate the Cost for Lt1 Russet Ct
Lt1 Russet Ct, Muskego, WI 53150 (MLS# 1984781) is a Single Family property with 3 bedrooms, 2 full bathrooms and 1 partial bathroom. Lt1 Russet Ct is currently listed for $899,900 and was received on October 14, 2026. Want to learn more about Lt1 Russet Ct? Do you have questions about finding other Single Family real estate for sale in Muskego? You can browse all Muskego real estate or contact a Coldwell Banker agent to request more information.