This is a carousel with tiles that activate property listing cards. Use the previous and next buttons to navigate.
1/1
$580,000
This is a carousel with tiles that activate property listing cards. Use the previous and next buttons to navigate.
1/1
Property Description
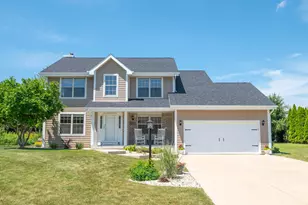
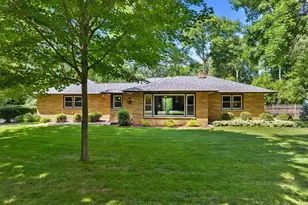
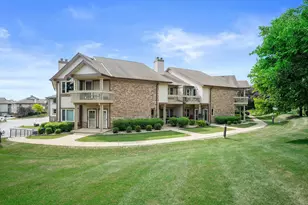
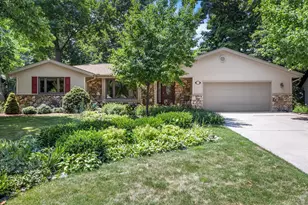
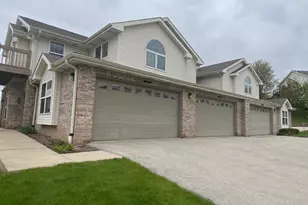
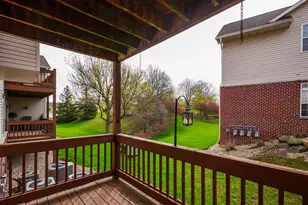
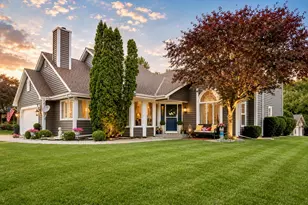
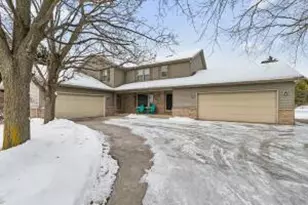
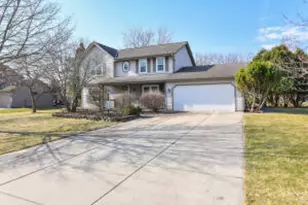

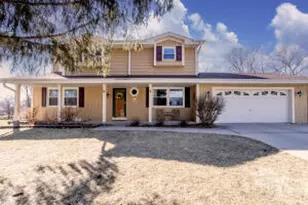
Immaculate side-by-side ranch in Muskego is ideal for both an owner occupied home or investment opportunity. This 3Br each, 3,294 Sq.ft property on just under acres features a functional floor plan with a great open concept flow and many thoughtful features and design details throughout. The airy and bright living room spaces and and additional family room are perfect for entertaining or family living. Both eat-in kitchens have plenty of storage and counter space. Bring all of your plans and ideas for the spacious unfinished lower levels. The large back yard and patio areas are perfect for summer gatherings with family and friends.
Full Property Details
Full Property Details for S85W18560 Denice Ct N #S85W18562
General
- Sold For: $580,000
- Taxes: $5,107 (2022)
- Status: Closed
- Type: Duplex
- Source: Wirex_Central_Wisconsin_Board_of_Realtors_CWBR
- MLS ID: 1839075
- Added to Site: 1, 035 day(s) ago
Parking
- Garage: Yes
- Garage Spaces: 4
- Garage Description: Attached, 4 Car
Location
- Municipality: Muskego
- County: Waukesha
- Subdivision: Woodcrest Heights
- Driving Directions: Janesville Rd to Racine Ave. South on Racine Ave to Jean Drive. Right on Jean Drive for 1 block to Denice Ct.
School Information
- School District: Muskego-Norway
- High School: Muskego
Utilities
- Water/Sewer: Municipal Sewer, Municipal Water
Structural Information
- Architectural Style: Townhouse
- Description/Design: Side-by-Side Duplex
- Exterior Const.: Aluminum/Steel, Aluminum, Vinyl
- Basement Desc.: Full
- Square Feet: 3,294
- Square Feet Range: 2501 or more, 3001 to 3500
- Sq. Ft. Source: Assessor/Public Record
- Year Built: 1991
Unit Information
- Units in Building: 2
Unit 1
- Bedrooms: 3
Unit 2
- Bedrooms: 3
- Primary Bedroom: Level - Main, 16 x 13
- Bedroom 2: Level - Main, 13 x 13
- Bedroom 3: Level - Main, 14 x 13
- Living Room: Level - Main, 21 x 16,
- Kitchen: Level - Main, 18 x 12,
Lot Features
- Lot Size Range: .5 to .99 Acre
- Lot Size Source: Assessor/Public Record
- Zoning: Residential
Financial Considerations
- Tax Amount: $5,107.86
- Tax Year: 2022
Disclosures and Reports
- Exclusions: Seller's Personal Property; Tenant's Property and Appliances
- Inclusions: Oven/Range; Refrigerator; Dishwasher; Microwave; Disposal; Washer; Dryer; Water Softener (2- one for both sides) (All Inclusions are located in Unit 1 ONLY- EXCEPT one water softener)
Listed by EXP Realty, LLC Milw
Sold by Boardwalk Realty LLC
Get Pre-Approved Today
Schools
Schools serving S85W18560 Denice Ct N #S85W18562
School District:Muskego-Norway School District
| Name | Grades | Distance |
|---|---|---|
Mill Valley Elementary School W191S6445 Hillendale Dr, Muskego, WI 53150 | K-4 | 2.6 mi |
Bay Lane Middle School W124 S8009 North Cape Rd, Muskego, WI 53150 | 5-8 | 3.7 mi |
Muskego High School W183S8750 Racine Ave, Muskego, WI 53150 | 9-12 | 0.4 mi |
Disclaimer:
School attendance boundaries provided by ATTOM Data Solutions and are for reference only. Contact the school directly to verify enrollment eligibility.
Price & Sales History for S85W18560 Denice Ct N #S85W18562
Date
Details
Price
Change
Source
7/24/2023
Sold
$580,000
—
MLS
Disclaimer: Historical sales information is derived from public records provided by the county offices. Information is not guaranteed and should be independently verified.

S85W18560 Denice Court N #S85W18562, Muskego, WI 53150 (MLS# 1839075) is a Duplex property that was sold at $580,000 on July 24, 2023. Want to learn more about S85W18560 Denice Court N #S85W18562? Do you have questions about finding other Duplex real estate for sale in Muskego? You can browse all Muskego real estate or contact a Coldwell Banker agent to request more information.